Fantastic Oakville value with serene wooded views! Tucked away in a quiet, highly desirable neighborhood, this spacious 3-bedroom, 2-full-bath condo offers the perfect blend of privacy and low-maintenance living. The main level welcomes you with a bright living area, a quaint dining space, and a kitchen that flows seamlessly out to a private, low-maintenance composite deck—perfect for morning coffee overlooking a peaceful wooded backdrop. The main floor features a private, energy-efficient owner's suite that stays perfectly cool in the summer months and offers quiet peace of mind. Upstairs, you'll find two additional generous bedrooms and a second full bath. Enjoy incredibly low HOA fees covering assigned parking, pristine grounds care, and resort-style amenities including a massive pool, clubhouse, tennis courts, and a private lake. Don't miss this structurally solid Oakville gem!
Pending
Listed by: EXP Realty, LLC • Donna M Andres
Price cut: $4.5K (6/25)
$179,000
5593 Baronridge Dr APT 5, Saint Louis, MO 63129
3beds
1,295sqft
:
Get pre-qualified$1,553/mo
Condominium
Built in 1980
-- sqft lot
$-- Zestimate®
$138/sqft
$288/mo HOA
What's special
Private low-maintenance composite deckSerene wooded viewsPeaceful wooded backdropQuaint dining space
- 68 days |
- 110 |
- 0 |
Zillow last checked:
Listing updated:
Listed by:
Donna M Andres 636-459-0963,
EXP Realty, LLC
Source: MARIS,MLS#: 26027066 Originating MLS: St. Louis Association of REALTORS
Originating MLS: St. Louis Association of REALTORSFacts & features
Interior
Bedrooms & bathrooms
- Bedrooms: 3
- Bathrooms: 2
- Full bathrooms: 2
- Main level bathrooms: 1
- Main level bedrooms: 1
Bedroom
- Description: Main Floor Master
- Features: Floor Covering: Carpeting
- Level: Main
- Area: 143
- Dimensions: 13x11
Bedroom 2
- Features: Floor Covering: Carpeting
- Level: Upper
- Area: 130
- Dimensions: 13x10
Bedroom 3
- Features: Floor Covering: Carpeting
- Level: Upper
- Area: 130
- Dimensions: 13x10
Dining room
- Features: Floor Covering: Laminate
- Area: 100
- Dimensions: 10x10
Kitchen
- Features: Floor Covering: Laminate
- Level: Main
- Area: 63
- Dimensions: 9x7
Living room
- Area: 234
- Dimensions: 18x13
Heating
- Electric, Forced Air
Cooling
- Central Air, Electric
Appliances
- Included: Dishwasher, Disposal, Microwave, Electric Range, Refrigerator, Electric Water Heater
- Laundry: Main Level, In Unit, Washer Hookup
Features
- Open Floorplan, Pantry, Separate Dining
- Flooring: Carpet
- Basement: Storage Space,Walk-Out Access
- Has fireplace: No
Interior area
- Total structure area: 1,295
- Total interior livable area: 1,295 sqft
- Finished area above ground: 1,295
Property
Parking
- Parking features: Additional Parking, Assigned, Guest
Features
- Levels: Two
- Patio & porch: Deck
- Exterior features: Balcony, Tennis Court(s)
- Pool features: Community, In Ground, Outdoor Pool
Lot
- Size: 2,700 Square Feet
- Features: Adjoins Common Ground, Adjoins Open Ground, Some Trees
Details
- Additional structures: Clubhouse, Tennis Court(s)
- Parcel number: 31J120471
- Special conditions: Standard
Construction
Type & style
- Home type: Condo
- Architectural style: Other,Traditional
- Property subtype: Condominium
Materials
- Brick Veneer
- Foundation: Concrete Perimeter
- Roof: Architectural Shingle
Condition
- Year built: 1980
Utilities & green energy
- Electric: Single Phase, Ameren
- Sewer: Public Sewer
- Water: Public
- Utilities for property: Cable Connected
Community & HOA
Community
- Features: Clubhouse, Pool, Tennis Court(s)
- Subdivision: Royal Forest Condo Sec Four
HOA
- Has HOA: Yes
- Amenities included: Association Management, Clubhouse, Common Ground, Pool, Storage, Tennis Court(s)
- Services included: Maintenance Grounds, Common Area Maintenance
- HOA fee: $288 monthly
- HOA name: Royal Forest Condominiums
Location
- Region: Saint Louis
Financial & listing details
- Price per square foot: $138/sqft
- Tax assessed value: $151,500
- Annual tax amount: $1,812
- Date on market: 5/22/2026
- Cumulative days on market: 68 days
- Listing terms: Cash,Conventional,FHA,VA Loan
- Ownership: Private
Estimated market value
Not available
Estimated sales range
Not available
Not available
Price history
| Date | Event | Price |
|---|---|---|
| 7/29/2026 | Pending sale | $179,000$138/sqft |
Source:  MARIS #26027066 Report a problem MARIS #26027066 Report a problem | ||
| 6/28/2026 | Contingent | $179,000$138/sqft |
Source: MARIS #26027066 Report a problem | ||
| 6/25/2026 | Price change | $179,000-2.5%$138/sqft |
Source: MARIS #26027066 Report a problem | ||
| 6/17/2026 | Price change | $183,500-3.4%$142/sqft |
Source: MARIS #26027066 Report a problem | ||
| 5/22/2026 | Listed for sale | $189,900+40.7%$147/sqft |
Source: MARIS #26027066 Report a problem | ||
| 11/15/2021 | Sold | -- |
Source: MARIS #21071521 Report a problem | ||
| 10/11/2021 | Pending sale | $135,000$104/sqft |
Source: MARIS #21071521 Report a problem | ||
| 10/6/2021 | Listed for sale | $135,000$104/sqft |
Source: MARIS #21071521 Report a problem | ||
Public tax history
| Year | Property taxes | Tax assessment |
|---|---|---|
| 2025 | $1,812 +8.1% | $28,780 +16.4% |
| 2024 | $1,676 +1.3% | $24,720 |
| 2023 | $1,655 +14.8% | $24,720 +14.5% |
| 2022 | $1,441 +3.3% | $21,590 |
| 2021 | $1,395 +2.6% | $21,590 +7.9% |
| 2020 | $1,360 +9.1% | $20,010 |
| 2019 | $1,247 | $20,010 +20.7% |
| 2018 | $1,247 | $16,580 |
| 2017 | $1,247 +0.1% | $16,580 +5.5% |
| 2016 | $1,245 +1.2% | $15,710 |
| 2015 | $1,230 | $15,710 -15.4% |
| 2014 | $1,230 -6.5% | $18,560 |
| 2013 | $1,316 | $18,560 -7% |
| 2012 | -- | $19,950 |
| 2011 | -- | $19,950 +2.7% |
| 2010 | $1,252 +4.2% | $19,420 |
| 2009 | $1,201 -7.9% | $19,420 -12.8% |
| 2008 | $1,305 +17.6% | $22,280 |
| 2007 | $1,109 | $22,280 +28.9% |
| 2006 | $1,109 -3% | $17,290 |
| 2005 | $1,143 | $17,290 +20.7% |
| 2003 | -- | $14,330 +6.9% |
| 2002 | $966 +36.2% | $13,400 |
| 2001 | $710 | $13,400 |
Find assessor info on the county website
Monthly payment
Est. payment
Payment breakdown
Explore the cost of this home by adjusting the details. Changes won't be saved.Climate risks
Neighborhood: 63129
Nearby schools
GreatSchools rating
- 8/10Oakville Elementary SchoolGrades: K-5Distance: 0.6 mi
- 7/10Bernard Middle SchoolGrades: 6-8Distance: 1.7 mi
- 9/10Oakville Sr. High SchoolGrades: 9-12Distance: 0.3 mi
Schools provided by the listing agent
- Elementary: Oakville Elem.
- Middle: Bernard Middle
- High: Oakville Sr. High
Source: MARIS. This data may not be complete. We recommend contacting the local school district to confirm school assignments for this home.
- $183,4003 bd2 ba1.2k sqft5593 Baronridge Dr APT 1, Saint Louis, MO 63129Off Market
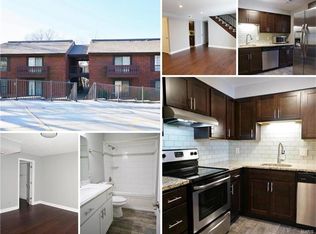
- $174,3003 bd2 ba1.4k sqft5593 Baronridge Dr APT 2, Saint Louis, MO 63129Off Market

- $159,7003 bd2 ba888 sqft5593 Baronridge Dr APT 3, Saint Louis, MO 63129Off Market
- $122,6002 bd1 ba909 sqft5593 Baronridge Dr APT 4, Saint Louis, MO 63129Off Market
- $--3 bd2 ba1.7k sqft5593 Baronridge Dr APT 7, Saint Louis, MO 63129Sold
- $130,1002 bd2 ba909 sqft5593 Baronridge Dr APT 8, Saint Louis, MO 63129Off Market
- $166,2003 bd2 ba1.4k sqft5593 Baronridge Dr APT 6, Saint Louis, MO 63129Off Market
- $72,4001 bd1 ba474 sqft5581 Baronridge Dr APT 1, Saint Louis, MO 63129Off Market
A local agent can set up tours, give advice and negotiate with sellers.
A local lender can help you make sure your offer is ready when you are.
Similar homes
- $184,5002 bd2 ba964 sqft4316 Forder Pl APT F, Saint Louis, MO 63129For Sale

 MLS ID #26045332, Scott A Haggerty, RE/MAX Integrity. MARIS
 - $193,9003 bd3 ba1.3k sqft4327 Chateau De Ville Dr, Saint Louis, MO 63129For Sale
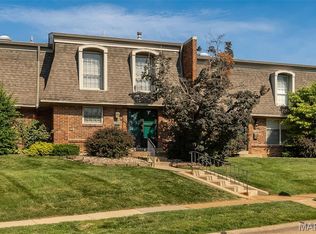 MLS ID #26038596, Bobby Schroeder, Keller Williams Chesterfield. MARIS
 - $189,5002 bd2 ba941 sqft33 Kassebaum Ln APT 300, Saint Louis, MO 63129For Sale
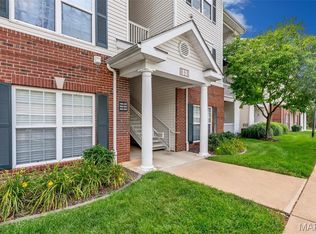 MLS ID #26043413, Aaron J Franke, Homebound Realty LLC. MARIS
 - $232,0003 bd2 ba1.4k sqft4422 Pegasus Dr, Saint Louis, MO 63129For Sale
 MLS ID #26042295, Nathan Pfitzer, Keller Williams Realty St. Louis. MARIS
 - $194,9002 bd2 ba941 sqft35 Kassebaum Ln APT 205, Saint Louis, MO 63129For SaleMLS ID #26037212, Travis L Greer, Exit Elite Realty. MARIS
- $189,9003 bd2 ba1.7k sqft10158 Sakura Dr, Saint Louis, MO 63128For SaleMLS ID #26043812, Cathy M Hall, Platinum Realty of St. Louis. MARIS
- $162,5002 bd2 ba868 sqft4539 Little Rock Rd APT G, Saint Louis, MO 63128For SaleMLS ID #26014482, Timothy P Burgess, Worth Clark Realty. MARIS
- $149,9002 bd2 ba818 sqft1084 Mersey Bend Dr APT F, Saint Louis, MO 63129For SaleMLS ID #26021467, Emir Kadic, Worth Clark Realty. MARIS
- $128,9002 bd1 ba943 sqft4392 Chateau De Ville Dr APT H, Saint Louis, MO 63129For SaleMLS ID #26041773, Lou J Coco, Keller Williams Realty St. Louis. MARIS
- $179,0002 bd2 ba1k sqft1316 Crossings Ct Unit D, Ballwin, MO 63021For SaleMLS ID #26046168, Susan E Middendorf, Coldwell Banker Realty - Gundaker. MARIS
- $179,0002 bd2 ba1k sqft1332 Holgate Dr Unit G3, Ballwin, MO 63021For SaleMLS ID #26046801, Durga Bolisetti, Envision Realty. MARIS
- $199,9002 bd2 ba1.1k sqft12574 Chardin Pl APT 4, Saint Louis, MO 63128For SaleMLS ID #26020665, Leslie L Horton, Coldwell Banker Realty - Gundaker. MARIS
- $139,9003 bd3 ba1.5k sqft846 Dumont Pl, Saint Louis, MO 63125For SaleMLS ID #26031160, Christina M Karam, Elevate Realty, LLC. MARIS
- $115,9002 bd2 ba1k sqft4347 Chateau De Ville Dr APT G, Saint Louis, MO 63129For SaleMLS ID #26005031, Krissy M Hof, ReeceNichols Real Estate. MARIS
- $119,9002 bd1 ba853 sqft1090 Mersey Bend Dr APT A, Saint Louis, MO 63129For SaleMLS ID #26036765, Stacy M Deutschmann, Coldwell Banker Premier Group. MARIS
- $115,0002 bd2 ba1k sqft4294 Chateau De Ville Dr APT H, Saint Louis, MO 63129For SaleMLS ID #26016413, Karen L Funke, DRG - Delhougne Realty Group. MARIS
- $165,0002 bd2 ba928 sqft10587 Carroll Wood Way, Saint Louis, MO 63128For SaleMLS ID #25075988, Cheryl R Carosone, Campbell House & Home. MARIS
- $179,0003 bd2 ba1.6k sqft10374 Chimney Rock Dr APT 2, Saint Louis, MO 63146For SaleMLS ID #25077473, Bert J Kaslin, Coldwell Banker Realty - Gundaker. MARIS
- $178,5002 bd2 ba1k sqft1445 Whispering Creek Dr APT E, Ballwin, MO 63021For SaleMLS ID #26029007, Cameron M Copeland, Worth Clark Realty. MARIS
- $179,0002 bd1 ba1.1k sqft8907 Wrenwood Ln, Saint Louis, MO 63144For SaleMLS ID #26041781, Hamideh Zakeri, Coldwell Banker Realty - Gundaker West Regional. MARIS
