Something incredibly special defines this home, felt the moment the front door opens. This historic property sits on a beautiful, charming street in Littleton, deeply loved and meticulously cared for over the years. Thoughtful cosmetic updates throughout provide a fresh feel while preserving original character, including a brand-new master bathroom addition finished just this past year, upgraded kitchen appliances (refrigerator and stove), tankless water heater, new gutters and exterior paint.
The location is tough to beat. Situated just three blocks off Main Street, the property offers easy walking access to all the restaurants, bars, and shops Downtown Littleton has to offer.
Inside, an unexpected amount of storage space exists for a historic home and the most incredible mountain views seen from all West facing windows both downstairs and up.
A large unfinished basement (1200 sqft) offers exceptional storage and even greater potential. With a separate entrance, the space could easily be transformed into a mother-in-law suite, guest quarters, multigenerational living area, home office, or additional living space.
This warm, welcoming home in an unbeatable location stands ready for a new chapter.
Accepting backups
$965,000
5603 S Prescott Street, Littleton, CO 80120
3beds
4,044sqft
:
Get pre-qualified$5,964/mo
Single Family Residence
Built in 1926
5,793 Square Feet Lot
$-- Zestimate®
$239/sqft
$-- HOA
What's special
Warm welcoming homeBeautiful charming streetTankless water heaterThoughtful cosmetic updates throughout
- 54 days |
- 94 |
- 1 |
Zillow last checked:
Listing updated:
Listed by:
Dan Stojeba 303-960-6800 danstojeba@remax.net,
RE/MAX Leaders
Source: REcolorado as distributed by MLS GRID,MLS#: 6915941
Facts & features
Interior
Bedrooms & bathrooms
- Bedrooms: 3
- Bathrooms: 3
- Full bathrooms: 2
- 1/2 bathrooms: 1
- Main level bathrooms: 1
Bedroom
- Features: Primary Suite
- Level: Upper
Bedroom
- Level: Upper
Bedroom
- Level: Upper
Bathroom
- Features: En Suite Bathroom
- Level: Upper
Bathroom
- Level: Upper
Bathroom
- Level: Main
Heating
- Forced Air, Natural Gas
Cooling
- Central Air
Appliances
- Included: Convection Oven, Dishwasher, Refrigerator, Tankless Water Heater
Features
- Entrance Foyer, Five Piece Bath, Pantry, Primary Suite, Smoke Free, Solid Surface Counters
- Flooring: Tile, Wood
- Basement: Full
- Number of fireplaces: 1
- Fireplace features: Living Room
Interior area
- Total structure area: 4,044
- Total interior livable area: 4,044 sqft
- Finished area above ground: 2,432
- Finished area below ground: 243
Property
Parking
- Total spaces: 2
- Parking features: Garage - Attached
- Attached garage spaces: 2
Features
- Levels: Two
- Stories: 2
- Patio & porch: Covered, Front Porch, Patio
- Fencing: Full
Lot
- Size: 5,793 Square Feet
- Features: Corner Lot, Historical District, Level, Near Public Transit, Sprinklers In Front, Sprinklers In Rear
Details
- Parcel number: 032050985
- Special conditions: Standard
Construction
Type & style
- Home type: SingleFamily
- Architectural style: Traditional
- Property subtype: Single Family Residence
Materials
- Brick, Frame
- Roof: Composition
Condition
- Year built: 1926
Utilities & green energy
- Sewer: Public Sewer
Community & HOA
Community
- Security: Smart Cameras
- Subdivision: Littleton Heights
HOA
- Has HOA: No
Location
- Region: Littleton
Financial & listing details
- Price per square foot: $239/sqft
- Tax assessed value: $880,300
- Annual tax amount: $6,302
- Date on market: 6/3/2026
- Listing terms: Cash,Conventional
- Exclusions: Seller’s Personal Possessions, Butcher Block Table In Kitchen. Main Floor 1/2 Bath Mirror (To Be Replaced), All Draperies/Curtains And Rods (Blinds/Roller Blinds Stay)
- Ownership: Individual
Estimated market value
Not available
Estimated sales range
Not available
Not available
Price history
| Date | Event | Price |
|---|---|---|
| 6/7/2026 | Pending sale | $965,000$239/sqft |
Source:  REcolorado as distributed by MLS GRID #6915941 Report a problem REcolorado as distributed by MLS GRID #6915941 Report a problem | ||
| 6/3/2026 | Listed for sale | $965,000+15.6%$239/sqft |
Source: REcolorado as distributed by MLS GRID #6915941 Report a problem | ||
| 10/14/2022 | Sold | $835,000+30.5%$206/sqft |
Source: Public Record Report a problem | ||
| 9/29/2016 | Sold | $640,000-1.5%$158/sqft |
Source: Public Record Report a problem | ||
| 8/3/2016 | Pending sale | $650,000$161/sqft |
Source: Coldwell Banker Residential Brokerage - Devonshire Cherry Creek #8817015 Report a problem | ||
| 7/23/2016 | Listed for sale | $650,000$161/sqft |
Source: Coldwell Banker Residential Brokerage - Devonshire Cherry Creek #8817015 Report a problem | ||
| 7/22/2016 | Pending sale | $650,000$161/sqft |
Source: Coldwell Banker Residential Brokerage - Devonshire Cherry Creek #8817015 Report a problem | ||
| 7/13/2016 | Price change | $650,000-7%$161/sqft |
Source: Coldwell Banker Residential Brokerage - Devonshire Cherry Creek #8817015 Report a problem | ||
| 6/3/2016 | Price change | $699,000-3.6%$173/sqft |
Source: LIV Sotheby's International Realty #7623964 Report a problem | ||
| 5/20/2016 | Listed for sale | $725,000+94.6%$179/sqft |
Source: LIV Sotheby's International Realty #7623964 Report a problem | ||
| 8/1/2003 | Sold | $372,500+114.1%$92/sqft |
Source: Public Record Report a problem | ||
| 7/11/1994 | Sold | $174,000$43/sqft |
Source: Public Record Report a problem | ||
Public tax history
| Year | Property taxes | Tax assessment |
|---|---|---|
| 2025 | $5,344 +6.9% | $55,019 +5.3% |
| 2024 | $4,997 +5.1% | $52,260 -28.7% |
| 2023 | $4,753 -8.3% | $73,333 +56.6% |
| 2022 | $5,182 | $46,816 -2.8% |
| 2021 | -- | $48,163 -6.7% |
| 2020 | $5,077 +56.2% | $51,602 |
| 2019 | $3,250 | $51,602 +38.3% |
| 2018 | $3,250 +7.9% | $37,318 |
| 2017 | $3,011 | $37,318 +1.5% |
| 2016 | -- | $36,776 |
| 2015 | -- | $36,776 -6.4% |
| 2014 | $3,097 | $39,299 -8.2% |
| 2013 | -- | $42,830 |
| 2012 | -- | $42,830 |
| 2011 | $3,532 +12.8% | $42,830 +3.6% |
| 2010 | $3,132 +16.9% | $41,340 |
| 2009 | $2,678 | $41,340 +17.8% |
| 2008 | -- | $35,080 |
| 2007 | -- | $35,080 +26.9% |
| 2006 | -- | $27,645 |
| 2005 | -- | $27,645 +12.6% |
| 2002 | $1,719 +23.8% | $24,560 +35% |
| 2001 | $1,388 | $18,190 |
Find assessor info on the county website
Monthly payment
Est. payment
Payment breakdown
Explore the cost of this home by adjusting the details. Changes won't be saved.Climate risks
Neighborhood: 80120
Nearby schools
GreatSchools rating
- 5/10Field Elementary SchoolGrades: K-5Distance: 1.5 mi
- 7/10Goddard Middle SchoolGrades: 6-8Distance: 1.5 mi
- 8/10Littleton High SchoolGrades: 9-12Distance: 1.4 mi
Schools provided by the listing agent
- Elementary: Little Raven
- Middle: Goddard
- High: Littleton
- District: Littleton 6
Source: REcolorado as distributed by MLS GRID. This data may not be complete. We recommend contacting the local school district to confirm school assignments for this home.
- $525,0002 bd1 ba1.7k sqft5623 S Prescott St, Littleton, CO 80120Sold

- $627,4003 bd1 ba1.3k sqft5613 S Prescott St, Littleton, CO 80120Off Market
- $718,3004 bd2 ba2.2k sqft5602 S Spotswood St, Littleton, CO 80120Off Market
- $520,1003 bd1 ba1k sqft5612 S Spotswood St, Littleton, CO 80120Off Market
- $441,4002 bd1 ba732 sqft5616 S Prescott St, Littleton, CO 80120Off Market
- $1,546,1003 bd5 ba4.9k sqft5622 S Spotswood St, Littleton, CO 80120Off Market
- $1,562,0005 bd5 ba4.5k sqft5604 S Prescott St, Littleton, CO 80120Sold
- $524,2002 bd1 ba732 sqft5614 S Prescott St, Littleton, CO 80120Off Market
A local agent can set up tours, give advice and negotiate with sellers.
Similar homes
- $950,0004 bd4 ba2.5k sqft7649 S Cedar Circle, Littleton, CO 80120For Sale

 MLS ID #6084370, Brandon Dudley, Coldwell Banker Realty 24. REcolorado as distributed by MLS GRID
 - $849,0005 bd3 ba3.6k sqft2002 W Ridge Road, Littleton, CO 80120For Sale
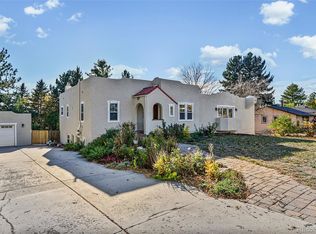 MLS ID #9810344, Julie Holt, Compass - Denver. REcolorado as distributed by MLS GRID
 - $995,0005 bd4 ba3.6k sqft8140 Storm King Peak, Littleton, CO 80127For Sale
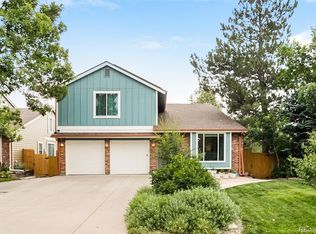 MLS ID #2759823, Jickson Chacko, HomeSmart. REcolorado as distributed by MLS GRID
 - $950,0003 bd2 ba2.1k sqft1415 S Grant Street, Denver, CO 80210For Sale
 MLS ID #3078423, Tom Snyder, Snyder Realty Team. REcolorado as distributed by MLS GRID
 - $975,0005 bd3 ba2.9k sqft3195 S Franklin Street, Englewood, CO 80113For SaleMLS ID #3993026, Patricia Spurlock, Spurlock Homes. REcolorado as distributed by MLS GRID
- $950,0004 bd3 ba2.6k sqft5000 S Chester St, Greenwood Village, CO 80111For Sale
 MLS ID #1064125, Ben Prucey, RE/MAX Professionals DTC. IRES as distributed by MLS GRID
 - $940,0005 bd2 ba2.8k sqft3279 S Pearl Street, Englewood, CO 80113For SaleMLS ID #4035338, Jeff Bernard, LIV Sotheby's International Realty. REcolorado as distributed by MLS GRID
- $1,100,0003 bd3 ba2.7k sqft6650 S Billings Way, Centennial, CO 80111For SaleMLS ID #6092032, Suzanne Morrison, LoKation Real Estate. REcolorado as distributed by MLS GRID
- $999,9005 bd3 ba2.7k sqft5725 W Mississippi Avenue, Lakewood, CO 80226For SaleMLS ID #7595734, Benjamin Parham, Integrity Realty & Management. REcolorado as distributed by MLS GRID
- $760,0004 bd2 ba2.4k sqft4085 S Grant Street, Englewood, CO 80113For SaleMLS ID #8697016, Kate Hotchkiss, The Next-Nest, LLC. REcolorado as distributed by MLS GRID
- $935,0005 bd3 ba3.1k sqft7705 E Napa Place, Denver, CO 80237For SaleMLS ID #4307141, Tiffany Sandusky, Your Castle Real Estate Inc. REcolorado as distributed by MLS GRID
- $925,0003 bd2 ba2.6k sqft942 S Pennsylvania Street, Denver, CO 80209For SaleMLS ID #6720179, Shelley Bridge, RE/MAX of Cherry Creek. REcolorado as distributed by MLS GRID
- $1,050,0005 bd4 ba4.6k sqft3960 S Lincoln Street, Englewood, CO 80113For SaleMLS ID #3733446, Tanya Freed, LUX Real Estate Company ERA Powered. REcolorado as distributed by MLS GRID
- $1,050,0004 bd2 ba2.5k sqft1090 Bonnie Brae Boulevard, Denver, CO 80209For SaleMLS ID #9779433, Katie K. Portenga, Coldwell Banker Global Luxury Denver. REcolorado as distributed by MLS GRID
- $799,9003 bd4 ba3.1k sqft7472 S Fillmore Circle, Littleton, CO 80122For SaleMLS ID #7953626, Tracey Chizlett, Compass - Denver. REcolorado as distributed by MLS GRID
- $989,0004 bd3 ba2.1k sqft4545 Batavia Place, Denver, CO 80220For SaleMLS ID #5528355, Jason Cummings, Compass - Denver. REcolorado as distributed by MLS GRID
- $715,0004 bd3 ba2.3k sqft7492 E Bates Drive, Denver, CO 80231For SaleMLS ID #5538224, Wisdom Real Estate, Wisdom Real Estate. REcolorado as distributed by MLS GRID
- $975,0003 bd3 ba4.5k sqft4505 S Yosemite Street #354, Denver, CO 80237For SaleMLS ID #9395374, Linda Sease, Berkshire Hathaway Home Services, Rocky Mountain Realtors. REcolorado as distributed by MLS GRID
- $890,0003 bd2 ba2.2k sqft569 S Sherman Street, Denver, CO 80209For SaleMLS ID #3569646, Anne Dresser Kocur, LIV Sotheby's International Realty. REcolorado as distributed by MLS GRID
- $889,9005 bd3 ba2.5k sqft3576 S Holly Street, Denver, CO 80237For SaleMLS ID #9750414, Jessica Leiser, Philanthropy Real Estate. REcolorado as distributed by MLS GRID
