Step inside to discover the beauty, warmth, and personality that make this Victorian truly feel like home. The exquisite original mill-work, oak & fir wood floors, and a variety of period windows add architectural charm to this beautifully preserved Victorian. High ceilings and tall windows throughout let in lovely natural light.A cozy pellet stove creates a welcoming living room focal point, and the large dining room is the perfect place to gather with friends and family. The first floor also has a combination bedroom and sitting room, which can also be used as a family room. Upstairs you’ll find 2 bedrooms, and a flexible office/studio space with tons of natural light. A charming peekaboo balcony adds a touch of Victorian whimsy, and offers a great place to hide away with a good book. The additional lower-level living quarters have a separate exterior entrance, legal egress window, private bathroom, and kitchenette offering flexible space for guests, extended family, or multigenerational living.Outside you’ll love the welcoming front porch with its lazy swing, the perfect place to enjoy coffee and watch the world go by. The west facing front yard boasts established flower gardens, and raised garden beds perfect for anyone with a green thumb. For more privacy you can retreat to the gardens and patio in the side yard.Adding peace of mind to the home’s historic beauty, the sellers had seismic foundation work completed by TerraFirma, providing an important structural improvement for the next owner. Other improvements made by the owners include lower level remodel, installation of a lower-level egress window, pellet stove with new chimney vents, 12 new triple-pane windows, new gutters, fenced front yard, radon mitigation system, new cement front stairs, and the addition of AC for the 2nd floor.
Pending
$699,000
5608 NE Cleveland Ave, Portland, OR 97211
4beds
2,723sqft
Residential, Single Family Residence
Built in 1890
4,791 Square Feet Lot
$-- Zestimate®
$257/sqft
$-- HOA
What's special
Fenced front yardExquisite original mill-workHigh ceilingsVariety of period windows
- 27 days
- 1,117
- 193
Likely to sell faster than
Zillow last checked:
Listing updated:
Listed by:
Regina Cameli 503-341-8898,
Windermere Realty Trust
Source: RMLS (OR),MLS#: 629721763
Facts & features
Interior
Bedrooms & bathrooms
- Bedrooms: 4
- Bathrooms: 3
- Full bathrooms: 3
- Main level bathrooms: 1
Rooms
- Room types: Bedroom 4, Office, 2nd Kitchen, Bedroom 2, Bedroom 3, Dining Room, Family Room, Kitchen, Living Room, Primary Bedroom
Primary bedroom
- Level: Upper
- Area: 195
- Dimensions: 15 x 13
Bedroom 2
- Level: Upper
- Area: 120
- Dimensions: 12 x 10
Bedroom 3
- Level: Main
- Area: 99
- Dimensions: 11 x 9
Bedroom 4
- Features: Bathroom, Exterior Entry
- Level: Lower
- Area: 234
- Dimensions: 18 x 13
Dining room
- Level: Main
- Area: 192
- Dimensions: 16 x 12
Family room
- Level: Main
- Area: 132
- Dimensions: 11 x 12
Kitchen
- Features: Disposal, Exterior Entry, Microwave, Nook
- Level: Main
- Area: 210
- Width: 14
Living room
- Features: Pellet Stove
- Level: Main
- Area: 210
- Dimensions: 15 x 14
Office
- Level: Upper
- Area: 84
- Dimensions: 7 x 12
Heating
- Forced Air
Cooling
- Central Air
Appliances
- Included: Dishwasher, Disposal, Free-Standing Range, Free-Standing Refrigerator, Microwave, Gas Water Heater
- Laundry: Laundry Room
Features
- Floor 3rd, Granite, High Ceilings, Vaulted Ceiling(s), Bathroom, Nook
- Flooring: Hardwood, Luxury Vinyl Plank, Tile, Vinyl, Wood
- Windows: Double Pane Windows, Triple Pane Windows, Vinyl Frames, Wood Frames
- Basement: Crawl Space,Partial,Separate Living Quarters Apartment Aux Living Unit
- Number of fireplaces: 2
- Fireplace features: Pellet Stove
Interior area
- Total structure area: 2,723
- Total interior livable area: 2,723 sqft
Property
Parking
- Total spaces: 1
- Parking features: Driveway, Off Street, Detached
- Garage spaces: 1
- Has uncovered spaces: Yes
Features
- Stories: 4
- Patio & porch: Porch
- Exterior features: Garden, Raised Beds, Yard, Exterior Entry
- Fencing: Fenced
Lot
- Size: 4,791 Square Feet
- Features: Level, SqFt 5000 to 6999
Details
- Parcel number: R243155
Construction
Type & style
- Home type: SingleFamily
- Architectural style: Victorian
- Property subtype: Residential, Single Family Residence
Materials
- Asbestos
- Foundation: Other
- Roof: Composition
Condition
- Resale
- New construction: No
- Year built: 1890
Utilities & green energy
- Gas: Gas
- Sewer: Public Sewer
- Water: Public
Green energy
- Construction elements: Reclaimed Material
Community & HOA
Community
- Subdivision: Piedmont
HOA
- Has HOA: No
Location
- Region: Portland
Financial & listing details
- Price per square foot: $257/sqft
- Tax assessed value: $798,620
- Annual tax amount: $6,144
- Date on market: 9/18/2026
- Cumulative days on market: 27 days
- Listing terms: Cash,Conventional,FHA,VA Loan
- Road surface type: Concrete, Paved
Estimated market value
Not available
Estimated sales range
Not available
Not available
Price history
| Date | Event | Price |
|---|---|---|
| 9/24/2026 | Pending sale | $699,000$257/sqft |
Source:  RMLS (OR) #629721763 Report a problem RMLS (OR) #629721763 Report a problem | ||
| 9/18/2026 | Listed for sale | $699,000+24.8%$257/sqft |
Source: RMLS (OR) #629721763 Report a problem | ||
| 11/5/2019 | Sold | $560,000-0.9%$206/sqft |
Source: RMLS (OR) #19641225 Report a problem | ||
| 6/23/2019 | Pending sale | $565,000$207/sqft |
Source: Eleete Real Estate #19641225 Report a problem | ||
| 6/3/2019 | Listed for sale | $565,000+64%$207/sqft |
Source: Eleete Real Estate #19641225 Report a problem | ||
| 6/30/2009 | Sold | $344,500$127/sqft |
Source: Public Record Report a problem | ||
Public tax history
| Year | Property taxes | Tax assessment |
|---|---|---|
| 2025 | $6,145 +3.7% | $228,050 +3% |
| 2024 | $5,924 +4% | $221,410 +3% |
| 2023 | $5,696 +8.4% | $214,960 +9.2% |
| 2022 | $5,255 +1.7% | $196,810 +3% |
| 2021 | $5,166 +9% | $191,080 +3% |
| 2020 | $4,740 +3.8% | $185,520 +3% |
| 2019 | $4,565 | $180,120 +3% |
| 2018 | $4,565 +3% | $174,880 +3% |
| 2017 | $4,431 +14% | $169,790 +3% |
| 2016 | $3,887 | $164,850 +3% |
| 2015 | $3,887 +2.7% | $160,050 +56.8% |
| 2014 | $3,785 +58.2% | $102,090 +3% |
| 2013 | $2,392 +10.5% | $99,120 +3% |
| 2012 | $2,164 +3.9% | $96,240 +3% |
| 2011 | $2,083 +5.4% | $93,440 +3% |
| 2010 | $1,976 +2.7% | $90,720 +3% |
| 2009 | $1,924 +6% | $88,080 +3% |
| 2008 | $1,816 +0.3% | $85,520 +3% |
| 2007 | $1,811 +11.3% | $83,030 +3% |
| 2006 | $1,626 +4.7% | $80,620 +3% |
| 2005 | $1,553 -8.2% | $78,280 +3% |
| 2004 | $1,692 +2.3% | $76,000 +3% |
| 2003 | $1,654 +8.9% | $73,790 +3% |
| 2002 | $1,519 +7.4% | $71,650 +6.1% |
| 2000 | $1,415 +7.5% | $67,550 +3% |
| 1999 | $1,316 | $65,590 |
Find assessor info on the county website
Monthly payment
Est. payment
Payment breakdown
Explore the cost of this home by adjusting the details. Changes won't be saved.Climate risks
Neighborhood: Humboldt
Nearby schools
Schools provided by the listing agent
- Elementary: Beach
- Middle: Ockley Green
- High: Jefferson,Roosevelt
Source: RMLS (OR). This data may not be complete. We recommend contacting the local school district to confirm school assignments for this home.
- $643,7302 bd1 ba950 sqft5542-5546 NE Cleveland Ave, Portland, OR 97211Off Market
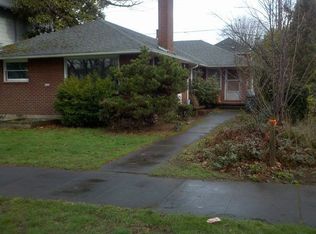
- $794,5003 bd1 ba2.4k sqft5620 NE Cleveland Ave, Portland, OR 97211Off Market
- $545,500-- bd-- ba-- sqft5532 NE Cleveland Ave, Portland, OR 97211Off Market

- $676,9004 bd2 ba3.1k sqft5605 NE Rodney Ave, Portland, OR 97211Off Market
Similar homes
- $599,0004 bd2 ba2.9k sqft5806 NE Garfield Ave, Portland, OR 97211Active

 MLS ID #195644323, Erin Martin, Matin Real Estate. RMLS (OR)
 - $675,0003 bd2 ba2.1k sqft514 NE Going St, Portland, OR 97211Active
 MLS ID #126214050, Brian Eustis, Rarebird Real Estate. RMLS (OR)
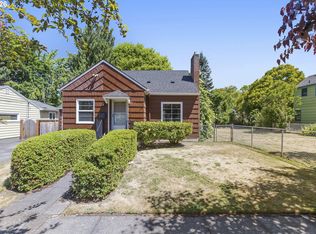
 - $699,0004 bd2 ba2.6k sqft6126 NE 36th Ave, Portland, OR 97211Active
 MLS ID #657319300, Deanna Cintas, Proud Realty LLC. RMLS (OR)
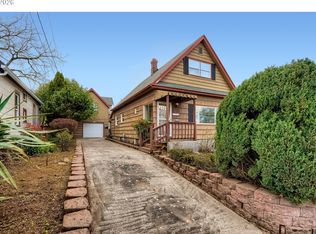
 - $600,0003 bd3 ba2.2k sqft6105 NE 13th Ave, Portland, OR 97211Active
 MLS ID #787988260, Ronald Milligan, Fiv Realty. RMLS (OR)
 - $745,0005 bd4 ba3k sqft446 NE Ivy St, Portland, OR 97212ActiveMLS ID #286557446, Kathleen O'Donnell, ODonnell Group Realty. RMLS (OR)
- $725,0004 bd2 ba2.4k sqft2608 NE 7th Ave, Portland, OR 97212ActiveMLS ID #309256082, Johnny Ott, MORE Realty. RMLS (OR)
- $665,0003 bd2 ba2k sqft5735 N Detroit Ave, Portland, OR 97217ActiveMLS ID #533122507, Ben Droukas, Keller Williams PDX Central. RMLS (OR)
- $675,0004 bd2 ba2.4k sqft2530 NE 58th Ave, Portland, OR 97213ActiveMLS ID #763365426, Ariel Sasser, Property Group NW. RMLS (OR)
- $609,5003 bd3 ba2.4k sqft427 N Skidmore St, Portland, OR 97217ActiveMLS ID #709094006, Joe Fustolo, Soldera Properties, Inc. RMLS (OR)
- $624,9005 bd2 ba2.8k sqft517 NE Monroe St, Portland, OR 97212ActiveMLS ID #477788387, Jeff Capen, Windermere Realty Trust. RMLS (OR)
- $599,0003 bd2 ba2.2k sqft223 N Ivy St, Portland, OR 97227ActiveMLS ID #215797008, Jessica Lipscomb, Windermere West LLC. RMLS (OR)
- $699,9005 bd4 ba2.2k sqft1411 SW Hall St, Portland, OR 97201ActiveMLS ID #121796080, Corey Rudolph, The Agency Lake Oswego. RMLS (OR)
- $700,0004 bd2 ba3.3k sqft2534 SE 18th Ave, Portland, OR 97202ActiveMLS ID #654893680, Brian Eustis, Rarebird Real Estate. RMLS (OR)
- $649,9003 bd1 ba2k sqft3329 NE Tillamook St, Portland, OR 97212ActiveMLS ID #113377274, Steve Odermann, LUXE Forbes Global Properties. RMLS (OR)
- $725,0003 bd3 ba2.6k sqft2210 SW Broadway Dr, Portland, OR 97201ActiveMLS ID #276560642, Beth Nelsen, Keller Williams Realty Professionals. RMLS (OR)
- $694,0003 bd4 ba2.7k sqft3148 NE Rocky Butte Ln, Portland, OR 97220ActiveMLS ID #559486822, Nicholle Temneanu, John L. Scott Sandy. RMLS (OR)
- $615,0004 bd3 ba2.4k sqft3035 SE 9th Ave, Portland, OR 97202ActiveMLS ID #726471036, Kelly Sandstrom, Keller Williams Realty Professionals. RMLS (OR)
- $594,0004 bd3 ba2.6k sqft5905 N Minnesota Ave, Portland, OR 97217ActiveMLS ID #292697554, Jamie Girvin, Coldwell Banker Bain. RMLS (OR)
- $769,0004 bd5 ba3.8k sqft660 SW Evans St, Portland, OR 97219ActiveMLS ID #799645917, Dill Ward, eXp Realty, LLC. RMLS (OR)
- $589,9004 bd2 ba2.5k sqft103 N Monroe St, Portland, OR 97227ActiveMLS ID #249600109, Darray Frazier, Dwell Realty. RMLS (OR)
