Stunning home in the desirable Ventana neighborhood offering luxury finishes, exceptional entertaining space, and incredible outdoor living. This 4 bedroom, 3 bathroom home with a 3-car attached garage combines thoughtful design and comfort. Beautiful curb appeal, mature landscaping, and a covered entry welcome you inside to soaring ceilings, rich architectural details, and warm finishes throughout. The elegant dining room with columns and chandelier flows into the spacious living room featuring a stone fireplace and seamless access to the gourmet kitchen. The kitchen showcases rich cabinetry, granite countertops, large island with prep sink, gas cooktop, stainless appliances, and a breakfast nook with deck access and views. The main level features 3 bedrooms, including a primary suite with a luxurious 5-piece bath offering dual vanities, soaking tub, and walk-in shower. A full bathroom and laundry room are also on the main level. The finished walk-out basement expands your living space with a large game room, full bar area, theater room, workout room, and sauna. The fourth bedroom and 3/4 bathroom make it ideal for guests or multi-generational living. Enjoy a covered upper deck, lower patio with hot tub, and beautifully maintained backyard. This Ventana home offers comfort, luxury, and lifestyle.
Pending
$759,000
5623 Venezia Way, Pueblo, CO 81005
4beds
4,841sqft
Single Family Residence
Built in 2005
0.33 Acres Lot
$-- Zestimate®
$157/sqft
$51/mo HOA
What's special
- 182 days |
- 59 |
- 0 |
Zillow last checked:
Listing updated:
Listed by:
Jami Orr GRI 719-240-8678,
Keller Williams Performance Realty
Source: elevateMLS,MLS#: 2458473
Facts & features
Interior
Bedrooms & bathrooms
- Bedrooms: 4
- Bathrooms: 3
- Full bathrooms: 2
- 3/4 bathrooms: 1
Other
- Level: Main
- Area: 342 Square Feet
- Dimensions: 19 x 18
Heating
- Forced Air, Natural Gas
Cooling
- Ceiling Fan(s), Central Air
Appliances
- Included: Cooktop, Dishwasher, Microwave, Oven, Refrigerator
- Laundry: Main Level
Features
- Vaulted Ceiling(s), Sauna, Wet Bar
- Flooring: Carpet, Tile, Luxury Vinyl
- Windows: Window Coverings
- Basement: Full,Finished
- Number of fireplaces: 1
- Fireplace features: Gas, One
Interior area
- Total structure area: 4,841
- Total interior livable area: 4,841 sqft
- Finished area above ground: 2,432
- Finished area below ground: 2,409
Property
Parking
- Total spaces: 3
- Parking features: Attached
- Attached garage spaces: 3
Features
- Patio & porch: See Prop Desc Remarks
- Exterior features: Auto Sprinkler System
- Has spa: Yes
- Spa features: Hot Tub/Spa
Lot
- Size: 0.33 Acres
- Features: Cul-De-Sac, Level, HOA Required $
Details
- Parcel number: 1517008013
- Other equipment: Home Theater
Construction
Type & style
- Home type: SingleFamily
- Architectural style: Ranch
- Property subtype: Single Family Residence
Materials
- Stucco, Frame
- Foundation: Walk Out
- Roof: Tile
Condition
- Existing Home
- New construction: No
- Year built: 2005
Utilities & green energy
- Water: Municipal
- Utilities for property: Electricity Connected, Natural Gas Connected, Solar
Community & HOA
HOA
- Has HOA: Yes
- Services included: Trash Removal, See Show/Agent Remarks
- HOA fee: $153 quarterly
Location
- Region: Pueblo
Financial & listing details
- Price per square foot: $157/sqft
- Tax assessed value: $807,313
- Annual tax amount: $5,278
- Date on market: 2/23/2026
- Listing terms: Cash,Conventional,FHA,VA Loan
- Electric utility on property: Yes
Estimated market value
Not available
Estimated sales range
Not available
Not available
Price history
| Date | Event | Price |
|---|---|---|
| 5/8/2026 | Pending sale | $759,000$157/sqft |
Source:  elevateMLS #2458473 Report a problem elevateMLS #2458473 Report a problem | ||
| 4/7/2026 | Listed for sale | $759,000$157/sqft |
Source:  PAR #237209 Report a problem PAR #237209 Report a problem | ||
| 3/31/2026 | Contingent | $759,000$157/sqft |
Source: elevateMLS #2458473 Report a problem | ||
| 3/31/2026 | Listed for sale | $759,000$157/sqft |
Source: elevateMLS #2458473 Report a problem | ||
| 3/31/2026 | Contingent | $759,000$157/sqft |
Source: PAR #237209 Report a problem | ||
| 3/18/2026 | Pending sale | $759,000$157/sqft |
Source: elevateMLS #2458473 Report a problem | ||
| 2/23/2026 | Listed for sale | $759,000+8.7%$157/sqft |
Source: PAR #237209 Report a problem | ||
| 3/1/2023 | Listing removed | $698,000+1.9%$144/sqft |
Source: PAR #197020 Report a problem | ||
| 12/9/2021 | Sold | $685,000-1.9%$141/sqft |
Source: Public Record Report a problem | ||
| 10/15/2021 | Listed for sale | $698,000+60.5%$144/sqft |
Source: PAR #197020 Report a problem | ||
| 9/14/2005 | Sold | $435,000+569.2%$90/sqft |
Source: Public Record Report a problem | ||
| 4/22/2005 | Sold | $65,000$13/sqft |
Source: Public Record Report a problem | ||
Public tax history
| Year | Property taxes | Tax assessment |
|---|---|---|
| 2025 | $5,071 -1.1% | $50,460 -6.7% |
| 2024 | $5,125 +9.8% | $54,110 -1% |
| 2023 | $4,666 +39.3% | $54,640 +19.9% |
| 2022 | $3,349 +5.2% | $45,590 +39.8% |
| 2021 | $3,185 +2% | $32,610 +6.6% |
| 2020 | $3,124 +19.4% | $30,594 +9.5% |
| 2018 | $2,615 | $27,936 |
| 2017 | $2,615 -7.5% | $27,936 -7.6% |
| 2016 | $2,827 | $30,229 |
| 2015 | $2,827 -1.5% | $30,229 -1.1% |
| 2014 | $2,869 -7.7% | $30,558 |
| 2013 | $3,109 -9.2% | $30,558 -7% |
| 2012 | $3,423 | $32,867 |
| 2011 | $3,423 +3% | $32,867 -5% |
| 2010 | $3,324 +1.9% | $34,585 +0% |
| 2009 | $3,260 -1.7% | $34,580 +3.4% |
| 2008 | $3,316 +12.2% | $33,440 |
| 2007 | $2,955 +392% | $33,440 +32.5% |
| 2006 | $601 +58208.7% | $25,240 +314.4% |
| 2005 | $1 | $6,090 |
Find assessor info on the county website
Monthly payment
Est. payment
Payment breakdown
Explore the cost of this home by adjusting the details. Changes won't be saved.Climate risks
Neighborhood: Regency
Nearby schools
GreatSchools rating
- 5/10Goodnight Elementary SchoolGrades: PK-8Distance: 2.1 mi
- 3/10South High SchoolGrades: 9-12Distance: 1.7 mi
- 1/10Pueblo Academy of ArtsGrades: 6-8Distance: 1.7 mi
Schools provided by the listing agent
- District: Pueblo-60
Source: elevateMLS. This data may not be complete. We recommend contacting the local school district to confirm school assignments for this home.
- $869,9004 bd5 ba5.6k sqft5617 Venezia Way, Pueblo, CO 81005Off Market
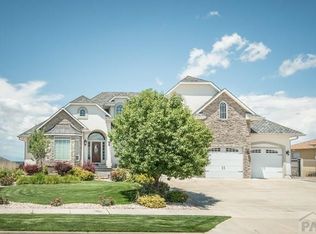
- $523,9003 bd3 ba2.1k sqft5629 Venezia Way, Pueblo, CO 81005Off Market
- $570,0005 bd4 ba4k sqft5644 Maggiano Pl, Pueblo, CO 81005Sold

- $597,0005 bd5 ba4.1k sqft5638 Maggiano Pl, Pueblo, CO 81005Off Market

- $465,4890.25 acres5646 Maggiano Pl, Pueblo, CO 81005Off Market
- $603,0722 bd4 ba2.3k sqft5632 Maggiano Pl, Pueblo, CO 81005Off Market
- $470,8002 bd2 ba1.9k sqft5611 Venezia Way, Pueblo, CO 81005Off Market
- $681,9003 bd3 ba2.6k sqft5622 Venezia Way, Pueblo, CO 81005Off Market
A local agent can set up tours, give advice and negotiate with sellers.
Similar homes
- $900,0005 bd5 ba5.3k sqft5529 Terracina Pl, Pueblo, CO 81005For Sale
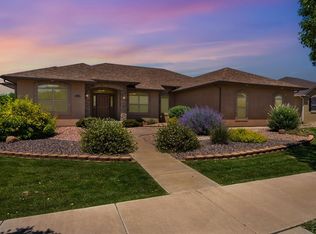 MLS ID #241323, Travis Fraker, Redfin Corp. PAR
 - $649,9005 bd4 ba4.1k sqft11 Hardwick Ct, Pueblo, CO 81005For Sale
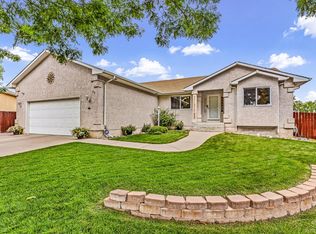 MLS ID #241772, Team Gary Miller, RE/MAX Of Pueblo Inc. PAR
 - $750,0006 bd5 ba4k sqft8 Pasadena Dr, Pueblo, CO 81005For Sale
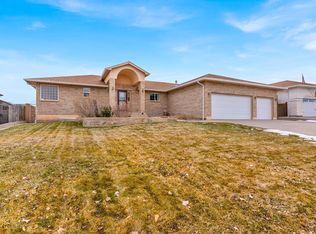 MLS ID #239248, Julia Mcbrayer, HomeSmart Preferred Realty. PAR
 - $1,050,0005 bd4 ba5.4k sqft5638 Venezia Way, Pueblo, CO 81005For Sale
 MLS ID #240542, Travis Fraker, Redfin Corp. PAR
 - $469,0004 bd3 ba4.3k sqft7 Alta Loma Dr, Pueblo, CO 81005For SaleMLS ID #238556, Toby Villanueva, Rocky Mountain Realty. PAR
- $749,9004 bd4 ba4.9k sqft5741 Saint Charles River Dr, Pueblo, CO 81004For SaleMLS ID #235373, Donna Austin,, RE/MAX Of Pueblo Inc. PAR
- $720,0004 bd4 ba3.2k sqft845 S Tijuana Dr, Pueblo West, CO 81007For Sale
 MLS ID #8947795, Nichelle Phillips, Lifestyle International Realty. elevateMLS
 - $399,0004 bd3 ba2.9k sqft5307 Red Cedar Ct, Pueblo, CO 81005For SaleMLS ID #239989, Mikaela Romero, eXp Realty, LLC. PAR
- $799,0006 bd3 ba4k sqft3115 Canyon Heights Rd, Pueblo, CO 81005For SaleMLS ID #237363, Caren Ermel, Southern Colorado Mountain Real Estate. PAR
- $524,9005 bd4 ba3.9k sqft26 Altadena Dr, Pueblo, CO 81005For SaleMLS ID #240524, Stacy Wade, Realty One Group Apex. PAR
- $619,9004 bd2 ba5k sqft2064 Iris Rd, Pueblo, CO 81006For SaleMLS ID #237275, Donna Austin,, RE/MAX Of Pueblo Inc. PAR
- $459,0004 bd4 ba3k sqft17 Redondo Ln, Pueblo, CO 81005For SaleMLS ID #240941, Shawn Martinez, Rocky Mountain Realty. PAR
- $599,9006 bd3 ba4.1k sqft1230 E Bella Vista Dr, Pueblo West, CO 81007For SaleMLS ID #239569, Team Rochelle Cozzolino, Keller Williams Performance Realty. PAR
- $820,0004 bd4 ba5.5k sqft1073 W El Esperante Dr, Pueblo West, CO 81007For SaleMLS ID #239288, Darrell Wass, REMAX PROPERTIES. PAR
- $409,9005 bd4 ba3.2k sqft3315 Bighorn Ct, Pueblo, CO 81005For SaleMLS ID #240887, Devin Hart, Rocky Mountain Realty. PAR
- $699,9006 bd4 ba4.1k sqft701 W Questa Dr, Pueblo West, CO 81007For SaleMLS ID #240953, Brittany Martinez (Ratliff), RE/MAX Associates. PAR
- $799,0005 bd4 ba5.3k sqft449 S Siesta Ln, Pueblo West, CO 81007For SaleMLS ID #237356, Cynthia Williams, RE/MAX Associates. PAR
- $925,0004 bd3 ba4.6k sqft1024 S Greenbrier Dr, Pueblo West, CO 81007For SaleMLS ID #239677, Jami Baker Orr Team, Keller Williams Performance Realty. PAR
- $385,0004 bd3 ba2.8k sqft25 Fordham Cir, Pueblo, CO 81005For SaleMLS ID #239263, Team Gary Miller, RE/MAX Of Pueblo Inc. PAR
- $389,9004 bd4 ba2.5k sqft7 Avon Ct, Pueblo, CO 81005For SaleMLS ID #238694, Sonya Stefano, RE/MAX Associates. PAR
