Excellent investment opportunity with this home to make it yours however you wish. This amazing opportunity is sold AS-IS.
Pending
Price cut: $10.4K (6/17)
$414,500
5682 W Port Dr, McCordsville, IN 46055
4beds
5,008sqft
:
Get pre-qualified$2,617/mo
Residential, Single Family Residence
Built in 2008
0.26 Acres Lot
$-- Zestimate®
$83/sqft
$-- HOA
What's special
- 72 days |
- 55 |
- 4 |
Likely to sell faster than
Zillow last checked:
Listing updated:
Listed by:
Claire Sorrels 317-970-0929,
List With Ben, LLC,
Ben Grise
Source: MIBOR as distributed by MLS GRID,MLS#: 22105485
Facts & features
Interior
Bedrooms & bathrooms
- Bedrooms: 4
- Bathrooms: 4
- Full bathrooms: 3
- 1/2 bathrooms: 1
- Main level bathrooms: 1
Primary bedroom
- Level: Upper
- Area: 304 Square Feet
- Dimensions: 19x16
Bedroom 2
- Level: Upper
- Area: 110 Square Feet
- Dimensions: 11x10
Bedroom 3
- Level: Upper
- Area: 208 Square Feet
- Dimensions: 16x13
Bedroom 4
- Level: Upper
- Area: 168 Square Feet
- Dimensions: 12x14
Dining room
- Level: Main
- Area: 176 Square Feet
- Dimensions: 11x16
Family room
- Level: Upper
- Area: 357 Square Feet
- Dimensions: 21x17
Kitchen
- Level: Main
- Area: 285 Square Feet
- Dimensions: 19x15
Laundry
- Level: Upper
- Area: 56 Square Feet
- Dimensions: 8x7
Living room
- Level: Main
- Area: 374 Square Feet
- Dimensions: 22x17
Office
- Level: Main
- Area: 143 Square Feet
- Dimensions: 13x11
Office
- Level: Main
- Area: 176 Square Feet
- Dimensions: 11x16
Play room
- Level: Basement
- Area: 342 Square Feet
- Dimensions: 18x19
Heating
- Forced Air
Cooling
- Central Air
Appliances
- Included: Electric Oven, Refrigerator
Features
- Attic Access
- Has basement: Yes
- Attic: Access Only
Interior area
- Total structure area: 5,008
- Total interior livable area: 5,008 sqft
- Finished area below ground: 350
Property
Parking
- Total spaces: 2
- Parking features: Attached
- Attached garage spaces: 2
Features
- Levels: Two
- Stories: 2
Lot
- Size: 0.26 Acres
Details
- Parcel number: 300113602047000018
- Special conditions: As Is
- Horse amenities: None
Construction
Type & style
- Home type: SingleFamily
- Architectural style: Traditional
- Property subtype: Residential, Single Family Residence
Materials
- Brick, Wood Siding
- Foundation: Concrete Perimeter
Condition
- New construction: No
- Year built: 2008
Utilities & green energy
- Water: Public
Community & HOA
Community
- Subdivision: Bay Creek At Geist
HOA
- Has HOA: No
Location
- Region: Mccordsville
Financial & listing details
- Price per square foot: $83/sqft
- Tax assessed value: $432,100
- Annual tax amount: $4,412
- Date on market: 6/3/2026
- Cumulative days on market: 73 days
Estimated market value
Not available
Estimated sales range
Not available
Not available
Price history
| Date | Event | Price |
|---|---|---|
| 7/1/2026 | Pending sale | $414,500$83/sqft |
Source:  MIBOR as distributed by MLS GRID #22105485 Report a problem MIBOR as distributed by MLS GRID #22105485 Report a problem | ||
| 6/17/2026 | Price change | $414,500-2.4%$83/sqft |
Source: MIBOR as distributed by MLS GRID #22105485 Report a problem | ||
| 6/3/2026 | Listed for sale | $424,900$85/sqft |
Source: MIBOR as distributed by MLS GRID #22105485 Report a problem | ||
Public tax history
| Year | Property taxes | Tax assessment |
|---|---|---|
| 2025 | $4,667 +4.7% | $432,100 -0.3% |
| 2024 | $4,458 +39% | $433,200 +4.8% |
| 2023 | $3,207 +16.9% | $413,200 +40.7% |
| 2022 | $2,742 +5.3% | $293,700 +7.1% |
| 2021 | $2,605 +3.4% | $274,200 +5.3% |
| 2020 | $2,519 -0.9% | $260,500 +3.4% |
| 2019 | $2,542 +2.9% | $251,900 -0.9% |
| 2018 | $2,471 -2.8% | $254,200 +2.9% |
| 2017 | $2,542 | $247,100 +2.1% |
| 2016 | $2,542 +2.6% | $242,000 +2.5% |
| 2014 | $2,476 +6.6% | $236,000 +1.6% |
| 2013 | $2,323 +1.3% | $232,300 +1.3% |
| 2012 | $2,294 -3.9% | $229,400 -3.9% |
| 2011 | $2,388 -0.4% | $238,800 -0.4% |
| 2010 | $2,398 -51.8% | $239,800 -3.6% |
| 2009 | $4,976 | $248,800 |
Find assessor info on the county website
Monthly payment
Est. payment
Payment breakdown
Explore the cost of this home by adjusting the details. Changes won't be saved.Climate risks
Neighborhood: 46055
Nearby schools
GreatSchools rating
- 7/10Fortville Elementary SchoolGrades: K-5Distance: 3.8 mi
- 6/10Mt Vernon Middle SchoolGrades: 6-8Distance: 4.1 mi
- 8/10Mt Vernon High SchoolGrades: 9-12Distance: 3.9 mi
Schools provided by the listing agent
- Middle: Mt Vernon Middle School
Source: MIBOR as distributed by MLS GRID. This data may not be complete. We recommend contacting the local school district to confirm school assignments for this home.
- $450,7003 bd2 ba2.8k sqft5688 W Port Dr, McCordsville, IN 46055Off Market
- $375,0003 bd2 ba2.6k sqft5674 W Port Dr, McCordsville, IN 46055Off Market
- $382,2003 bd2 ba1.9k sqft5649 W Turnbuckle Pl, McCordsville, IN 46055Off Market
- $397,6004 bd3 ba2.7k sqft5696 W Port Dr, McCordsville, IN 46055Off Market
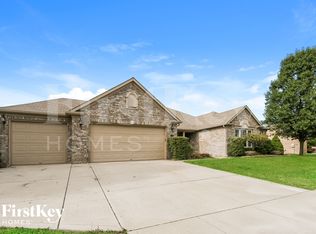
- $515,0004 bd3 ba5.1k sqft5689 W Port Dr, McCordsville, IN 46055Sold
- $428,9004 bd2 ba3.4k sqft9568 N Mariners Crst, McCordsville, IN 46055Off Market
- $398,1003 bd2 ba1.9k sqft5513 Turnbuckle, McCordsville, IN 46055Off Market
- $536,0005 bd3 ba3.4k sqft5667 W Port Dr, McCordsville, IN 46055Off Market
A local agent can set up tours, give advice and negotiate with sellers.
Similar homes
- $409,9005 bd3 ba3.4k sqft5841 W Port Dr, McCordsville, IN 46055Active
 MLS ID #22104373, Kay Kammeyer, F.C. Tucker Company. MIBOR as distributed by MLS GRID
 - $380,0004 bd3 ba2.5k sqft8716 N Springview Dr, McCordsville, IN 46055Active
 MLS ID #22107431, Rhonda Hoeft, Keller Williams Indy Metro NE. MIBOR as distributed by MLS GRID
 - $365,0004 bd3 ba3k sqft6161 W Brickell Ln, McCordsville, IN 46055Active
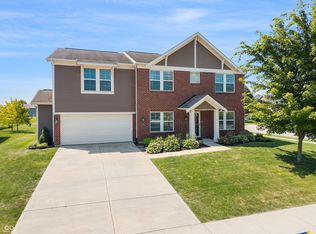 MLS ID #22118621, Landon Buesching, 1 Percent Lists Indiana Real Estate. MIBOR as distributed by MLS GRID
 - $420,0004 bd3 ba3k sqft6986 Birmingham Ave, McCordsville, IN 46055Active
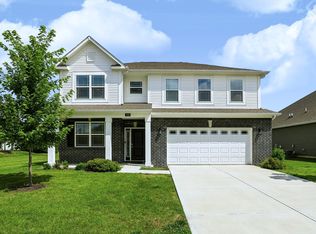 MLS ID #22118348, Dare Kayode, United Real Estate Indpls. MIBOR as distributed by MLS GRID
 - $499,0004 bd3 ba3k sqft13824 Fieldcrest Dr, McCordsville, IN 46055ActiveMLS ID #22108733, Stacy Snively, eXp Realty, LLC. MIBOR as distributed by MLS GRID
- $374,0004 bd3 ba2.7k sqft8189 Admirals Landing Pl, Indianapolis, IN 46236ActiveMLS ID #22106125, Mariah Barlow, @properties. MIBOR as distributed by MLS GRID
- $485,0004 bd4 ba3.5k sqft13973 Avalon East Dr, Fishers, IN 46037ActiveMLS ID #22120150, Justin Davis, Berkshire Hathaway Home. MIBOR as distributed by MLS GRID
- $399,9994 bd3 ba2.9k sqft11611 Capistrano Dr, Indianapolis, IN 46236ActiveMLS ID #22103342, Mya Williams, F.C. Tucker Company. MIBOR as distributed by MLS GRID
- $445,0004 bd3 ba2.7k sqft8815 Fathom Crst, Indianapolis, IN 46256ActiveMLS ID #22117167, Autumn Sojka, Heroes Property Group. MIBOR as distributed by MLS GRID
- $399,9004 bd4 ba3k sqft8766 Blackburn St, Fortville, IN 46040ActiveMLS ID #22115572, Patrick Tumbarello, F.C. Tucker Company. MIBOR as distributed by MLS GRID
- $389,0004 bd3 ba3k sqft8250 Carloway Rd, Indianapolis, IN 46236ActiveMLS ID #22107858, Shamika Myers, F.C. Tucker Company. MIBOR as distributed by MLS GRID
- $464,9004 bd4 ba3.8k sqft14128 Royalwood Dr, Fishers, IN 46037ActiveMLS ID #22115743, Kassidy McCowan, Weichert REALTORS® Cooper Group Indy. MIBOR as distributed by MLS GRID
- $424,9006 bd5 ba4.1k sqft12670 E 131st St, Fishers, IN 46037ActiveMLS ID #22106403, Timeko Whitaker, F.C. Tucker Company. MIBOR as distributed by MLS GRID
- $450,0005 bd3 ba3.2k sqft12623 Raiders Blvd, Fishers, IN 46037ActiveMLS ID #22117572, Landon Buesching, 1 Percent Lists Indiana Real Estate. MIBOR as distributed by MLS GRID
- $445,0004 bd3 ba3k sqft13514 Lamb Dr, Fishers, IN 46037ActiveMLS ID #22100141, Ellie Orzeske, Compass Indiana, LLC. MIBOR as distributed by MLS GRID
- $379,0004 bd3 ba2.7k sqft13006 Quarterback Ln, Fishers, IN 46037ActiveMLS ID #22092794, Scott Nally, Goal Properties. MIBOR as distributed by MLS GRID
- $359,0004 bd3 ba3.2k sqft5441 N Kenmore Rd, Indianapolis, IN 46226ActiveMLS ID #22119253, Josh Neuman, @properties. MIBOR as distributed by MLS GRID
- $440,0004 bd4 ba4.1k sqft10421 Parmer Cir, Fishers, IN 46038ActiveMLS ID #22115315, Rochelle Perkins, Garnet Group. MIBOR as distributed by MLS GRID
- $572,5004 bd4 ba4.8k sqft10267 Landis Blvd, Fishers, IN 46040ActiveMLS ID #22104559, Kyle Morris, F.C. Tucker Company. MIBOR as distributed by MLS GRID
- $410,0003 bd3 ba2.6k sqft2946 S Colton Rd, New Palestine, IN 46163ActiveMLS ID #22107300, Katrin Hoffman, RE/MAX Advanced Realty. MIBOR as distributed by MLS GRID
