3 Bed 3.5 Bath
Active
Price cut: $21K (6/29)
$1,179,000
57 Ohio St, New Braunfels, TX 78130
3beds
2,887sqft
Single Family Residence
Built in 1965
10,454 Square Feet Lot
$1,111,000 Zestimate®
$408/sqft
$-- HOA
What's special
- 36 days |
- 581 |
- 47 |
Likely to sell faster than
Zillow last checked:
Listing updated:
Listed by:
Edward McClintick (888)227-1009,
Joseph Walter Realty, Llc
Source: Central Texas MLS,MLS#: 617061 Originating MLS: Fort Hood Area Association of REALTORS
Originating MLS: Fort Hood Area Association of REALTORSFacts & features
Interior
Bedrooms & bathrooms
- Bedrooms: 3
- Bathrooms: 4
- Full bathrooms: 3
- 1/2 bathrooms: 1
Primary bedroom
- Level: Main
- Dimensions: 11x11
Bedroom
- Level: Main
- Dimensions: 10x10
Bedroom
- Level: Main
- Dimensions: 10x10
Kitchen
- Level: Main
- Dimensions: 14x16
Living room
- Level: Main
- Dimensions: 18x20
Heating
- Central
Cooling
- Central Air
Appliances
- Included: Double Oven, Dishwasher, Gas Cooktop, Disposal, Gas Range, Gas Water Heater, Plumbed For Ice Maker, Range Hood, Vented Exhaust Fan, Microwave
- Laundry: Washer Hookup, Electric Dryer Hookup, Laundry in Utility Room, Main Level, Laundry Room, Laundry Tub, Sink
Features
- Built-in Features, Ceiling Fan(s), Carbon Monoxide Detector, Double Vanity, Entrance Foyer, Granite Counters, Garden Tub/Roman Tub, His and Hers Closets, Home Office, Kitchen/Dining Combo, Primary Downstairs, Living/Dining Room, Main Level Primary, Multiple Closets, Open Floorplan, Pantry, Recessed Lighting, Separate Shower, Smart Thermostat, Walk-In Closet(s), Custom Cabinets
- Flooring: Hardwood, Tile
- Windows: Double Pane Windows
- Attic: Access Only
- Has fireplace: No
- Fireplace features: None
Interior area
- Total interior livable area: 2,887 sqft
Video & virtual tour
Property
Parking
- Total spaces: 2
- Parking features: Attached, Garage
- Attached garage spaces: 2
Features
- Levels: One
- Stories: 1
- Patio & porch: Covered, Patio
- Exterior features: Covered Patio, Private Yard, Rain Gutters, Storage, Lighting
- Has private pool: Yes
- Pool features: Gunite, In Ground, Outdoor Pool, Private, Pool/Spa Combo, Waterfall
- Has spa: Yes
- Spa features: Heated, In Ground
- Fencing: Back Yard,Privacy,Stone,Wood
- Has view: Yes
- View description: None
- Body of water: None
Lot
- Size: 10,454 Square Feet
Details
- Additional structures: Storage
- Parcel number: 35546
Construction
Type & style
- Home type: SingleFamily
- Architectural style: Contemporary/Modern
- Property subtype: Single Family Residence
Materials
- HardiPlank Type, Vertical Siding
- Foundation: Combination
- Roof: Composition,Shingle
Condition
- Resale
- Year built: 1965
Utilities & green energy
- Water: Public
- Utilities for property: Natural Gas Connected, Trash Collection Public
Community & HOA
Community
- Features: Park
- Security: Smoke Detector(s)
- Subdivision: Harris
HOA
- Has HOA: No
Location
- Region: New Braunfels
Financial & listing details
- Price per square foot: $408/sqft
- Date on market: 6/16/2026
- Cumulative days on market: 37 days
- Listing terms: Cash,Conventional,FHA,VA Loan
Estimated market value
$1,111,000
$1.06M - $1.17M
$2,629/mo
Price history
| Date | Event | Price |
|---|---|---|
| 6/29/2026 | Price change | $1,179,000-1.8%$408/sqft |
Source:  Central Texas MLS #617061 Report a problem Central Texas MLS #617061 Report a problem | ||
| 6/16/2026 | Listed for sale | $1,200,000$416/sqft |
Source: Central Texas MLS #617061 Report a problem | ||
| 12/1/2016 | Sold | -- |
Source:  LERA MLS #1207584 Report a problem LERA MLS #1207584 Report a problem | ||
Public tax history
Tax history is unavailable.
Monthly payment
Est. payment
Payment breakdown
Explore the cost of this home by adjusting the details. Changes won't be saved.Climate risks
Neighborhood: 78130
Nearby schools
GreatSchools rating
- 7/10Lamar Elementary SchoolGrades: PK-5Distance: 1.7 mi
- 6/10Oakrun Middle SchoolGrades: 6-8Distance: 1.6 mi
- 7/10New Braunfels High SchoolGrades: 9-12Distance: 0.2 mi
Schools provided by the listing agent
- District: New Braunfels ISD
Source: Central Texas MLS. This data may not be complete. We recommend contacting the local school district to confirm school assignments for this home.
- $434,4003 bd2 ba1.8k sqft69 Ohio St, New Braunfels, TX 78130Off Market

- $333,200-- bd2 ba1.4k sqft305 Briarwood Dr, New Braunfels, TX 78130Off Market
- $407,200-- bd2 ba1.5k sqft45 Ohio Ave, New Braunfels, TX 78130Off Market
- $367,8003 bd2 ba1 sqft301 Briarwood Dr, New Braunfels, TX 78130Off Market
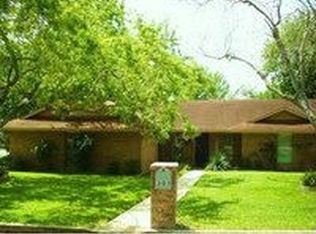
- $358,1702 bd1 ba875 sqft309 Briarwood Dr, New Braunfels, TX 78130Off Market
- $--5 bd3 ba1.9k sqft309/311 Briarwood Dr, New Braunfels, TX 78130Sold
- $324,9003 bd1 ba1.5k sqft33 Ohio St, New Braunfels, TX 78130Off Market
- $442,8003 bd2 ba1.8k sqft69 Ohio Ave, New Braunfels, TX 78130Off Market
A local agent can set up tours, give advice and negotiate with sellers.
A local lender can help you make sure your offer is ready when you are.
Similar homes
- $769,9003 bd3 ba2.5k sqft842 Timber, New Braunfels, TX 78130For Sale

 MLS ID #1966390, Mark Goodner TREC #744848, Keller Williams Heritage. LERA MLS
 - $699,9004 bd2 ba3k sqft677 Floral Ave, New Braunfels, TX 78130Active
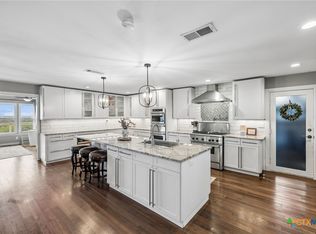
 MLS ID #607073, Lakefront Grp & Hill Country Luxury Grp, Keller Williams Heritage. Central Texas MLS
 - $1,295,0003 bd4 ba3.6k sqft140 ENTRE RIOS BLVD, New Braunfels, TX 78132For Sale
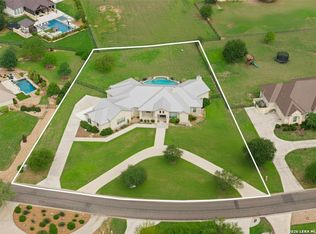 MLS ID #1963607, Cody Cravens TREC #739241, JB Goodwin, REALTORS. LERA MLS
 - $1,075,0004 bd4 ba3.4k sqft2447 Wallaby Cir, New Braunfels, TX 78132Active
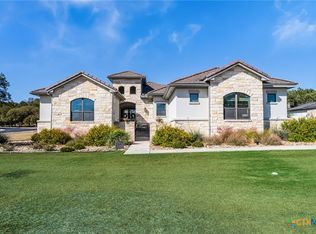 MLS ID #597274, Suzanne Kuntz, Keller Williams Heritage. Central Texas MLS
 - $1,189,9994 bd3 ba3.2k sqft1235 Ace Trl, New Braunfels, TX 78132ActiveMLS ID #616316, Shelby Renfeld, Keller Williams Heritage. Central Texas MLS
- $685,0004 bd4 ba2.8k sqft1925 Luna St, New Braunfels, TX 78132ActiveMLS ID #620079, Alexis Mushinski, Heritage Homes & Ranches. Central Texas MLS
- $1,095,0004 bd4 ba3.1k sqft387 Curvatura, New Braunfels, TX 78132For SaleMLS ID #1994973, Jessica Sosa TREC #786790, Stag & Stone Realty LLC. LERA MLS
- $1,199,0004 bd5 ba3.5k sqft249 FLY LINE TRL, New Braunfels, TX 78132For SaleMLS ID #1956696, Kendra Townsend TREC #661141, Jason Mitchell Real Estate Tex. LERA MLS
- $1,225,0004 bd5 ba4k sqft1226 Wild Rose Dr, New Braunfels, TX 78132ActiveMLS ID #603674, Shelby Renfeld, Keller Williams Heritage. Central Texas MLS
- $620,0004 bd3 ba2.4k sqft1640 Gruene Pass, New Braunfels, TX 78130ActiveMLS ID #617543, Suzanne Kuntz, Keller Williams Heritage. Central Texas MLS
- $899,0004 bd4 ba3.9k sqft1911 PRIVET RD, New Braunfels, TX 78132For SaleMLS ID #1967408, Isabel Duran TREC #700424, RE/MAX Preferred, REALTORS. LERA MLS
- $899,9503 bd3 ba2.8k sqft1147 POWDER RIDGE RD, New Braunfels, TX 78132For SaleMLS ID #1993436, Kyle Swinney TREC #658461, Keller Williams Realty. LERA MLS
- $629,9003 bd3 ba2.2k sqft2473 Kookaburra Dr, New Braunfels, TX 78130ActiveMLS ID #616330, Matthew Pierce, Anders Pierce Realty, LLC. Central Texas MLS
- $665,0005 bd4 ba2.8k sqft212 Ferryboat Ln, New Braunfels, TX 78130ActiveMLS ID #593401, Easton Smith, Keller Williams Heritage. Central Texas MLS
- $649,0004 bd4 ba3.2k sqft3218 Wild Iris, New Braunfels, TX 78130ActiveMLS ID #617743, Kathleen Magat, Douglas Elliman. Central Texas MLS
- $1,350,0004 bd5 ba3.4k sqft1356 bordeaux, New Braunfels, TX 78132For SaleMLS ID #1955099, Robert Fedewa TREC #650858, Real Broker, LLC. LERA MLS
- $1,450,0004 bd4 ba4.1k sqft1179 Trotter Ln, New Braunfels, TX 78132For SaleMLS ID #93557817, Debbie Gregory, Texas Premier Realty. HAR
- $972,9994 bd3 ba3.3k sqft292 Scenic Cyn, New Braunfels, TX 78132ActiveMLS ID #585897, Glen Robison, Popby Realty. Central Texas MLS
- $1,200,0003 bd4 ba3.1k sqft690 Kings Point Dr, Canyon Lake, TX 78133ActiveMLS ID #587353, Jeff Smith, San Antonio Elite Realty. Central Texas MLS
- $1,049,0004 bd4 ba3.9k sqft1412 Corkscrew, New Braunfels, TX 78132For SaleMLS ID #1958234, Kelton Day TREC #652373, Keller Williams Legacy. LERA MLS
