Tucked Away on a Tree-Lined Cul-de-Sac! Welcome home to this beautifully updated, carpet-free home nestled on a quiet, tree-lined cul-de-sac just 10–15 minutes from Fort Campbell! Featuring modern light fixtures throughout, this move-in ready home offers a fresh, stylish feel from the moment you walk in.
The kitchen is equipped with sleek black stainless steel appliances, and the washer and dryer are included for added convenience. Enjoy the efficiency of a tankless water heater and low-maintenance flooring throughout the entire home.
The spacious primary suite and an additional bedroom both feature walk-in closets, providing plenty of storage. Two full bathrooms each offer a tub/shower combination, making the layout ideal for families or guests.
If you’re looking for a home with modern updates, a peaceful setting, and an easy commute to Fort Campbell, this one is a must-see!
Under contract - not showing
Price cut: $10K (7/24)
$230,000
570 Kathryn Ct, Clarksville, TN 37042
3beds
1,032sqft
Single Family Residence, Residential
Built in 2007
0.42 Acres Lot
$-- Zestimate®
$223/sqft
$-- HOA
What's special
- 37 days |
- 251 |
- 27 |
Likely to sell faster than
Zillow last checked:
Listing updated:
Listed by:
Samantha Williams - Tennessee 270-349-7575,
EVOLVE Real Estate, LLC 931-436-0027
Source: RealTracs MLS as distributed by MLS GRID,MLS#: 3271014
Facts & features
Interior
Bedrooms & bathrooms
- Bedrooms: 3
- Bathrooms: 2
- Full bathrooms: 2
- Main level bedrooms: 3
Primary bathroom
- Features: Suite
- Level: Suite
Heating
- Central
Cooling
- Ceiling Fan(s), Central Air
Appliances
- Included: Oven, Range, Dishwasher, Microwave, Refrigerator
- Laundry: Electric Dryer Hookup, Washer Hookup
Features
- Ceiling Fan(s), Open Floorplan
- Flooring: Vinyl
- Basement: None
Interior area
- Total structure area: 1,032
- Total interior livable area: 1,032 sqft
- Finished area above ground: 1,032
Property
Parking
- Total spaces: 4
- Parking features: Driveway
- Uncovered spaces: 4
Features
- Levels: One
- Stories: 1
- Patio & porch: Deck
Lot
- Size: 0.42 Acres
- Dimensions: 37
- Features: Cul-De-Sac, Level, Wooded
- Topography: Cul-De-Sac,Level,Wooded
Details
- Parcel number: 063044M H 01200 00008044M
- Special conditions: Standard,Owner Agent
Construction
Type & style
- Home type: SingleFamily
- Architectural style: Ranch
- Property subtype: Single Family Residence, Residential
Materials
- Vinyl Siding
- Roof: Shingle
Condition
- New construction: No
- Year built: 2007
Utilities & green energy
- Sewer: Public Sewer
- Water: Public
- Utilities for property: Water Available
Community & HOA
Community
- Security: Smoke Detector(s)
- Subdivision: Shelton Estates
HOA
- Has HOA: No
Location
- Region: Clarksville
Financial & listing details
- Price per square foot: $223/sqft
- Tax assessed value: $216,200
- Annual tax amount: $1,632
- Date on market: 7/10/2026
Estimated market value
Not available
Estimated sales range
Not available
Not available
Price history
| Date | Event | Price |
|---|---|---|
| 7/27/2026 | Pending sale | $230,000$223/sqft |
Source:  RealTracs MLS as distributed by MLS GRID #3271014 Report a problem RealTracs MLS as distributed by MLS GRID #3271014 Report a problem | ||
| 7/24/2026 | Price change | $230,000-4.2%$223/sqft |
Source: RealTracs MLS as distributed by MLS GRID #3271014 Report a problem | ||
| 7/17/2026 | Listed for sale | $240,000+0.6%$233/sqft |
Source: RealTracs MLS as distributed by MLS GRID #3271014 Report a problem | ||
| 4/22/2024 | Sold | $238,500+0.2%$231/sqft |
Source: RealTracs MLS as distributed by MLS GRID #2602027 Report a problem | ||
| 3/22/2024 | Pending sale | $238,000$231/sqft |
Source: RealTracs MLS as distributed by MLS GRID #2602027 Report a problem | ||
| 3/7/2024 | Price change | $238,000-2.5%$231/sqft |
Source: RealTracs MLS as distributed by MLS GRID #2602027 Report a problem | ||
| 2/22/2024 | Price change | $244,000-2.8%$236/sqft |
Source: RealTracs MLS as distributed by MLS GRID #2602027 Report a problem | ||
| 12/15/2023 | Listed for sale | $251,000+11.6%$243/sqft |
Source: RealTracs MLS as distributed by MLS GRID #2602027 Report a problem | ||
| 11/29/2023 | Sold | $225,000+104.5%$218/sqft |
Source: Public Record Report a problem | ||
| 6/15/2021 | Sold | $110,000+17.6%$107/sqft |
Source: Public Record Report a problem | ||
| 10/31/2007 | Sold | $93,500$91/sqft |
Source: Public Record Report a problem | ||
Public tax history
| Year | Property taxes | Tax assessment |
|---|---|---|
| 2024 | $1,611 +45.4% | $54,050 +105.9% |
| 2023 | $1,108 | $26,250 |
| 2022 | $1,108 +41.1% | $26,250 |
| 2021 | $785 -25.6% | $26,250 |
| 2020 | $1,055 +0% | $26,250 |
| 2019 | $1,055 | $26,250 +14.4% |
| 2018 | $1,055 +44.3% | $22,950 -3.7% |
| 2017 | $731 -28.8% | $23,825 |
| 2016 | $1,026 +2.2% | $23,825 |
| 2015 | $1,004 +1.4% | $23,825 |
| 2014 | $991 -8.6% | $23,825 -3.7% |
| 2013 | $1,084 | $24,750 +0% |
| 2011 | $1,084 +8.1% | $24,739 +1.7% |
| 2010 | $1,002 | $24,323 |
| 2009 | $1,002 | $24,323 |
| 2008 | -- | $24,323 +21.9% |
| 2007 | $888 +514.9% | $19,949 +514.8% |
| 2006 | $144 +10.8% | $3,245 +18% |
| 2005 | $130 +5.6% | $2,750 |
| 2004 | $123 | $2,750 |
| 2002 | $123 | $2,750 +10% |
| 2001 | -- | $2,500 -75% |
| 2000 | -- | $9,998 |
Find assessor info on the county website
Monthly payment
Est. payment
Payment breakdown
Explore the cost of this home by adjusting the details. Changes won't be saved.Climate risks
Neighborhood: Shelton Estates
Nearby schools
GreatSchools rating
- 4/10Liberty Elementary SchoolGrades: PK-5Distance: 1.1 mi
- 6/10New Providence Middle SchoolGrades: 6-8Distance: 1.6 mi
- 4/10Northwest High SchoolGrades: 9-12Distance: 0.9 mi
Schools provided by the listing agent
- Elementary: Liberty Elementary
- Middle: New Providence Middle
- High: Northwest High School
Source: RealTracs MLS as distributed by MLS GRID. This data may not be complete. We recommend contacting the local school district to confirm school assignments for this home.
- $214,0003 bd2 ba1k sqft571 Kathryn Ct, Clarksville, TN 37042Sold

- $224,8003 bd2 ba1k sqft572 Kathryn Ct, Clarksville, TN 37042Off Market
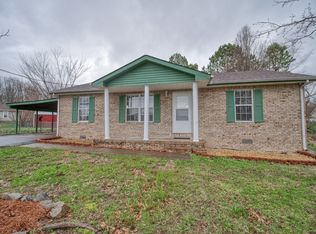
- $211,4003 bd2 ba1k sqft762 Spees Dr, Clarksville, TN 37042Off Market
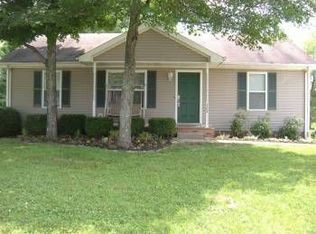
- $213,0003 bd2 ba1k sqft762 Spees Dr, CLARKSVILLE, TN 37043Off Market
- $191,100-- bd2 ba939 sqft764 Spees Dr, Clarksville, TN 37042Off Market
- $225,400-- bd2 ba1.1k sqft760 Spees Dr, Clarksville, TN 37042Off Market
- $233,0003 bd2 ba1.1k sqft573 Kathryn Ct, Clarksville, TN 37042Off Market
- $213,7003 bd2 ba1.2k sqft574 Kathryn Ct, Clarksville, TN 37042Off Market
A local agent can set up tours, give advice and negotiate with sellers.
A local lender can help you make sure your offer is ready when you are.
Similar homes
- $229,9003 bd2 ba1k sqft737 Shelton Cir, Clarksville, TN 37042For Sale
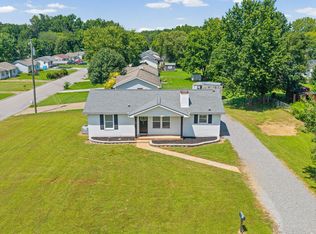
 MLS ID #3341834, Hannah Price. RealTracs MLS as distributed by MLS GRID
 - $240,0003 bd2 ba1.1k sqft818 Shelton Cir S, Clarksville, TN 37042For Sale
 MLS ID #3314788, Courtland Johnson. RealTracs MLS as distributed by MLS GRID
 - $215,0003 bd2 ba961 sqft423 Donna Dr, Clarksville, TN 37042For Sale
 MLS ID #3251873, Lashae Whitley. RealTracs MLS as distributed by MLS GRID
 - $265,0003 bd2 ba1.3k sqft136 Waterwheel Cir, Clarksville, TN 37042For Sale
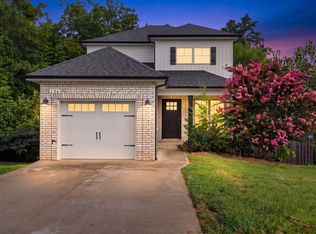 MLS ID #3499528, Marie Nino-Dueñas. RealTracs MLS as distributed by MLS GRID
 - $217,5003 bd2 ba1k sqft511 Jewel Dr, Clarksville, TN 37042For SaleMLS ID #3318376, Tiffany R McKeethen. RealTracs MLS as distributed by MLS GRID
- $236,0003 bd2 ba1k sqft510 Ginkgo Dr, Clarksville, TN 37042For SaleMLS ID #3321982, Nicole Zook. RealTracs MLS as distributed by MLS GRID
- $247,0003 bd2 ba1.1k sqft70 Grassmire Dr, Clarksville, TN 37042For SaleMLS ID #3499513, Cheyanne Wiles. RealTracs MLS as distributed by MLS GRID
- $243,7773 bd2 ba1k sqft525 Fox Trot Dr, Clarksville, TN 37042For SaleMLS ID #3499615, Billie Jo Thomas. RealTracs MLS as distributed by MLS GRID
- $219,0003 bd2 ba1k sqft216 Tobacco Rd, Clarksville, TN 37042For SaleMLS ID #3318709, Zac Webster. RealTracs MLS as distributed by MLS GRID
- $260,0003 bd2 ba1.4k sqft16 Donelson Dr, Clarksville, TN 37042For SaleMLS ID #3499525, Kyla Trainor. RealTracs MLS as distributed by MLS GRID
- $260,0003 bd2 ba1.1k sqft2701 E Copeland Ct, Clarksville, TN 37042For SaleMLS ID #3259895, Sabrina Klusacek. RealTracs MLS as distributed by MLS GRID
- $282,9003 bd2 ba1.4k sqft576 Cynthia Dr, Clarksville, TN 37042For SaleMLS ID #3224245, Patrycja Ellens. RealTracs MLS as distributed by MLS GRID
- $200,0003 bd2 ba1k sqft1862 Timberline Pl, Clarksville, TN 37042For SaleMLS ID #3243633, Chasity Tucker. RealTracs MLS as distributed by MLS GRID
- $250,0003 bd2 ba1k sqft515 Oakmont Dr, Clarksville, TN 37042For SaleMLS ID #3309267, Hannah Price. RealTracs MLS as distributed by MLS GRID
- $239,9003 bd1 ba1.1k sqft19 Chestnut Dr, Clarksville, TN 37042For SaleMLS ID #3205594, John Barrs. RealTracs MLS as distributed by MLS GRID
- $304,0003 bd2 ba1.3k sqft1416 Fredrick Dr, Clarksville, TN 37042For SaleMLS ID #3514504, Katie Appleton. RealTracs MLS as distributed by MLS GRID
- $250,0003 bd2 ba1.4k sqft186 Pine Mountain Rd, Clarksville, TN 37042For SaleMLS ID #3190245, Corinne Gonzalez. RealTracs MLS as distributed by MLS GRID
- $255,0003 bd2 ba1.3k sqft101 Susan St, Clarksville, TN 37042For SaleMLS ID #3225706, Tanya Gorman. RealTracs MLS as distributed by MLS GRID
- $279,9003 bd2 ba1.1k sqft709 Arrowfield Dr, Clarksville, TN 37042For SaleMLS ID #3246251, Kyrstin Frate. RealTracs MLS as distributed by MLS GRID
- $265,0003 bd2 ba1.1k sqft354 Broadmore Dr, Clarksville, TN 37042For SaleMLS ID #3220248, Kala Wiles-Tennessee. RealTracs MLS as distributed by MLS GRID
