Nestled on a quiet street in East Richardson, this beautifully maintained three-bedroom, two-bath home offers thoughtful layout, generous living spaces, and an exceptional location within the highly acclaimed Plano ISD. Built in 2007, the home is within walking distance of Miller Elementary School, making it an ideal choice for families.
The open floor plan is designed for both everyday living and entertaining. At the heart of the home, the spacious kitchen features abundant cabinetry, expansive counter space, and a highly functional layout for meal preparation, casual dining, and gathering with family and friends. A butler’s pantry adds valuable storage and serving space, while plantation shutters throughout the home provide timeless style and privacy.
Step outside to the covered back patio, a comfortable setting for morning coffee, weekend barbecues, or simply relaxing at the end of the day.
Conveniently located just minutes from Breckinridge Park, Firewheel Town Center and the new H-E-B, the home also offers quick access to President George Bush Turnpike and U.S. Highway 75, providing an easy commute throughout the Dallas-Fort Worth.
For sale
$499,000
5724 New Castle Dr, Richardson, TX 75082
3beds
2,086sqft
:
Get pre-qualified$3,579/mo
Single Family Residence
Built in 2007
6,534 Square Feet Lot
$490,300 Zestimate®
$239/sqft
$71/mo HOA
What's special
Thoughtful layoutOpen floor planGenerous living spacesCovered back patioQuiet streetSpacious kitchenExpansive counter space
- 23 days |
- 1,286 |
- 47 |
Likely to sell faster than
Zillow last checked:
Listing updated:
Listed by:
Virginia Simms 0625300 972-824-0631,
Tina Leigh Realty 972-824-0631
Source: NTREIS,MLS#: 21282139
Facts & features
Interior
Bedrooms & bathrooms
- Bedrooms: 3
- Bathrooms: 2
- Full bathrooms: 2
Primary bedroom
- Features: Ceiling Fan(s), Dual Sinks, Double Vanity, En Suite Bathroom, Garden Tub/Roman Tub, Separate Shower, Walk-In Closet(s)
- Level: First
- Dimensions: 17 x 14
Bedroom
- Features: Ceiling Fan(s), Split Bedrooms
- Level: First
- Dimensions: 11 x 11
Bedroom
- Features: Ceiling Fan(s)
- Level: First
- Dimensions: 12 x 11
Primary bathroom
- Features: Built-in Features, Dual Sinks, En Suite Bathroom, Garden Tub/Roman Tub, Separate Shower
- Level: First
- Dimensions: 14 x 11
Breakfast room nook
- Level: First
- Dimensions: 10 x 9
Other
- Features: Built-in Features
- Level: First
- Dimensions: 9 x 5
Kitchen
- Features: Breakfast Bar, Built-in Features, Kitchen Island, Pantry, Solid Surface Counters, Walk-In Pantry
- Level: First
- Dimensions: 14 x 13
Laundry
- Features: Built-in Features
- Level: First
- Dimensions: 8 x 6
Living room
- Level: First
- Dimensions: 12 x 9
Living room
- Features: Ceiling Fan(s), Fireplace
- Level: First
- Dimensions: 20 x 16
Heating
- Central, Natural Gas
Cooling
- Central Air, Ceiling Fan(s), Electric
Appliances
- Included: Some Gas Appliances, Dishwasher, Electric Cooktop, Electric Oven, Disposal, Gas Water Heater, Microwave, Plumbed For Gas
- Laundry: Washer Hookup, Dryer Hookup, ElectricDryer Hookup, Laundry in Utility Room
Features
- Decorative/Designer Lighting Fixtures, Eat-in Kitchen, High Speed Internet, Kitchen Island, Open Floorplan, Pantry, Vaulted Ceiling(s), Walk-In Closet(s)
- Flooring: Carpet, Ceramic Tile, Laminate, Luxury Vinyl Plank
- Windows: Shutters, Window Coverings
- Has basement: No
- Number of fireplaces: 1
- Fireplace features: Gas, Glass Doors, Gas Log, Gas Starter, Living Room
Interior area
- Total interior livable area: 2,086 sqft
Video & virtual tour
Property
Parking
- Total spaces: 2
- Parking features: Door-Multi, Driveway, Garage Faces Front, Garage, Garage Door Opener
- Attached garage spaces: 2
Features
- Levels: One
- Stories: 1
- Patio & porch: Rear Porch, Covered, Patio
- Exterior features: Rain Gutters
- Pool features: None
- Fencing: Brick,Wood
Lot
- Size: 6,534 Square Feet
- Features: Interior Lot, Landscaped, Subdivision, Sprinkler System, Few Trees
Details
- Parcel number: R904400B02001
Construction
Type & style
- Home type: SingleFamily
- Architectural style: Traditional,Detached
- Property subtype: Single Family Residence
Materials
- Brick
- Foundation: Slab
- Roof: Composition
Condition
- Year built: 2007
Utilities & green energy
- Sewer: Public Sewer
- Water: Public
- Utilities for property: Electricity Available, Electricity Connected, Natural Gas Available, Sewer Available, Separate Meters, Underground Utilities, Water Available
Community & HOA
Community
- Security: Carbon Monoxide Detector(s), Smoke Detector(s)
- Subdivision: Wyndsor Court
HOA
- Has HOA: Yes
- Services included: Association Management
- HOA fee: $850 annually
- HOA name: Wyndsor Court Of Richardson Hoa
- HOA phone: 214-368-3388
Location
- Region: Richardson
Financial & listing details
- Price per square foot: $239/sqft
- Tax assessed value: $469,708
- Annual tax amount: $8,512
- Date on market: 7/9/2026
- Cumulative days on market: 24 days
- Listing terms: Cash,Conventional,FHA,VA Loan
- Exclusions: Washer, dryer, fridge and blue planters in the front.
Estimated market value
$490,300
$466,000 - $515,000
$2,788/mo
Price history
| Date | Event | Price |
|---|---|---|
| 7/9/2026 | Listed for sale | $499,000+108.9%$239/sqft |
Source: NTREIS #21282139 Report a problem | ||
| 3/7/2012 | Listing removed | $238,900$115/sqft |
Source: Homes.com #11270512 Report a problem | ||
| 3/6/2012 | Listed for sale | $238,900$115/sqft |
Source: Homes.com #11270512 Report a problem | ||
Public tax history
| Year | Property taxes | Tax assessment |
|---|---|---|
| 2025 | $2,347 -26.3% | $469,708 +2.9% |
| 2024 | $3,184 -0.5% | $456,585 +10% |
| 2023 | $3,201 -35.8% | $415,077 +10% |
| 2022 | $4,983 +0.7% | $377,343 +10% |
| 2021 | $4,950 +0.7% | $343,039 +2.7% |
| 2020 | $4,918 +1.4% | $333,915 +3.3% |
| 2019 | $4,851 +1.5% | $323,241 +7.6% |
| 2018 | $4,780 +6.1% | $300,450 +8.8% |
| 2017 | $4,506 | $276,071 +0.4% |
| 2016 | $4,506 -1.9% | $275,006 +21.8% |
| 2015 | $4,595 | $225,732 -0.8% |
| 2014 | $4,595 | $227,476 |
| 2013 | -- | $227,476 +2.7% |
| 2012 | -- | $221,527 -9% |
| 2011 | -- | $243,491 +0.7% |
| 2010 | -- | $241,867 +0.7% |
| 2009 | -- | $240,171 -7.3% |
| 2008 | -- | $259,068 +475.7% |
| 2007 | -- | $45,000 |
Find assessor info on the county website
Monthly payment
Est. payment
Payment breakdown
Explore the cost of this home by adjusting the details. Changes won't be saved.Climate risks
Neighborhood: 75082
Nearby schools
GreatSchools rating
- 7/10Miller Elementary SchoolGrades: K-5Distance: 0.5 mi
- 9/10Murphy Middle SchoolGrades: 6-8Distance: 1.7 mi
- 7/10C A McMillen High SchoolGrades: 9-10Distance: 2 mi
Schools provided by the listing agent
- Elementary: Miller
- Middle: Murphy
- High: Mcmillen,Plano East
- District: Plano ISD
Source: NTREIS. This data may not be complete. We recommend contacting the local school district to confirm school assignments for this home.
- $557,5004 bd3 ba3k sqft5728 New Castle Dr, Richardson, TX 75082Off Market
- $580,1004 bd4 ba3.3k sqft5720 New Castle Dr, Richardson, TX 75082Off Market

- $496,5004 bd2 ba2.7k sqft5732 New Castle Dr, Richardson, TX 75082Off Market
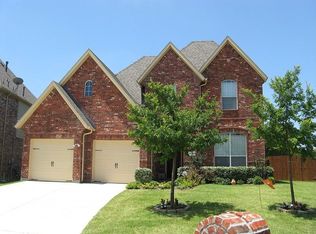
- $504,2004 bd3 ba2.9k sqft5725 New Castle Dr, Richardson, TX 75082Off Market
- $549,9004 bd3 ba2.4k sqft5729 New Castle Dr, Richardson, TX 75082For Sale
- $518,0003 bd3 ba3.1k sqft5721 New Castle Dr, Richardson, TX 75082Off Market
- $547,4004 bd3 ba3.1k sqft5717 New Castle Dr, Richardson, TX 75082Off Market
- $736,6004 bd4 ba4.5k sqft5614 New Castle Dr, Richardson, TX 75082Off Market
A local agent can set up tours, give advice and negotiate with sellers.
A local lender can help you make sure your offer is ready when you are.
Similar homes
- $549,9004 bd3 ba2.4k sqft5729 New Castle Dr, Richardson, TX 75082For Sale
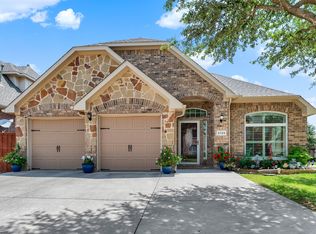 MLS ID #21325806, Virginia Simms. NTREIS
 - $565,0004 bd3 ba2.7k sqft5705 Abingdon Dr, Richardson, TX 75082For Sale
 MLS ID #21317893, Madalyn Begley. NTREIS
 - $569,0004 bd4 ba3k sqft3608 Edmonton Ct, Richardson, TX 75082For Sale
 MLS ID #21265736, Scott Hogg. NTREIS
 - $589,9004 bd3 ba2.6k sqft3415 Norwood Cir, Richardson, TX 75082For Sale
 MLS ID #21264978, Joe Cloud. NTREIS
 - $475,0003 bd3 ba2.6k sqft7215 Pheasant Ct, Sachse, TX 75048For SaleMLS ID #21345552, Heather Shubzda. NTREIS
- $519,0004 bd2 ba2.4k sqft524 Jasmine Dr, Murphy, TX 75094For SaleMLS ID #21218625, SatSr Teems. NTREIS
- $520,0004 bd3 ba3k sqft1721 Teakwood Dr, Wylie, TX 75098For SaleMLS ID #21344600, Bill Sabino. NTREIS
- $499,9994 bd2 ba2.6k sqft327 Montana Trl, Murphy, TX 75094For SaleMLS ID #21276698, Stacy Villanueva. NTREIS
- $519,0004 bd2 ba2.2k sqft301 Cave River Dr, Murphy, TX 75094For SaleMLS ID #21260768, Lisa Richardson. NTREIS
- $499,9003 bd3 ba2.4k sqft808 Scotland Way, Wylie, TX 75098For SaleMLS ID #21336323, Angel Mickle. NTREIS
- $494,0003 bd3 ba2.7k sqft1912 Fair Parke Ln, Wylie, TX 75098For SaleMLS ID #21294019, Melissa Barnard. NTREIS
- $450,0003 bd2 ba1.9k sqft1609 Whispering Glen Dr, Allen, TX 75002For SaleMLS ID #21336851, Lindsay Harrell. NTREIS
- $530,0003 bd3 ba2.7k sqft5529 Dearborn Ln, Garland, TX 75040For SaleMLS ID #21311142, Claire Krieger. NTREIS
- $520,0004 bd4 ba2.7k sqft6610 Falcon Crest Ln, Sachse, TX 75048For SaleMLS ID #21303022, Mckinzye Riley. NTREIS
- $599,9505 bd3 ba2.7k sqft514 Newport Ct, Murphy, TX 75094For SaleMLS ID #21317016, Nadeem Khan. NTREIS
- $499,0004 bd3 ba2.3k sqft15841 River Glen Dr, Frisco, TX 75035For SaleMLS ID #21338010, Matt Calloway. NTREIS
- $515,0004 bd2 ba2.2k sqft1351 Coastal Dr, Rockwall, TX 75087For SaleMLS ID #21287675, Dell Osborn. NTREIS
- $450,0004 bd4 ba3k sqft2221 Petunia Ln, Rowlett, TX 75089For SaleMLS ID #21341491, Marcela Escutia. NTREIS
- $500,0005 bd3 ba2.8k sqft1836 Virtue Port Ln, Saint Paul, TX 75098For SaleMLS ID #21314369, Angela Tucker. NTREIS
- $539,9994 bd3 ba2.3k sqft1635 Nancy Dr, Wylie, TX 75098For SaleMLS ID #21169857, Mckenzie Sorsby. NTREIS
