Under contract-accepting backup offers. Virtually Staged. Welcome to effortless Florida living in the gated community of Garden Village—where thoughtful design, modern comfort, and everyday functionality come together in this 2021-built home offering over 2,200 square feet of living space. From the moment you enter, you’ll appreciate the open, airy layout design. Spacious main living areas flow seamlessly, creating an inviting environment ideal for both relaxed daily living and entertaining. The two-story design provides a natural separation of space, offering flexibility for households, guests, or those working from home. Step outside to your private, fully fenced backyard—a peaceful retreat perfect for pets, outdoor gatherings, or simply enjoying your own space in privacy. This home also offers enhanced energy efficiency, helping support lower utility costs and smarter long-term living—an increasingly valuable feature for today’s buyers focused on both comfort and cost-conscious ownership. Built in 2021, you’ll enjoy the benefits of newer construction, including modern systems, materials, and design efficiencies—delivering peace of mind and reduced maintenance compared to older homes. Located in a growing Sarasota area, Garden Village offers convenient access to shopping, dining, and major roadways, making everyday living both easy and connected. If you’re looking for space, privacy, efficiency, and value—all in a newer home—this opportunity stands out in today’s market.
Accepting backups
Price cut: $14K (7/17)
$475,000
5750 CAPE PRIMROSE DRIVE, SARASOTA, FL 34232
4beds
2,281sqft
:
Get pre-qualified$3,061/mo
Single Family Residence
Built in 2021
5,495 Square Feet Lot
$463,600 Zestimate®
$208/sqft
$75/mo HOA
What's special
Open airy layout designPrivate fully fenced backyard
- 105 days |
- 592 |
- 36 |
Zillow last checked:
Listing updated:
Listed by:
Christine del Monte 941-266-6733,
COLDWELL BANKER REALTY 941-366-8070
Source: Stellar MLS,MLS#: A4691832 Originating MLS: Sarasota - Manatee
Originating MLS: Sarasota - Manatee
Facts & features
Interior
Bedrooms & bathrooms
- Bedrooms: 4
- Bathrooms: 3
- Full bathrooms: 2
- 1/2 bathrooms: 1
Rooms
- Room types: Loft
Primary bedroom
- Features: Walk-In Closet(s)
- Level: Second
Bedroom 2
- Features: Dual Sinks, Garden Bath, Tub With Shower, Built-in Closet
- Level: Second
Bedroom 3
- Features: Built-in Closet
- Level: Second
Bedroom 4
- Features: Built-in Closet
- Level: Second
Primary bathroom
- Features: Dual Sinks, En Suite Bathroom, Granite Counters, Shower No Tub, Water Closet/Priv Toilet, Storage Closet
- Level: Second
Dining room
- Features: Breakfast Bar
- Level: First
Kitchen
- Level: First
Living room
- Features: Storage Closet
- Level: First
Loft
- Level: Second
Heating
- Central
Cooling
- Central Air
Appliances
- Included: Dishwasher, Dryer, Microwave, Range, Refrigerator, Washer
- Laundry: Inside, Laundry Closet, Laundry Room
Features
- Eating Space In Kitchen, High Ceilings, Kitchen/Family Room Combo, Living Room/Dining Room Combo, Open Floorplan, PrimaryBedroom Upstairs, Solid Surface Counters, Solid Wood Cabinets, Walk-In Closet(s)
- Flooring: Luxury Vinyl, Tile
- Windows: Window Treatments, Hurricane Shutters
- Has fireplace: No
Interior area
- Total structure area: 2,878
- Total interior livable area: 2,281 sqft
Video & virtual tour
Property
Parking
- Total spaces: 2
- Parking features: Garage - Attached
- Attached garage spaces: 2
Features
- Levels: Two
- Stories: 2
- Patio & porch: Covered, Rear Porch
- Exterior features: Lighting
- Fencing: Fenced
- Has view: Yes
- View description: Garden, Trees/Woods
Lot
- Size: 5,495 Square Feet
- Features: Cul-De-Sac, Street Dead-End
Details
- Parcel number: 0047150020
- Zoning: I
- Special conditions: None
Construction
Type & style
- Home type: SingleFamily
- Property subtype: Single Family Residence
Materials
- Stucco
- Foundation: Slab
- Roof: Shingle
Condition
- New construction: No
- Year built: 2021
Utilities & green energy
- Electric: Photovoltaics Third-Party Owned
- Sewer: Public Sewer
- Water: Public
- Utilities for property: BB/HS Internet Available, Cable Available, Electricity Connected, Phone Available, Public, Sewer Connected, Water Connected
Green energy
- Energy generation: Solar
Community & HOA
Community
- Security: Gated Community, Security Gate
- Pet fee: $0 monthly
- Subdivision: GARDEN VILLAGE PH 3B
HOA
- Has HOA: Yes
- HOA fee: $75 monthly
- HOA name: Garden Village - Access Managment
- HOA phone: 941-315-8044
Location
- Region: Sarasota
Financial & listing details
- Price per square foot: $208/sqft
- Tax assessed value: $410,200
- Annual tax amount: $4,967
- Date on market: 4/29/2026
- Cumulative days on market: 85 days
- Listing terms: Cash,Conventional,FHA
- Ownership: Fee Simple
- Total actual rent: 0
- Electric utility on property: Yes
- Road surface type: Paved
Estimated market value
$463,600
$440,000 - $487,000
$2,930/mo
Price history
| Date | Event | Price |
|---|---|---|
| 8/11/2026 | Listed for sale | $475,000$208/sqft |
Source:  Stellar MLS #A4691832 Report a problem Stellar MLS #A4691832 Report a problem | ||
| 7/21/2026 | Contingent | $475,000$208/sqft |
Source: Stellar MLS #A4691832 Report a problem | ||
| 7/17/2026 | Price change | $475,000-2.9%$208/sqft |
Source: Stellar MLS #A4691832 Report a problem | ||
| 6/23/2026 | Price change | $489,000-2.1%$214/sqft |
Source: Stellar MLS #A4691832 Report a problem | ||
| 5/21/2026 | Price change | $499,300-3%$219/sqft |
Source: Stellar MLS #A4691832 Report a problem | ||
| 4/29/2026 | Listed for sale | $515,000+42.3%$226/sqft |
Source: Stellar MLS #A4691832 Report a problem | ||
| 3/29/2021 | Sold | $361,990$159/sqft |
Source: Public Record Report a problem | ||
Public tax history
| Year | Property taxes | Tax assessment |
|---|---|---|
| 2025 | $4,967 -3.1% | $410,200 -3.5% |
| 2024 | $5,127 +3.7% | $425,103 +3% |
| 2023 | $4,942 +3.4% | $412,721 +3% |
| 2022 | $4,781 +408.5% | $400,700 +479.1% |
| 2021 | $940 +16.5% | $69,190 +10% |
| 2020 | $807 | $62,900 |
| 2019 | -- | -- |
Find assessor info on the county website
Monthly payment
Est. payment
Payment breakdown
Explore the cost of this home by adjusting the details. Changes won't be saved.Climate risks
Neighborhood: Fruitville
Nearby schools
GreatSchools rating
- 7/10Fruitville Elementary SchoolGrades: PK-5Distance: 0.5 mi
- 5/10Mcintosh Middle SchoolGrades: 6-8Distance: 1 mi
- 5/10Sarasota High SchoolGrades: 9-12Distance: 4.4 mi
- $493,0005 bd3 ba2.4k sqft5754 Cape Primrose Dr, Sarasota, FL 34232Off Market
- $426,7003 bd2 ba1.5k sqft5758 Cape Primrose Dr, Sarasota, FL 34232Off Market
- $415,5003 bd2 ba1.4k sqft5762 Cape Primrose Dr, Sarasota, FL 34232Off Market

- $551,3004 bd2 ba2.2k sqft5751 Cape Primrose Dr, Sarasota, FL 34232Off Market
- $411,4003 bd2 ba1.5k sqft5766 Cape Primrose Dr, Sarasota, FL 34232Off Market
- $499,8005 bd3 ba2.4k sqft5755 Cape Primrose Dr, Sarasota, FL 34232Off Market
- $604,4004 bd3 ba2.5k sqft631 Hancock Ave, Sarasota, FL 34232Off Market
- $455,0003 bd2 ba1.4k sqft5770 Cape Primrose Dr, Sarasota, FL 34232Sold
A local agent can set up tours, give advice and negotiate with sellers.
A local lender can help you make sure your offer is ready when you are.
Similar homes
- $425,0003 bd2 ba1.3k sqft2840 S SHADE AVENUE, SARASOTA, FL 34239For Sale
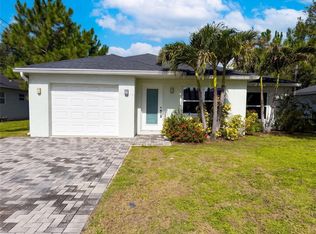
 MLS ID #O6432869, Karen Albright, OPENDOOR BROKERAGE LLC. Stellar MLS
 - $430,0003 bd3 ba1.8k sqft3644 TIN CUP BOULEVARD, SARASOTA, FL 34232For Sale
 MLS ID #A4694311, Carolyn Carino, LLC, KELLER WILLIAMS ON THE WATER S. Stellar MLS
 - $499,0002 bd2 ba1.6k sqft8621 RAIN SONG ROAD, SARASOTA, FL 34238For Sale
 MLS ID #A4701048, Max Pshichenko, HOMESMART. Stellar MLS
 - $599,0004 bd3 ba3.3k sqft2136 MIDNIGHT PEARL DRIVE, SARASOTA, FL 34240For Sale
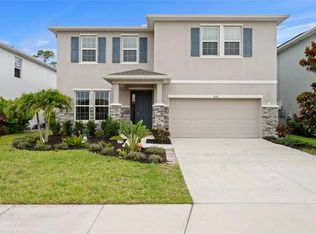 MLS ID #A4699321, Rachel Woodruff, PA, HOUSE MATCH. Stellar MLS
 - $479,9004 bd3 ba2.2k sqft6111 BLUESTAR COURT, LAKEWOOD RANCH, FL 34211For SaleMLS ID #A4691201, Raiza Aguilar, PREFERRED SHORE LLC. Stellar MLS
- $480,0005 bd3 ba2.5k sqft17448 HARVEST MOON WAY, BRADENTON, FL 34211For SaleMLS ID #A4694801, Rory McDonald, PREFERRED SHORE LLC. Stellar MLS
- $474,9003 bd2 ba1.7k sqft3835 AUTUMN FERN TERRACE, SARASOTA, FL 34243For SaleMLS ID #A4670884, Jonnie Dwyer, MICHAEL SAUNDERS & COMPANY. Stellar MLS
- $395,0003 bd3 ba1.8k sqft6537 SERENITY FALL LANE, SARASOTA, FL 34240For SaleMLS ID #A4696971, Isabel Pinheiro, THE AGENCY SARASOTA. Stellar MLS
- $409,9002 bd2 ba1.6k sqft8512 CACHE DRIVE, SARASOTA, FL 34240For SaleMLS ID #A4695694, Ervina Fink, PLATINUM REAL ESTATE. Stellar MLS
- $375,0003 bd3 ba1.8k sqft2813 MIDNIGHT PEARL DRIVE, SARASOTA, FL 34240For SaleMLS ID #A4701279, Tonna Gruber, KW SUNCOAST. Stellar MLS
- $525,0004 bd3 ba3.2k sqft6116 35TH COURT E, BRADENTON, FL 34203For SaleMLS ID #N6144524, Ashley LeRoy, EVOLVE REAL ESTATE. Stellar MLS
- $475,0003 bd3 ba2.3k sqft6311 HORSE MILL PLACE, PALMETTO, FL 34221For SaleMLS ID #A4693350, Abigail Altier, ALTIER & COMPANY. Stellar MLS
- $494,0003 bd2 ba1.7k sqft1989 SPLASHRAIL LANE, SARASOTA, FL 34240For SaleMLS ID #A4695313, Francine Fields, FINE PROPERTIES. Stellar MLS
- $614,9002 bd2 ba1.8k sqft8712 BAY MEADOW DRIVE, SARASOTA, FL 34238For SaleMLS ID #A4701124, Elena Durez, MEDWAY REALTY. Stellar MLS
- $385,0003 bd2 ba1.5k sqft8232 COUNTRY OAKS COURT, SARASOTA, FL 34243For SaleMLS ID #A4698917, Lisa Flynn, FINE PROPERTIES. Stellar MLS
- $439,9003 bd2 ba2k sqft3404 RIVER WOODS DRIVE, PARRISH, FL 34219For SaleMLS ID #O6405563, Mark D'Italia, PROPERTY LOGIC RE. Stellar MLS
- $519,9004 bd3 ba2k sqft19345 CRUISE DRIVE, VENICE, FL 34292For SaleMLS ID #TB8502654, John Keller, JACK KELLER INC. Stellar MLS
- $599,9004 bd3 ba2.1k sqft14941 BARROWS BLUFF TERRACE, BRADENTON, FL 34212For SaleMLS ID #A4701741, Colette Jay, HORIZON REALTY INTERNATIONAL. Stellar MLS
- $445,0003 bd3 ba1.7k sqft1741 CLEAT LANE, SARASOTA, FL 34240For SaleMLS ID #A4683232, Monica LeSuer, DOUGLAS ELLIMAN. Stellar MLS
- $365,0003 bd3 ba1.7k sqft8652 MILESTONE DRIVE, SARASOTA, FL 34238For SaleMLS ID #A4691721, Tammi Deinlein, KELLER WILLIAMS ON THE WATER S. Stellar MLS
