PRICED TO SELL: This charming 3-bedroom home offers the perfect blend of comfort and convenience, with easy access to multiple large cities and is customizable to your families needs. The beautiful eat-in kitchen is perfect for casual meals, while the formal dining room offers an elegant setting for special occasions. The stunning family room features built-in shelving, a cozy fireplace, and access to a back deck, creating a warm and inviting space for relaxation and gatherings. The primary suite is located on the second floor with 2 additional large bedrooms and full bathroom. The basement has a full bathroom and is ready for you to finish and is accessible from both the hallway in the home and the exterior of the home. The spacious, fully fenced backyard along with the large deck, provide a safe and private space for outdoor activities. Don't miss the extra large garage! Seller is selling AS-IS and is VERY MOTIVATED and excited for someone to enjoy this property as much as they have!
Contingent
Price cut: $19K (7/18)
$369,999
5758 Logan Arms Dr, Girard, OH 44420
3beds
--sqft
Single Family Residence
Built in 1993
0.46 Acres Lot
$-- Zestimate®
$--/sqft
$-- HOA
What's special
Large deckStunning family roomBeautiful eat-in kitchenExtra large garageSpacious fully fenced backyardFormal dining roomCozy fireplace
- 74 days |
- 1,322 |
- 82 |
Likely to sell faster than
Zillow last checked:
Listing updated:
Listed by:
Kristen Calhoun 330-856-0014 kristencalhoun@Stoufferrealty.com,
Berkshire Hathaway HomeServices Stouffer Realty
Source: MLS Now,MLS#: 5205624 Originating MLS: Stark Trumbull Area REALTORS
Originating MLS: Stark Trumbull Area REALTORSFacts & features
Interior
Bedrooms & bathrooms
- Bedrooms: 3
- Bathrooms: 4
- Full bathrooms: 3
- 1/2 bathrooms: 1
- Main level bathrooms: 1
Heating
- Forced Air
Cooling
- Central Air
Features
- Basement: Full,Unfinished
- Number of fireplaces: 1
Video & virtual tour
Property
Parking
- Total spaces: 2
- Parking features: Attached, Garage
- Attached garage spaces: 2
Features
- Levels: Two
- Stories: 2
Lot
- Size: 0.46 Acres
Details
- Parcel number: 12742571
Construction
Type & style
- Home type: SingleFamily
- Architectural style: Contemporary
- Property subtype: Single Family Residence
Materials
- Stucco
- Foundation: Block
- Roof: Asphalt,Fiberglass
Condition
- Updated/Remodeled
- Year built: 1993
Details
- Warranty included: Yes
Utilities & green energy
- Sewer: Public Sewer
- Water: Public
Community & HOA
Community
- Subdivision: Logan Estates
HOA
- Has HOA: No
Location
- Region: Girard
Financial & listing details
- Tax assessed value: $327,700
- Annual tax amount: $6,147
- Date on market: 6/2/2026
- Cumulative days on market: 76 days
Estimated market value
Not available
Estimated sales range
Not available
Not available
Price history
| Date | Event | Price |
|---|---|---|
| 7/30/2026 | Contingent | $369,999 |
Source: MLS Now #5205624 Report a problem | ||
| 7/18/2026 | Price change | $369,999-4.9% |
Source:  MLS Now #5205624 Report a problem MLS Now #5205624 Report a problem | ||
| 6/22/2026 | Price change | $389,000-2.5% |
Source: MLS Now #5205624 Report a problem | ||
| 6/2/2026 | Listed for sale | $399,000+112.8% |
Source: MLS Now #5205624 Report a problem | ||
| 3/9/2015 | Sold | $187,500-0.7% |
Source: MLS Now #3653954 Report a problem | ||
| 2/24/2015 | Pending sale | $188,900 |
Source: Altobelli Real Estate #3653954 Report a problem | ||
| 1/9/2015 | Price change | $188,900-3.1% |
Source: Altobelli Real Estate #3653954 Report a problem | ||
| 9/19/2014 | Listed for sale | $194,900 |
Source: Altobelli Real Estate #3653954 Report a problem | ||
Public tax history
| Year | Property taxes | Tax assessment |
|---|---|---|
| 2025 | $6,147 +0.3% | $114,700 |
| 2024 | $6,128 +2.3% | $114,700 |
| 2023 | $5,992 +23.2% | $114,700 +53% |
| 2022 | $4,864 -0.2% | $74,970 |
| 2021 | $4,873 -0.2% | $74,970 |
| 2020 | $4,883 -4% | $74,970 +8.8% |
| 2019 | $5,085 +2.6% | $68,880 +2% |
| 2018 | $4,957 +2.8% | $67,550 |
| 2017 | $4,823 +6.9% | $67,550 +9% |
| 2016 | $4,514 +0.1% | $61,990 |
| 2015 | $4,507 +0.1% | $61,990 |
| 2014 | $4,502 +2.8% | $61,990 |
| 2013 | $4,380 +0.1% | $61,990 |
| 2012 | $4,374 -1.2% | $61,990 +0% |
| 2011 | $4,425 -7.3% | $61,985 -13.1% |
| 2010 | $4,773 +0.2% | $71,330 |
| 2009 | $4,762 +0.1% | $71,330 |
| 2008 | $4,760 +4.1% | -- |
| 2007 | $4,573 +2.6% | -- |
| 2006 | $4,456 +1.5% | -- |
| 2005 | $4,391 +17.9% | $71,330 |
| 2004 | $3,725 +6.5% | -- |
| 2003 | $3,498 +0.9% | -- |
| 2002 | $3,466 -7.3% | -- |
| 2001 | $3,738 -0.1% | -- |
| 2000 | $3,743 | -- |
Find assessor info on the county website
Monthly payment
Est. payment
Payment breakdown
Explore the cost of this home by adjusting the details. Changes won't be saved.Climate risks
Neighborhood: 44420
Nearby schools
GreatSchools rating
- 3/10E J Blott Elementary SchoolGrades: PK-3Distance: 1.7 mi
- 4/10Liberty High SchoolGrades: 7-12Distance: 1.7 mi
- 5/10William S Guy Middle SchoolGrades: 4-6Distance: 1.7 mi
Schools provided by the listing agent
- District: Liberty LSD - 7813
Source: MLS Now. This data may not be complete. We recommend contacting the local school district to confirm school assignments for this home.
- $397,0004 bd3 ba3.6k sqft5754 Logan Arms Dr, Girard, OH 44420Off Market
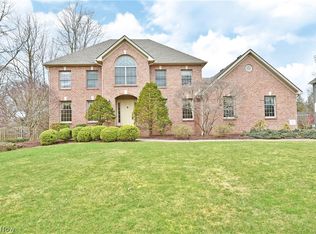
- $315,7004 bd3 ba2k sqft5762 Logan Arms Dr, Girard, OH 44420Off Market
- $335,0004 bd2 ba1.1k sqft5750 Logan Arms Dr, Girard, OH 44420Off Market
- $241,2003 bd2 ba2.1k sqft5897 Sampson Dr, Girard, OH 44420Off Market
- $249,0003 bd2 ba3.1k sqft5893 Sampson Dr, Youngstown, OH 44420Sold
- $191,1003 bd1 ba1.4k sqft5981 Sampson Dr, Girard, OH 44420Off Market
- $178,0003 bd1 ba1.1k sqft5891 Sampson Dr, Girard, OH 44420Off Market
- $200,0004 bd4 ba-- sqft5755 Logan Arms Dr, Girard, OH 44420Pending
A local agent can set up tours, give advice and negotiate with sellers.
A local lender can help you make sure your offer is ready when you are.
Similar homes
- $365,0004 bd3 ba3.3k sqft2218 Crestmont Dr, Girard, OH 44420For Sale
 MLS ID #5224794, Sonja Ezzo, Keller Williams Chervenic Realty. MLS Now
 - $499,9004 bd5 ba4.8k sqft5685 Engleton Ln, Girard, OH 44420For Sale
 MLS ID #5223785, Nick Maglis, Berkshire Hathaway HomeServices Stouffer Realty. MLS Now
 - $355,0003 bd2 ba1.7k sqft6667 Chestnut Ridge Rd, Hubbard, OH 44425For Sale
 MLS ID #5232712, Malinda R Koncar, Berkshire Hathaway HomeServices Stouffer Realty. MLS Now
 - $406,9004 bd3 ba2.6k sqft391 Centennial Dr, Vienna, OH 44473For Sale
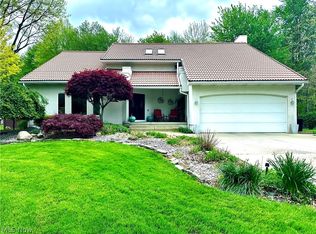 MLS ID #5206788, Casey Macioge, Brokers Realty Group. MLS Now
 - $515,0004 bd4 ba5.1k sqft1190 Trails Edge Dr, Hubbard, OH 44425For SaleMLS ID #5225517, Katherine M Oesch, Keller Williams Chervenic Rlty. MLS Now
- $185,0002 bd1 ba1.6k sqft959 Beechwood Dr, Girard, OH 44420For SaleMLS ID #5231885, Holly Ritchie, Keller Williams Chervenic Rlty. MLS Now
- $355,0003 bd2 ba4.1k sqft4122 Devon Dr SE, Warren, OH 44484For SaleMLS ID #5223809, Lauren C Hill, Platinum Real Estate. MLS Now
- $365,0003 bd3 ba1.5k sqft5625 Tippecanoe Rd, Canfield, OH 44406For SaleMLS ID #5234997, Anthony Marchionda, Burgan Real Estate. MLS Now
- $240,0003 bd3 ba-- sqft4785 Logan Arms Dr, Youngstown, OH 44505For SaleMLS ID #5224684, Jasmyne Brandon, Keller Williams Chervenic Realty. MLS Now
- $315,0005 bd2 ba2.1k sqft836 School St, Hubbard, OH 44425For SaleMLS ID #5230199, Lisa Goclano, Burgan Real Estate. MLS Now
- $385,0003 bd2 ba2.6k sqft7645 Locust Ln, Poland, OH 44514For SaleMLS ID #5234376, Bobbi Seguin, Berkshire Hathaway HomeServices Stouffer Realty. MLS Now
- $370,0003 bd3 ba2.7k sqft8359 Stoney Creek Dr, Youngstown, OH 44512For SaleMLS ID #5224677, Amanda Tharp, Century 21 Lakeside Realty. MLS Now
- $400,0003 bd4 ba2.1k sqft8060 Sigle Ln, Poland, OH 44514For SaleMLS ID #5221866, Brandy Maurer, RE/MAX Edge Realty. MLS Now
- $339,9003 bd3 ba-- sqft2229 King Dr, Hermitage, PA 16148For SaleMLS ID #1767650, Heather McNamara. WPMLS
- $385,0003 bd3 ba2.2k sqft3218 Hummingbird Hill Dr, Poland, OH 44514For SaleMLS ID #5225342, Kelly L Warren, Kelly Warren and Associates RE Solutions. MLS Now
- $400,0004 bd3 ba3.9k sqft2699 Morningside Pl, Poland, OH 44514For SaleMLS ID #5232671, Rochelle Arriola, Berkshire Hathaway HomeServices Stouffer Realty. MLS Now
- $321,0004 bd3 ba2k sqft3755 Lyntz Townline Rd SW, Warren, OH 44481For SaleMLS ID #5232847, TC Bunevich, Burgan Real Estate. MLS Now
- $415,0003 bd3 ba2.1k sqft8241 Akron Canfield Rd, Canfield, OH 44406For SaleMLS ID #5230264, Julie M Mills, Burgan Real Estate. MLS Now
- $317,9004 bd3 ba1.8k sqft7085 Sunnydell Dr, Brookfield, OH 44403For SaleMLS ID #5226101, Gretchen Hammerschmidt, Berkshire Hathaway HomeServices Stouffer Realty. MLS Now
- $399,9004 bd5 ba2.7k sqft101 Pin Oak Pl, Campbell, OH 44405For SaleMLS ID #5197824, Robert D Dull, NextHome GO30 Realty. MLS Now
