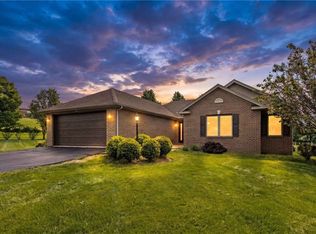
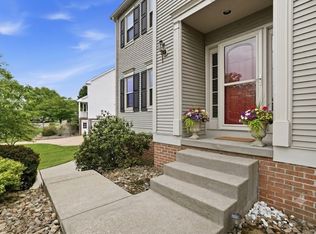
Beautiful 3 bed / 2.5 bath custom built home in Seneca Valley School district sits on 2.379 acres and is the perfect blend of upgraded custom features, comfort and space. Neutral tones throughout. Custom Kitchen offers maple cabinets, granite countertops, large island, ample storage and vaulted ceilings. Open concept between living room, kitchen and dining room. Living Room has custom built fireplace that is only 1.5 years old and vaulted ceilings. Large Master bedroom offers a private en-suite with soaker tub and gorgeous glass shower with a huge walk in closet. Bedroom 2 and 3 have access to separate full bath. Continue entertaining in the large, stand-out finished basement providing 2 zone in-floor radiant heat, 12' bar with ample seating, full glass refrigerator, sink, built in shelving and plenty of cabinets. Rear composite deck is 24 x 16 with stairs leading down to the back yard and patio area underneath the deck. Storage shed and all concrete driveway is a plus! Private and surrounded by nature...this home delivers the peace and privacy that you have been looking for while still offering all of the modern conveniences.
Contingent
$574,900
578 Pattison Street Ext, Evans City, PA 16033
3beds
1,836sqft
:
Get pre-qualified$3,646/mo
Single Family Residence
Built in 2007
2.38 Acres Lot
$-- Zestimate®
$313/sqft
$-- HOA
What's special
Large stand-out finished basementStorage shedFull glass refrigeratorLarge master bedroomLarge islandAmple storageVaulted ceilings
- 105 days |
- 167 |
- 3 |
Zillow last checked:
Listing updated:
Listed by:
Erin Berg 724-776-3686,
BERKSHIRE HATHAWAY THE PREFERRED REALTY 724-776-3686
Source: WPMLS,MLS#: 1747546 Originating MLS: West Penn Multi-List
Originating MLS: West Penn Multi-ListFacts & features
Interior
Bedrooms & bathrooms
- Bedrooms: 3
- Bathrooms: 3
- Full bathrooms: 2
- 1/2 bathrooms: 1
Primary bedroom
- Level: Main
- Dimensions: 19x14
Bedroom 2
- Level: Main
- Dimensions: 12x12
Bedroom 3
- Level: Main
- Dimensions: 12x12
Den
- Level: Main
- Dimensions: 7x6
Dining room
- Level: Main
- Dimensions: 14x15
Game room
- Level: Lower
- Dimensions: 30x18
Kitchen
- Level: Main
- Dimensions: 15x15
Laundry
- Level: Lower
- Dimensions: 13X7
Living room
- Level: Main
- Dimensions: 16X18
Heating
- Electric, Forced Air
Cooling
- Central Air
Appliances
- Included: Some Electric Appliances, Cooktop, Dryer, Dishwasher, Microwave, Refrigerator, Stove, Washer
Features
- Kitchen Island
- Flooring: Ceramic Tile, Hardwood, Carpet
- Basement: Finished,Walk-Out Access
- Number of fireplaces: 1
- Fireplace features: Electric
Interior area
- Total structure area: 1,836
- Total interior livable area: 1,836 sqft
Video & virtual tour
Property
Parking
- Total spaces: 2
- Parking features: Built In, Garage Door Opener
- Has attached garage: Yes
Features
- Levels: One
- Stories: 1
- Pool features: None
Lot
- Size: 2.38 Acres
- Dimensions: 2.379
Details
- Parcel number: 1804F5016EB0000
Construction
Type & style
- Home type: SingleFamily
- Architectural style: Ranch
- Property subtype: Single Family Residence
Materials
- Brick
- Roof: Asphalt
Condition
- Resale
- Year built: 2007
Utilities & green energy
- Sewer: Septic Tank
- Water: Well
Community & HOA
Location
- Region: Evans City
Financial & listing details
- Price per square foot: $313/sqft
- Tax assessed value: $28,880
- Annual tax amount: $5,089
- Date on market: 4/10/2026
Estimated market value
Not available
Estimated sales range
Not available
Not available
Price history
| Date | Event | Price |
|---|---|---|
| 6/8/2026 | Contingent | $574,900$313/sqft |
Source:  WPMLS #1747546 Report a problem WPMLS #1747546 Report a problem | ||
| 4/10/2026 | Listed for sale | $574,900+16.1%$313/sqft |
Source: WPMLS #1747546 Report a problem | ||
| 10/25/2021 | Listing removed | -- |
Source: WPMLS #1509511 Report a problem | ||
| 8/23/2021 | Price change | $495,000-5.7%$270/sqft |
Source: WPMLS #1509511 Report a problem | ||
| 7/5/2021 | Listed for sale | $525,000+2525%$286/sqft |
Source: WPMLS #1509511 Report a problem | ||
| 3/17/2006 | Sold | $20,000$11/sqft |
Source: Public Record Report a problem | ||
Public tax history
| Year | Property taxes | Tax assessment |
|---|---|---|
| 2025 | $277 +3.1% | $1,530 |
| 2024 | $269 +3.4% | $1,530 |
| 2023 | $260 +1.2% | $1,530 |
| 2022 | $257 +0.9% | $1,530 |
| 2021 | $254 -94.6% | $1,530 -94.7% |
| 2020 | $4,741 +28.4% | $28,860 |
| 2019 | $3,691 -21% | $28,860 |
| 2018 | $4,672 +351.2% | $28,860 |
| 2017 | $1,035 -8.1% | $28,860 |
| 2016 | $1,127 +92.6% | $28,860 |
| 2015 | $585 | $28,860 |
| 2014 | $585 | $28,860 |
| 2013 | $585 +5.1% | $28,860 |
| 2012 | $557 | $28,860 |
| 2011 | $557 | $28,860 |
| 2010 | $557 | $28,860 |
| 2009 | $557 +5% | $28,860 +33.3% |
| 2008 | $530 +14.3% | $21,646 +2.9% |
| 2007 | $464 | $21,046 |
Find assessor info on the county website
Monthly payment
Est. payment
Payment breakdown
Explore the cost of this home by adjusting the details. Changes won't be saved.Climate risks
Neighborhood: 16033
Nearby schools
GreatSchools rating
- 6/10Evans City Middle SchoolGrades: 5-6Distance: 2 mi
- 7/10Ryan Gloyer Middle SchoolGrades: 7-8Distance: 3.6 mi
- 6/10Seneca Valley Senior High SchoolGrades: 9-12Distance: 3.7 mi
Schools provided by the listing agent
- District: Seneca Valley
Source: WPMLS. This data may not be complete. We recommend contacting the local school district to confirm school assignments for this home.
- $322,100-- bd-- ba-- sqft577 Pattison Street Ext, Evans City, PA 16033Off Market
- $349,3003 bd2 ba2.6k sqft580 Pattison Street Ext, Evans City, PA 16033Off Market
- $558,200-- bd-- ba-- sqft111 Martine Ln, Evans City, PA 16033Off Market
- $433,5003 bd2 ba2.1k sqft583 Pattison Street Ext, Evans City, PA 16033Off Market
- $30,7103 bd2 ba-- sqft557 Pattison Street Ext, Evans City, PA 16033Off Market
- $260,500-- bd-- ba-- sqft585 Pattison Street Ext, Evans City, PA 16033Off Market
- $301,500-- bd-- ba-- sqft546 Pattison Street Ext, Evans City, PA 16033Off Market
- $467,4003 bd2 ba-- sqft121 Martini Ln, Evans City, PA 16033Off Market
A local agent can set up tours, give advice and negotiate with sellers.
A local lender can help you make sure your offer is ready when you are.
Similar homes
- $577,4003 bd2 ba1.8k sqft108 Winfield Manor Dr, Mars, PA 16046For Sale
 MLS ID #1759381, Ryan Bibza. WPMLS
 - $610,0004 bd4 ba2.3k sqft900 Harvest Ridge Dr, Wexford, PA 15090For Sale
 MLS ID #1755632, Jennifer Mance. WPMLS
 - $560,0004 bd3 ba1.9k sqft333 Warrick Dr, Seven Fields, PA 16046For Sale
 MLS ID #1762240, Rachel Gordon. WPMLS
 - $429,9004 bd3 ba2k sqft130 Naughton Cir, Evans City, PA 16033For Sale
 MLS ID #1760707, Georgie Smigel. WPMLS
 - $619,9004 bd4 ba2.5k sqft417 Farrington Dr, Seven Fields, PA 16046For SaleMLS ID #1760075, John Polselli. WPMLS
- $535,0004 bd3 ba2k sqft7020 Franklin Rd, Seven Fields, PA 16046For SaleMLS ID #1758964, Ashley Schultz. WPMLS
- $569,9004 bd3 ba1.9k sqft2545 Matterhorn Dr, Wexford, PA 15090For SaleMLS ID #1762098, Dan Kite. WPMLS
- $615,0004 bd3 ba1.9k sqft5190 Windy Hill Dr, Gibsonia, PA 15044For SaleMLS ID #1757549, Debra Merlina. WPMLS
- $549,9004 bd3 ba2.6k sqft145 Village Dr, Cranberry Township, PA 16066For SaleMLS ID #1759160, Nancy Evans. WPMLS
- $567,9504 bd3 ba2.5k sqft113 Farmingdale Rd, Wexford, PA 15090For SaleMLS ID #1760928, Philip Lewerth. WPMLS
- $589,9004 bd3 ba2.7k sqft1209 Pin Oak Ct, Gibsonia, PA 15044For SaleMLS ID #1761125, Nicole Chirdon. WPMLS
- $469,9004 bd3 ba2.3k sqft164 Oakdale Dr, Zelienople, PA 16063For SaleMLS ID #1761338, Ned Bruns. WPMLS
- $599,5004 bd3 ba2.2k sqft747 Packsaddle Trl, Gibsonia, PA 15044For SaleMLS ID #1761685, Michele Miller. WPMLS
- $475,0004 bd3 ba2.7k sqft105 Bayberry Ln, Cranberry Township, PA 16066For SaleMLS ID #1749806, Tarasa Hurley. WPMLS
- $400,0004 bd3 ba1.8k sqft736 Kilbuck Dr, Cranberry Township, PA 16066For SaleMLS ID #1759553, Jan Stevens. WPMLS
- $600,0004 bd4 ba2.3k sqft1024 Blackhawk Dr, Valencia, PA 16059For SaleMLS ID #1763625, John Barley. WPMLS
- $450,0003 bd3 ba2.3k sqft753 Bullcreek, Butler Twp, PA 16002For SaleMLS ID #1761130, Beverly Jordan. WPMLS
- $510,0003 bd3 ba2.6k sqft532 Paddington Ln, Cranberry Township, PA 16066For SaleMLS ID #1763341, Erin Amelio. WPMLS
- $509,9004 bd3 ba2.1k sqft212 Whitehaven Dr, Gibsonia, PA 15044For SaleMLS ID #1759421, Dave McSwigan. WPMLS
- $500,0004 bd3 ba2.4k sqft2414 Wedgewood Dr, Wexford, PA 15090For SaleMLS ID #1760407, Ryan Bibza. WPMLS
