Beautifully remodeled ranch style in popular Oatville neighborhood. New siding and roof installed 4-5 yrs ago. It has many brand new items including all new flooring and paint throughout, beautiful new light fixtures, new air conditioner, new sliding glass doors, updated kitchen with new countertops, backsplash, kitchen sink and faucet, updated bathroom featuring fresh paint, new flooring and new toilet. It has a wonderful open floor plan with island kitchen to accommodate your gatherings for family and friends. The full unfinished basement has plenty of room for another bedroom, bath and family room. Seller may be willing to add to the price basement finish. Make your appointment to see today.
Pending
Price cut: $8.1K (9/12)
$186,900
5810 W 37th St S, Wichita, KS 67215
2beds
944sqft
Single Family Onsite Built
Built in 1989
9,583 Square Feet Lot
$184,700 Zestimate®
$198/sqft
$-- HOA
What's special
- 36 days
- 455
- 45
Zillow last checked:
Listing updated:
Listed by:
Joe Danler CELL:316-648-3796,
Berkshire Hathaway PenFed Realty
Source: SCKMLS as distributed by MLS GRID,MLS#: 678719
Facts & features
Interior
Bedrooms & bathrooms
- Bedrooms: 2
- Bathrooms: 1
- Full bathrooms: 1
Primary bedroom
- Description: Carpet
- Level: Main
- Area: 156
- Dimensions: 13x12
Bedroom
- Description: Carpet
- Level: Main
- Area: 120
- Dimensions: 12x10
Kitchen
- Description: Wood Laminate
- Level: Main
- Area: 143
- Dimensions: 13x11
Living room
- Description: Carpet
- Level: Main
- Area: 195
- Dimensions: 15x13
Heating
- Forced Air, Natural Gas
Cooling
- Central Air, Electric
Appliances
- Included: Dishwasher, Disposal, Microwave, Range
- Laundry: In Basement, 220 equipment
Features
- Ceiling Fan(s), Vaulted Ceiling(s)
- Basement: Unfinished
- Has fireplace: No
Interior area
- Total interior livable area: 944 sqft
- Finished area above ground: 944
- Finished area below ground: 0
Property
Parking
- Total spaces: 2
- Parking features: Attached, Garage Door Opener
- Garage spaces: 2
Features
- Levels: One
- Stories: 1
- Exterior features: Guttering - ALL
- Fencing: Wood
Lot
- Size: 9,583 Square Feet
- Features: Standard
Details
- Additional structures: Storage
- Parcel number: 202100440102100
Construction
Type & style
- Home type: SingleFamily
- Architectural style: Ranch
- Property subtype: Single Family Onsite Built
Materials
- Frame
- Foundation: Full, Day Light, Concrete Perimeter
- Roof: Composition
Condition
- Year built: 1989
Details
- Builder name: Renolet
Utilities & green energy
- Gas: Natural Gas Available
- Utilities for property: Sewer Available, Natural Gas Available, Public
Community & HOA
Community
- Subdivision: WHEATLAND PLACE
HOA
- Has HOA: No
Location
- Region: Wichita
Financial & listing details
- Price per square foot: $198/sqft
- Tax assessed value: $158,000
- Annual tax amount: $1,978
- Date on market: 9/5/2026
- Cumulative days on market: 36 days
- Ownership: Corporate non-REO
- Road surface type: Paved
Estimated market value
$184,700
$175,000 - $194,000
$1,226/mo
Price history
Price history is unavailable.
Public tax history
| Year | Property taxes | Tax assessment |
|---|---|---|
| 2025 | $1,983 +6% | $18,170 +7% |
| 2024 | $1,871 +3.7% | $16,986 +8% |
| 2023 | $1,805 +8.7% | $15,733 |
| 2022 | $1,661 +3.2% | -- |
| 2021 | $1,609 +7.9% | -- |
| 2020 | $1,491 +6.3% | $12,616 +7% |
| 2019 | $1,403 +7.1% | $11,788 +5.7% |
| 2018 | $1,311 +5.1% | $11,155 |
| 2017 | $1,247 +100.1% | -- |
| 2016 | $623 -48.4% | -- |
| 2015 | $1,207 -0.2% | -- |
| 2014 | $1,210 | -- |
| 2013 | -- | -- |
| 2012 | -- | -- |
| 2011 | -- | $10,557 |
| 2008 | -- | $10,557 +3% |
| 2007 | -- | $10,247 +3% |
| 2006 | -- | $9,948 +3% |
| 2005 | -- | $9,660 |
| 2004 | -- | $9,660 +2.9% |
| 2003 | -- | $9,384 +6% |
| 2002 | -- | $8,855 +6.1% |
| 2000 | -- | $8,349 |
Find assessor info on the county website
Monthly payment
Est. payment
Payment breakdown
Explore the cost of this home by adjusting the details. Changes won't be saved.Climate risks
Neighborhood: 67215
Nearby schools
Schools provided by the listing agent
- Elementary: Oatville
- Middle: Haysville West
- High: Campus
Source: SCKMLS as distributed by MLS GRID. This data may not be complete. We recommend contacting the local school district to confirm school assignments for this home.

Similar homes
- $249,9003 bd2 ba1.4k sqft3908 S Gilda Cir, Wichita, KS 67215For Sale
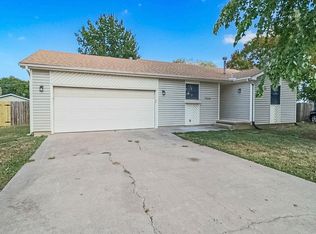 MLS ID #679166, Rena Anaya, Heritage 1st Realty. SCKMLS as distributed by MLS GRID
 - $169,0003 bd2 ba924 sqft2804 S Everett Ave, Wichita, KS 67217For Sale
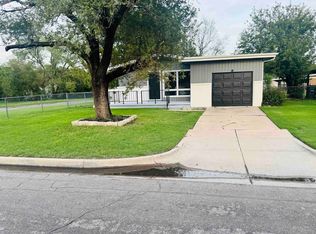 MLS ID #679910, Ron Smith, Platinum Realty LLC. SCKMLS as distributed by MLS GRID
 - $192,0003 bd1 ba1k sqft814 N Clara St, Wichita, KS 67212For Sale
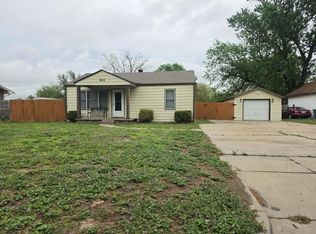 MLS ID #671175, Joseph Villatoro, Platinum Realty LLC. SCKMLS as distributed by MLS GRID
 - $169,0002 bd1 ba1k sqft740 N Boyd Ave, Wichita, KS 67212For Sale
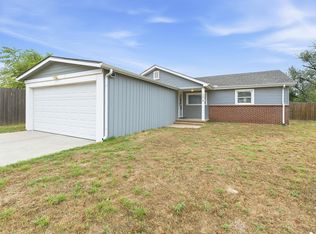 MLS ID #679576, Christy Needles, Berkshire Hathaway PenFed Realty. SCKMLS as distributed by MLS GRID
