Welcome to 5815 Noble Drive, a beautifully maintained 4-bedroom, 3.5-bath home in the desirable Highlands at Eagle Crossing. Offering over 4,100 square feet of thoughtfully designed living space, this home overlooks a scenic pond and provides the perfect blend of comfort, functionality, and style. The open-concept kitchen features stainless steel appliances, a center peninsula, pantry, and breakfast area that flows seamlessly into the spacious great room with a cozy wood-burning fireplace-ideal for everyday living and entertaining. A formal dining room, private office, and two additional flex spaces provide endless possibilities for a home gym, playroom, media room, or second office. Upstairs, the expansive primary suite offers a walk-in closet, dual vanities, a garden tub, and separate shower. Three additional generously sized bedrooms, two full bathrooms, a large bonus room, and an upstairs laundry room complete the second level. Outside, enjoy relaxing pond views from the backyard deck or unwind on the covered front porch. Residents also have access to community amenities including a pool, playground, and walking trails, all within the highly regarded Brownsburg Community School District.
Active
$415,000
5815 Noble Dr, Indianapolis, IN 46234
4beds
4,144sqft
:
Get pre-qualified$2,705/mo
Residential, Single Family Residence
Built in 2004
7,840 Square Feet Lot
$-- Zestimate®
$100/sqft
$50/mo HOA
What's special
Center peninsulaOverlooks a scenic pondCozy wood-burning fireplaceCovered front porchExpansive primary suiteSpacious great roomFormal dining room
- 7 days |
- 477 |
- 23 |
Likely to sell faster than
Zillow last checked:
Listing updated:
Listed by:
Joseph Parker 317-670-6180,
Compass Indiana, LLC
Source: MIBOR as distributed by MLS GRID,MLS#: 22113640
Facts & features
Interior
Bedrooms & bathrooms
- Bedrooms: 4
- Bathrooms: 4
- Full bathrooms: 3
- 1/2 bathrooms: 1
- Main level bathrooms: 1
Primary bedroom
- Level: Upper
- Area: 360 Square Feet
- Dimensions: 20x18
Bedroom 2
- Level: Upper
- Area: 182 Square Feet
- Dimensions: 14x13
Bedroom 3
- Level: Upper
- Area: 176 Square Feet
- Dimensions: 16x11
Bedroom 4
- Level: Upper
- Area: 192 Square Feet
- Dimensions: 16x12
Bonus room
- Level: Upper
- Area: 272 Square Feet
- Dimensions: 17x16
Breakfast room
- Level: Main
- Area: 168 Square Feet
- Dimensions: 14x12
Dining room
- Level: Main
- Area: 154 Square Feet
- Dimensions: 14x11
Exercise room
- Features: Other
- Level: Main
- Area: 176 Square Feet
- Dimensions: 16x11
Kitchen
- Level: Main
- Area: 176 Square Feet
- Dimensions: 16x11
Laundry
- Level: Upper
- Area: 108 Square Feet
- Dimensions: 12x9
Living room
- Level: Main
- Area: 360 Square Feet
- Dimensions: 20x18
Office
- Level: Main
- Area: 204 Square Feet
- Dimensions: 17x12
Play room
- Level: Main
- Area: 192 Square Feet
- Dimensions: 16x12
Heating
- Electric, Heat Pump
Cooling
- Central Air
Appliances
- Included: Dryer, Electric Water Heater, Disposal, MicroHood, Microwave, Electric Oven, Refrigerator, Washer
Features
- Breakfast Bar, High Ceilings, Ceiling Fan(s), High Speed Internet, Pantry, Walk-In Closet(s)
- Windows: Wood Work Painted
- Has basement: No
- Number of fireplaces: 1
- Fireplace features: Family Room, Wood Burning
Interior area
- Total structure area: 4,144
- Total interior livable area: 4,144 sqft
Property
Parking
- Total spaces: 1
- Parking features: Attached
- Attached garage spaces: 1
Features
- Levels: Two
- Stories: 2
- On waterfront: Yes
- Waterfront features: Pond
Lot
- Size: 7,840 Square Feet
Details
- Parcel number: 320808112014000015
- Horse amenities: None
Construction
Type & style
- Home type: SingleFamily
- Architectural style: Traditional
- Property subtype: Residential, Single Family Residence
Materials
- Brick, Vinyl Siding
- Foundation: Slab
Condition
- New construction: No
- Year built: 2004
Utilities & green energy
- Water: Public
Community & HOA
Community
- Subdivision: Highlands At Eagle Crossing
HOA
- Has HOA: Yes
- Amenities included: Insurance, Maintenance, Park, Playground, Management, Trail(s)
- Services included: Association Home Owners, Entrance Common, Insurance, Maintenance, ParkPlayground, Management, Walking Trails
- HOA fee: $300 semi-annually
Location
- Region: Indianapolis
Financial & listing details
- Price per square foot: $100/sqft
- Tax assessed value: $385,300
- Annual tax amount: $3,554
- Date on market: 7/17/2026
- Cumulative days on market: 8 days
Estimated market value
Not available
Estimated sales range
Not available
Not available
Price history
| Date | Event | Price |
|---|---|---|
| 7/17/2026 | Listed for sale | $415,000+3.2%$100/sqft |
Source:  MIBOR as distributed by MLS GRID #22113640 Report a problem MIBOR as distributed by MLS GRID #22113640 Report a problem | ||
| 8/18/2025 | Sold | $402,000-5.4%$97/sqft |
Source: MIBOR as distributed by MLS GRID #22022313 Report a problem | ||
| 6/20/2025 | Pending sale | $425,000$103/sqft |
Source: MIBOR as distributed by MLS GRID #22022313 Report a problem | ||
| 2/17/2025 | Listed for sale | $425,000+49.6%$103/sqft |
Source: MIBOR as distributed by MLS GRID #22022313 Report a problem | ||
| 11/13/2020 | Sold | $284,000+1.4%$69/sqft |
Source: Agent Provided Report a problem | ||
| 10/4/2020 | Pending sale | $280,000$68/sqft |
Source: Keller Williams Indy Metro W #21743855 Report a problem | ||
| 10/3/2020 | Listed for sale | $280,000$68/sqft |
Source: MIBOR REALTOR Association #21743855 Report a problem | ||
Public tax history
| Year | Property taxes | Tax assessment |
|---|---|---|
| 2025 | $3,666 +23.9% | $385,300 +5.1% |
| 2024 | $2,960 +4% | $366,600 +23.9% |
| 2023 | $2,846 +7.2% | $296,000 +4% |
| 2022 | $2,656 +5.9% | $284,600 +7.2% |
| 2021 | $2,507 +2.7% | $265,600 +5.9% |
| 2020 | $2,442 +4% | $250,700 +2.7% |
| 2019 | $2,348 +6.7% | $244,200 +4% |
| 2018 | $2,200 +44.7% | $234,800 +6.7% |
| 2017 | $1,520 | $220,000 +189.5% |
| 2016 | $1,520 | $76,000 |
| 2014 | $1,520 | $76,000 |
| 2013 | $1,520 -66% | $76,000 -66% |
| 2011 | $4,470 +100% | $223,500 |
| 2010 | $2,235 -52% | $223,500 -4% |
| 2009 | $4,658 +60.7% | $232,900 -4.3% |
| 2007 | $2,898 -19.7% | $243,400 +9.1% |
| 2006 | $3,611 | $223,000 |
| 2005 | -- | $223,000 |
Find assessor info on the county website
Monthly payment
Est. payment
Payment breakdown
Explore the cost of this home by adjusting the details. Changes won't be saved.Climate risks
Neighborhood: Eagle Creek
Nearby schools
GreatSchools rating
- 9/10Delaware Trail Elementary SchoolGrades: K-5Distance: 3 mi
- 9/10Brownsburg East Middle SchoolGrades: 6-8Distance: 2.3 mi
- 10/10Brownsburg High SchoolGrades: 9-12Distance: 2.6 mi
- $368,4004 bd2 ba3.8k sqft5827 Noble Dr, Indianapolis, IN 46234Off Market
- $344,8004 bd2 ba3.2k sqft5799 Noble Dr, Indianapolis, IN 46234Off Market
- $324,2003 bd2 ba2.8k sqft5785 Noble Dr, Indianapolis, IN 46234Off Market
- $369,4004 bd3 ba3.6k sqft5839 Noble Dr, Indianapolis, IN 46234Off Market
- $337,9004 bd2 ba3k sqft5820 Noble Dr, Indianapolis, IN 46234Off Market
- $360,5004 bd3 ba3.1k sqft5800 Noble Dr, Indianapolis, IN 46234Off Market
- $298,5003 bd2 ba2.2k sqft5769 Noble Dr, Indianapolis, IN 46234Off Market
- $292,2003 bd2 ba1.9k sqft5830 Noble Dr, Indianapolis, IN 46234Off Market
A local agent can set up tours, give advice and negotiate with sellers.
Similar homes
- $399,0004 bd3 ba3.6k sqft5870 Magnificent Ln, Indianapolis, IN 46234Active
 MLS ID #22113274, Ashley Zhang, eXp Realty, LLC. MIBOR as distributed by MLS GRID
 - $369,9004 bd3 ba3.9k sqft9979 Pine Grove Ct, Indianapolis, IN 46234Active
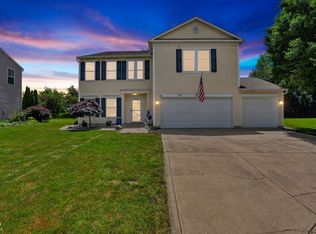 MLS ID #22110163, Jimmy Lamson, F.C. Tucker Company. MIBOR as distributed by MLS GRID
 - $364,9004 bd3 ba2.3k sqft5573 Newport Ave, Indianapolis, IN 46234Active
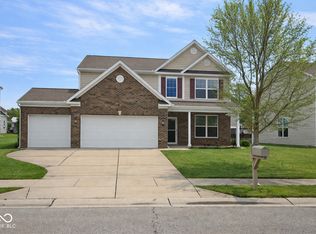 MLS ID #22087013, Jenny Lauck, Lauck Real Estate Sevices, LLC. MIBOR as distributed by MLS GRID
 - $345,0003 bd3 ba2.5k sqft9775 Big Bend Dr, Indianapolis, IN 46234Active
 MLS ID #22115059, Bernard Onyia, Leona Realty, LLC. MIBOR as distributed by MLS GRID
 - $--3 bd2 ba2.2k sqft2322 Seattle Slew Dr, Indianapolis, IN 46234AuctionServiceLink Auction
- $415,0004 bd5 ba4.1k sqft2426 Manita Dr, Indianapolis, IN 46234ActiveMLS ID #22107553, Matt Trammel, Carpenter, REALTORS®. MIBOR as distributed by MLS GRID
- $384,0004 bd3 ba2.5k sqft10665 Brooks St, Indianapolis, IN 46234ActiveMLS ID #22095185, Claire-Anne Aikman, The Point in Real Estate LLC. MIBOR as distributed by MLS GRID
- $370,0004 bd3 ba2.8k sqft9802 Blue Ridge Way, Indianapolis, IN 46234ActiveMLS ID #22104678, Cindy Stockhaus, Better Homes and Gardens Real Estate Gold Key. MIBOR as distributed by MLS GRID
- $365,0004 bd3 ba2.2k sqft5836 Monticello Square Ln, Indianapolis, IN 46234ActiveMLS ID #22105321, Chukwudi Ikechukwu, Highgarden Real Estate. MIBOR as distributed by MLS GRID
- $429,0003 bd4 ba3.7k sqft8625 Douglaston Ct, Indianapolis, IN 46234ActiveMLS ID #22102571, Terry Michael, Honor Realty LLC. MIBOR as distributed by MLS GRID
- $349,9004 bd2 ba2.1k sqft5509 James Blair Dr, Indianapolis, IN 46234ActiveMLS ID #22103000, Marcie Knafel, CENTURY 21 Scheetz. MIBOR as distributed by MLS GRID
- $419,9905 bd3 ba3.2k sqft8901 Black Hawk Ln, Indianapolis, IN 46234ActiveMLS ID #22097833, Jennifer Garland, F.C. Tucker Company. MIBOR as distributed by MLS GRID
- $419,9004 bd3 ba4.4k sqft2410 McGregor Dr, Avon, IN 46123ActiveMLS ID #22113327, John Bradley, Traditions Realty, LLC. MIBOR as distributed by MLS GRID
- $375,0004 bd3 ba2.5k sqft4 Kimbrough Ct, Brownsburg, IN 46112For SaleMLS ID #202629654, Jill L Davis, BerkshireHathaway HS IN Realty. IRMLS
- $467,0004 bd3 ba3.8k sqft45 Trotters Run, Brownsburg, IN 46112ActiveMLS ID #22115298, Jennifer Turner, Carpenter, REALTORS®. MIBOR as distributed by MLS GRID
- $347,4004 bd3 ba2.6k sqft1803 Ernest Ct, Indianapolis, IN 46234ActiveMLS ID #22107078, Brenda Robidou, Ever Real Estate, LLC. MIBOR as distributed by MLS GRID
- $385,0004 bd3 ba3k sqft10321 Haag Dr, Brownsburg, IN 46112ActiveMLS ID #22104312, Elaina Musleh, F.C. Tucker Company. MIBOR as distributed by MLS GRID
- $450,0004 bd3 ba3.8k sqft5317 Glen Stewart Way, Indianapolis, IN 46254ActiveMLS ID #22108801, Rene Reynoso, eXp Realty, LLC. MIBOR as distributed by MLS GRID
- $340,0004 bd3 ba2.5k sqft8727 Trumpeter Dr, Indianapolis, IN 46234ActiveMLS ID #22109948, Bukola Bashorun, Zion Group REALTORS, LLC. MIBOR as distributed by MLS GRID
- $425,0003 bd3 ba3.9k sqft7126 Lakeside Woods Dr, Indianapolis, IN 46278ActiveMLS ID #22106972, Henry Pierson, F.C. Tucker Company. MIBOR as distributed by MLS GRID
