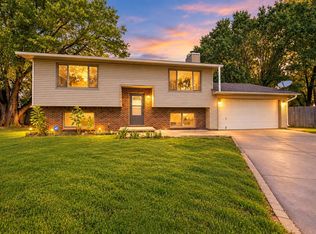
Tucked away in the Wheatland addition, this 3 bedroom, 2 bath home has a finished basement, 2-car garage, and plenty of recent updates. Located in Wichita and within the Haysville school district, you’ll enjoy a quiet, well-maintained neighborhood with no special taxes. The main level features laminate flooring, with fresh interior paint in the living room, dining room, and primary bathroom. Both bedrooms are generously sized, and the combined kitchen and dining area has plenty of room for cooking, dining, and gathering. Downstairs has been refreshed with new paint throughout and new carpet in the finished family room and 3rd bedroom. The bedroom also includes an adjoining flex space that could make a great home office, game room, or hobby area. A second bathroom with shower completes the finished portion of the basement. Storage is plentiful, with built-in wood shelving in the basement storage/laundry area and additional built-in shelving in the garage. Outside, mature trees add shade and character to the property, while the partially covered deck overlooks a fully fenced backyard with privacy fencing. A built-in doggy door provides easy access to the backyard, and low-maintenance vinyl siding makes exterior upkeep simple. Best of all, the home has a brand-new roof. With a finished basement, flexible living areas, a private backyard, and recent updates throughout, there’s plenty to appreciate here. Come take a look before it’s gone!
Active
$225,000
5823 W 41st Cir S, Wichita, KS 67215
3beds
1,770sqft
Single Family Onsite Built
Built in 1998
7,405 Square Feet Lot
$224,500 Zestimate®
$127/sqft
$-- HOA
What's special
- 24 days
- 888
- 84
Zillow last checked:
Listing updated:
Listed by:
Tyler Sterrett CELL:316-304-1197,
Keller Williams Signature Partners, LLC
Source: SCKMLS as distributed by MLS GRID,MLS#: 678607
Facts & features
Interior
Bedrooms & bathrooms
- Bedrooms: 3
- Bathrooms: 2
- Full bathrooms: 2
Primary bedroom
- Description: Carpet
- Level: Main
- Area: 175
- Dimensions: 11'8X"15'0"
Bedroom
- Description: Carpet
- Level: Main
- Area: 119.17
- Dimensions: 10'10"X11'
Bedroom
- Description: Carpet
- Level: Basement
- Area: 168
- Dimensions: 15'9"X10'8"
Kitchen
- Description: Wood Laminate
- Level: Main
- Area: 231.67
- Dimensions: 11'7"X20"
Living room
- Description: Carpet
- Level: Main
- Area: 218.63
- Dimensions: 16'6"X13'3"
Office
- Description: Carpet
- Level: Basement
- Area: 94.91
- Dimensions: 14'5"X6'7"
Recreation room
- Description: Carpet
- Level: Basement
- Area: 229.33
- Dimensions: 16'X14'4"
Heating
- Forced Air, Natural Gas
Cooling
- Central Air, Electric
Appliances
- Laundry: In Basement, 220 equipment
Features
- Ceiling Fan(s)
- Flooring: Laminate
- Doors: Storm Door(s)
- Windows: Storm Window(s)
- Basement: Finished
- Has fireplace: No
Interior area
- Total interior livable area: 1,770 sqft
- Finished area above ground: 983
- Finished area below ground: 787
Property
Parking
- Total spaces: 2
- Parking features: Attached, Garage Door Opener
- Garage spaces: 2
Features
- Levels: One
- Stories: 1
- Patio & porch: Covered, Deck
- Exterior features: Guttering - ALL, Sprinkler System
- Fencing: Wood
Lot
- Size: 7,405 Square Feet
- Features: Cul-De-Sac
Details
- Parcel number: 00499381
Construction
Type & style
- Home type: SingleFamily
- Architectural style: Ranch
- Property subtype: Single Family Onsite Built
Materials
- Vinyl/Aluminum
- Foundation: Full, Day Light
- Roof: Composition
Condition
- Year built: 1998
Utilities & green energy
- Gas: Natural Gas Available
- Utilities for property: Sewer Available, Natural Gas Available, Public
Community & HOA
Community
- Subdivision: WHEATLAND
HOA
- Has HOA: No
Location
- Region: Wichita
Financial & listing details
- Price per square foot: $127/sqft
- Tax assessed value: $205,900
- Annual tax amount: $2,631
- Date on market: 9/3/2026
- Cumulative days on market: 14 days
- Ownership: Individual
- Road surface type: Paved
Estimated market value
$224,500
$213,000 - $236,000
$1,696/mo
Price history
Price history is unavailable.
Public tax history
| Year | Property taxes | Tax assessment |
|---|---|---|
| 2025 | $2,635 +5.9% | $23,679 +7% |
| 2024 | $2,488 +6.2% | $22,127 +9.5% |
| 2023 | $2,343 +11.7% | $20,206 |
| 2022 | $2,098 +3.8% | -- |
| 2021 | $2,022 +7.8% | -- |
| 2020 | $1,875 +6.2% | $15,778 +7% |
| 2019 | $1,765 +6.3% | $14,743 +5% |
| 2018 | $1,660 +5.2% | $14,042 |
| 2017 | $1,579 +100.1% | -- |
| 2016 | $789 -48.4% | -- |
| 2015 | $1,530 -0.2% | -- |
| 2014 | $1,533 | -- |
| 2013 | -- | -- |
| 2012 | -- | -- |
| 2011 | -- | $11,823 |
| 2008 | -- | $11,823 +3% |
| 2007 | -- | $11,478 +3% |
| 2006 | -- | $11,144 +3% |
| 2005 | -- | $10,822 |
| 2004 | -- | $10,822 +2.9% |
| 2003 | -- | $10,512 +16.4% |
| 2002 | -- | $9,028 +5.9% |
| 2000 | -- | $8,522 |
Find assessor info on the county website
Monthly payment
Est. payment
Payment breakdown
Explore the cost of this home by adjusting the details. Changes won't be saved.Climate risks
Neighborhood: 67215
Nearby schools
Schools provided by the listing agent
- Elementary: Oatville
- Middle: Haysville West
- High: Campus
Source: SCKMLS as distributed by MLS GRID. This data may not be complete. We recommend contacting the local school district to confirm school assignments for this home.
Similar homes
- $207,0003 bd2 ba1.6k sqft4523 S Washington Ct, Wichita, KS 67216For Sale
 MLS ID #679734, Angie Vailas, Lange Real Estate. SCKMLS as distributed by MLS GRID
 - $285,0003 bd3 ba2.3k sqft5737 W Georgia St, Wichita, KS 67215For Sale
 MLS ID #676840, Candice Sippel, Cloud 9 Realty Group, LLC. SCKMLS as distributed by MLS GRID
 - $225,0005 bd2 ba1.9k sqft3013 W Hadden Ave, Wichita, KS 67217For Sale
 MLS ID #677164, Nathan Kirk, At Home Wichita Real Estate. SCKMLS as distributed by MLS GRID
 - $200,0003 bd2 ba1.8k sqft3046 S Everett Ave, Wichita, KS 67217For Sale
 MLS ID #679200, Tyson Bean, Pinnacle Realty Group. SCKMLS as distributed by MLS GRID
