WOW!! Absolutely Stunning 2 Bed 2 Bath Coach Home in Highly desirable Rob Roy Country Club - Everything has been meticulously maintained and updated by the current owners. Luxury hits the moment you walk in! This Beautiful second floor unit features vaulted ceilings, a cozy fireplace in living room, and open layout. The gorgeous eat-in kitchen features quartz countertops, high-end custom cabinetry, premium stainless-steel appliances, and a spacious quartz island that doubles as a breakfast bar. Step out onto your private balcony and enjoy. Large primary bedroom suite done to perfection. Separate laundry room with washer & dryer and plenty of storage. 1 car attached garage. Amazing location close to ALL! Close to Schools, Golf Course, Library, Shopping, Restaurants, and the airport! Enjoy all Rob Roy has to offer with pools, tennis courts, and parks! This home truly has it all - don't miss out! HURRY!!
Contingent
$389,000
585 Edinburgh Ln APT B, Prospect Heights, IL 60070
2beds
1,400sqft
Single Family Residence
Built in 1986
-- sqft lot
$-- Zestimate®
$278/sqft
$444/mo HOA
What's special
Private balconyGorgeous eat-in kitchenPremium stainless-steel appliancesOpen layoutHigh-end custom cabinetryVaulted ceilingsQuartz countertops
- 55 days
- 127
- 0
Likely to sell faster than
Zillow last checked:
Listing updated:
Listed by:
Greg Cirone 773-234-8155,
xr realty
Source: MRED as distributed by MLS GRID,MLS#: 12693204
Facts & features
Interior
Bedrooms & bathrooms
- Bedrooms: 2
- Bathrooms: 2
- Full bathrooms: 2
Rooms
- Room types: No additional rooms
Primary bedroom
- Features: Flooring (Carpet), Bathroom (Full)
- Level: Main
- Area: 210 Square Feet
- Dimensions: 15X14
Bedroom 2
- Features: Flooring (Carpet)
- Level: Main
- Area: 143 Square Feet
- Dimensions: 13X11
Dining room
- Features: Flooring (Carpet)
- Level: Main
- Area: 99 Square Feet
- Dimensions: 11X9
Kitchen
- Features: Kitchen (Eating Area-Breakfast Bar, Island, Custom Cabinetry, Updated Kitchen), Flooring (Wood Laminate)
- Level: Main
- Area: 121 Square Feet
- Dimensions: 11X11
Laundry
- Features: Flooring (Wood Laminate)
- Level: Main
- Area: 64 Square Feet
- Dimensions: 8X8
Living room
- Features: Flooring (Carpet)
- Level: Main
- Area: 312 Square Feet
- Dimensions: 24X13
Heating
- Natural Gas, Forced Air
Cooling
- Central Air
Appliances
- Included: Range, Microwave, Refrigerator, Washer, Dryer
- Laundry: In Unit
Features
- Vaulted Ceiling(s), Built-in Features, Walk-In Closet(s), Quartz Counters
- Basement: None
- Number of fireplaces: 1
- Fireplace features: Living Room
Interior area
- Total structure area: 1,400
- Total interior livable area: 1,400 sqft
Property
Parking
- Total spaces: 1
- Parking features: Asphalt, Garage Door Opener, Yes, Garage Owned, Attached, Garage
- Attached garage spaces: 1
- Has uncovered spaces: Yes
Accessibility
- Accessibility features: No Disability Access
Features
- Exterior features: Balcony
Details
- Parcel number: 03261000151560
- Special conditions: None
Construction
Type & style
- Home type: Condo
- Property subtype: Single Family Residence
Materials
- Vinyl Siding, Brick
- Roof: Asphalt
Condition
- New construction: No
- Year built: 1986
Utilities & green energy
- Sewer: Public Sewer
- Water: Public
Community & HOA
HOA
- Has HOA: Yes
- Amenities included: Pool, Tennis Court(s)
- Services included: Water, Parking, Insurance, Clubhouse, Pool, Exterior Maintenance, Lawn Care, Scavenger, Snow Removal
- HOA fee: $444 monthly
Location
- Region: Prospect Heights
Financial & listing details
- Price per square foot: $278/sqft
- Tax assessed value: $199,100
- Annual tax amount: $5,532
- Date on market: 7/24/2026
- Ownership: Condo
Estimated market value
Not available
Estimated sales range
Not available
Not available
Price history
| Date | Event | Price |
|---|---|---|
| 7/31/2026 | Contingent | $389,000$278/sqft |
Source:  MRED as distributed by MLS GRID #12693204 Report a problem MRED as distributed by MLS GRID #12693204 Report a problem | ||
| 7/24/2026 | Listed for sale | $389,000+104.7%$278/sqft |
Source: MRED as distributed by MLS GRID #12693204 Report a problem | ||
| 4/10/2019 | Sold | $190,000+11.8%$136/sqft |
Source: MRED as distributed by MLS GRID #10162404 Report a problem | ||
| 4/29/2015 | Sold | $170,000-1.7%$121/sqft |
Source: MRED as distributed by MLS GRID #08850147 Report a problem | ||
| 3/5/2015 | Pending sale | $172,900$124/sqft |
Source: Berkshire Hathaway HomeServices Starck Real Estate #08850147 Report a problem | ||
| 3/3/2015 | Listed for sale | $172,900$124/sqft |
Source: Berkshire Hathaway HomeServices Starck Real Estate #08850147 Report a problem | ||
Public tax history
| Year | Property taxes | Tax assessment |
|---|---|---|
| 2024 | $5,532 +4.5% | $19,910 +0% |
| 2023 | $5,295 +7.3% | $19,908 |
| 2022 | $4,937 +8.8% | $19,908 +20.8% |
| 2021 | $4,538 -16.9% | $16,476 |
| 2020 | $5,463 +22.2% | $16,476 -10.7% |
| 2019 | $4,469 +13.4% | $18,457 +19.6% |
| 2018 | $3,940 +0.9% | $15,433 |
| 2017 | $3,906 -16.3% | $15,433 |
| 2016 | $4,664 +5.5% | $15,433 +14.7% |
| 2015 | $4,420 +1.1% | $13,454 |
| 2014 | $4,371 +2.4% | $13,454 |
| 2013 | $4,267 -9.1% | $13,454 -19.5% |
| 2012 | $4,695 +7.2% | $16,704 |
| 2011 | $4,378 +1.7% | $16,704 |
| 2010 | $4,303 -11.6% | $16,704 -20.5% |
| 2009 | $4,870 -3.2% | $21,005 -15.2% |
| 2008 | $5,030 +2.6% | $24,761 |
| 2007 | $4,905 +14.3% | $24,761 +23.7% |
| 2006 | $4,291 +2% | $20,019 |
| 2005 | $4,207 +4.3% | $20,019 |
| 2004 | $4,034 +17.4% | $20,019 +22.7% |
| 2003 | $3,436 +6.4% | $16,313 |
| 2002 | $3,229 +4.3% | $16,313 |
| 2001 | $3,097 +0.7% | $16,313 +7.3% |
| 2000 | $3,076 +1.2% | $15,201 |
| 1999 | $3,039 | $15,201 |
Find assessor info on the county website
Monthly payment
Est. payment
Payment breakdown
Explore the cost of this home by adjusting the details. Changes won't be saved.Climate risks
Neighborhood: 60070
Nearby schools
Schools provided by the listing agent
- District: 26
Source: MRED as distributed by MLS GRID. This data may not be complete. We recommend contacting the local school district to confirm school assignments for this home.
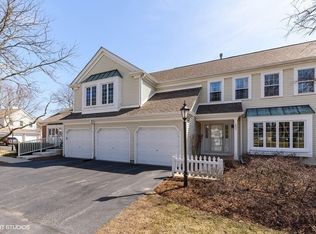
- $370,0003 bd3 ba1.8k sqft635 Thistle Ln #C, Prospect Heights, IL 60070Sold
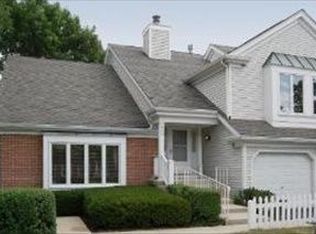
- $373,9003 bd2 ba1m sqft602 Thistle Ln, Prospect Heights, IL 60070Off Market
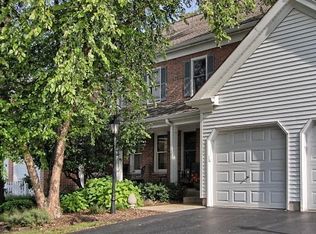
- $442,8002 bd2 ba1.7k sqft214 Country Club Dr, Prospect Heights, IL 60070Off Market
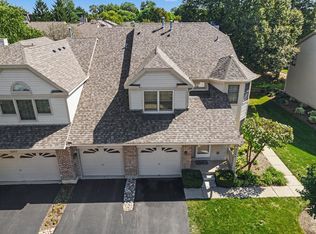
- $361,3002 bd-- ba1m sqft662 Regent Ln APT A, Prospect Heights, IL 60070Off Market
Similar homes
- $375,0003 bd2 ba1.5k sqft3255 Daniels Ct, Arlington Heights, IL 60004New
 MLS ID #12759574, Demetra Zougras, KRG Real Estate. MRED as distributed by MLS GRID
 - $358,9002 bd2 ba1.3k sqft1727 W Hawkes St Unit 8, Arlington Heights, IL 60004Active
 MLS ID #12756828, Aleksandr Katsman, ABR,SFR,SRS, Barr Agency, Inc. MRED as distributed by MLS GRID
 - $328,0002 bd2 ba1.2k sqft3030 Pheasant Creek Dr APT 405, Northbrook, IL 60062New
 MLS ID #12760994, Alexander Benisin, Ben & Heller Realty LLC. MRED as distributed by MLS GRID
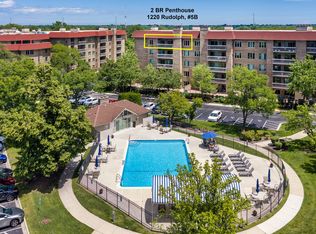
 - $399,9002 bd2 ba1.6k sqft1220 Rudolph Rd APT 5B, Northbrook, IL 60062Active
 MLS ID #12742021, Nancy Gibson, @properties Christie's International Real Estate. MRED as distributed by MLS GRID
