Maintenance-Free Living Just Minutes from Siesta Key Beach! Enjoy the Florida lifestyle in this beautifully updated 2-bedroom, 2-bathroom villa, ideally located just a short bike ride from the world-famous Siesta Key Beach. This move-in-ready home has been thoughtfully updated throughout, featuring new flooring, modern appliances, renovated bathrooms, and impact-resistant windows for style, comfort, and peace of mind. The bright, open layout creates an inviting space that’s perfect for relaxing or entertaining. Whether you’re looking for a full-time residence, seasonal retreat, or investment opportunity, this maintenance-free villa offers the perfect blend of convenience and coastal living. Spend your days biking to the sugar-white sands of Siesta Key, exploring nearby shopping and dining, or simply enjoying the low-maintenance lifestyle. Don’t miss your chance to own this beautifully updated villa in one of Florida’s most desirable locations!
For sale
$279,000
5865 TIDEWOOD AVENUE #8, SARASOTA, FL 34231
2beds
1,155sqft
:
Get pre-qualified$2,820/mo
Villa
Built in 1973
-- sqft lot
$-- Zestimate®
$242/sqft
$1,045/mo HOA
What's special
Renovated bathroomsBright open layoutNew flooringImpact-resistant windowsModern appliances
- 12 days |
- 933 |
- 51 |
Likely to sell faster than
Zillow last checked:
Listing updated:
Listed by:
Tiffiany Harford 941-650-4530,
KELLER WILLIAMS ON THE WATER S 941-803-7522
Source: Stellar MLS,MLS#: A4699380 Originating MLS: Sarasota - Manatee
Originating MLS: Sarasota - Manatee
Facts & features
Interior
Bedrooms & bathrooms
- Bedrooms: 2
- Bathrooms: 2
- Full bathrooms: 2
Rooms
- Room types: Utility Room
Primary bedroom
- Features: Ceiling Fan(s), En Suite Bathroom, Walk-In Closet(s)
- Level: First
Bedroom 2
- Features: Ceiling Fan(s), Built-in Closet
- Level: First
Primary bathroom
- Features: Built-In Shelving, Shower No Tub, Single Vanity
- Level: First
Bathroom 1
- Features: Shower No Tub
- Level: First
Balcony porch lanai
- Level: First
Kitchen
- Features: Kitchen Island
- Level: First
Living room
- Features: Ceiling Fan(s)
- Level: First
Heating
- Central
Cooling
- Central Air
Appliances
- Included: Dryer, Range, Refrigerator, Washer
- Laundry: Laundry Room
Features
- Eating Space In Kitchen, High Ceilings, Kitchen/Family Room Combo, Open Floorplan, Primary Bedroom Main Floor, Walk-In Closet(s)
- Flooring: Tile, Vinyl
- Doors: Sliding Doors
- Has fireplace: No
Interior area
- Total structure area: 1,451
- Total interior livable area: 1,155 sqft
Video & virtual tour
Property
Parking
- Total spaces: 2
- Parking features: Driveway, Ground Level, Off Street
- Carport spaces: 2
- Has uncovered spaces: Yes
Features
- Levels: One
- Stories: 1
- Patio & porch: Covered, Enclosed
- Exterior features: Lighting, Private Entrance
- Fencing: Vinyl
Lot
- Features: In County, Level
Details
- Parcel number: 0105021008
- Zoning: RMF2
- Special conditions: None
Construction
Type & style
- Home type: SingleFamily
- Property subtype: Villa
Materials
- Stucco
- Foundation: Slab
- Roof: Built-Up
Condition
- Completed
- New construction: No
- Year built: 1973
Utilities & green energy
- Sewer: Public Sewer
- Water: Public
- Utilities for property: Cable Connected, Electricity Connected, Public, Sewer Connected, Water Connected
Community & HOA
Community
- Features: Fishing, Water Access, Buyer Approval Required, Community Mailbox, Deed Restrictions, Fitness Center, No Truck/RV/Motorcycle Parking, Park, Pool
- Pet fee: $0 monthly
- Subdivision: BAYWOOD COLONY SEC 2
HOA
- Has HOA: Yes
- Amenities included: Maintenance, Park, Pool, Vehicle Restrictions
- Services included: Common Area Taxes, Reserve Fund, Insurance, Maintenance Structure, Maintenance Grounds, Manager, Pool Maintenance, Recreational Facilities, Sewer, Water
- HOA fee: $1,045 monthly
- HOA name: Casey Management
- HOA phone: 941-922-3391
Location
- Region: Sarasota
Financial & listing details
- Price per square foot: $242/sqft
- Tax assessed value: $184,800
- Annual tax amount: $2,656
- Date on market: 7/16/2026
- Cumulative days on market: 13 days
- Listing terms: Cash,Conventional
- Ownership: Fee Simple
- Total actual rent: 0
- Electric utility on property: Yes
- Road surface type: Paved
Estimated market value
Not available
Estimated sales range
Not available
Not available
Price history
| Date | Event | Price |
|---|---|---|
| 7/16/2026 | Listed for rent | $2,250+87.5%$2/sqft |
Source: Stellar MLS #A4699384 Report a problem | ||
| 12/21/2021 | Sold | $199,900+122.1%$173/sqft |
Source: Public Record Report a problem | ||
| 3/24/2021 | Listing removed | -- |
Source: Owner Report a problem | ||
| 6/8/2019 | Listing removed | $1,200$1/sqft |
Source: Owner Report a problem | ||
| 4/19/2019 | Listed for rent | $1,200$1/sqft |
Source: Owner Report a problem | ||
| 3/22/1999 | Sold | $90,000$78/sqft |
Source: Public Record Report a problem | ||
Public tax history
| Year | Property taxes | Tax assessment |
|---|---|---|
| 2025 | $2,656 -21.4% | $184,800 -26.1% |
| 2024 | $3,379 -10.6% | $250,000 -12.2% |
| 2023 | $3,781 +23.7% | $284,650 +25.1% |
| 2022 | $3,057 +146.4% | $227,500 +109.9% |
| 2021 | $1,240 +0.9% | $108,391 +1.4% |
| 2020 | $1,230 +5.3% | $106,894 +2.3% |
| 2019 | $1,167 | $104,491 +1.9% |
| 2018 | $1,167 +4% | $102,543 +2.1% |
| 2017 | $1,123 +0.7% | $100,434 -24.1% |
| 2016 | $1,115 | $132,400 -2.9% |
| 2015 | $1,115 +0.6% | $136,400 +42.9% |
| 2014 | $1,108 +0.4% | $95,477 |
| 2013 | $1,104 +3% | $95,477 +1.7% |
| 2012 | $1,072 +5% | $93,881 +3% |
| 2011 | $1,021 -0.5% | $91,147 +1.5% |
| 2010 | $1,026 +9.8% | $89,800 +2.7% |
| 2009 | $934 | $87,439 +0.1% |
| 2008 | $934 -10.6% | $87,352 +3% |
| 2007 | $1,045 | $84,808 +2.5% |
| 2006 | -- | $82,740 +3% |
| 2005 | -- | $80,330 +3% |
| 2004 | $1,050 -0.4% | $77,990 +1.9% |
| 2003 | $1,054 +0% | $76,536 +2.4% |
| 2002 | $1,054 +5.6% | $74,742 +1.6% |
| 2001 | $998 +4.1% | $73,565 +3% |
| 2000 | $959 | $71,422 |
Find assessor info on the county website
Monthly payment
Est. payment
Payment breakdown
Explore the cost of this home by adjusting the details. Changes won't be saved.Climate risks
Neighborhood: 34231
Nearby schools
GreatSchools rating
- 9/10Phillippi Shores Elementary SchoolGrades: PK-5Distance: 1.3 mi
- 6/10Brookside Middle SchoolGrades: 6-8Distance: 2.4 mi
- 7/10Riverview High SchoolGrades: PK,9-12Distance: 1.4 mi
Schools provided by the listing agent
- Elementary: Phillippi Shores Elementary
- Middle: Sarasota Middle
- High: Riverview High
Source: Stellar MLS. This data may not be complete. We recommend contacting the local school district to confirm school assignments for this home.
- $380,0002 bd2 ba1.3k sqft5835 Tidewood Ave #16, Sarasota, FL 34231Sold

- $285,0002 bd2 ba1.1k sqft5802 Driftwood Pl #29, Sarasota, FL 34231Sold
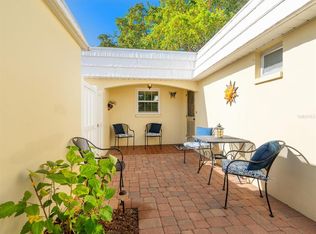
- $363,9002 bd2 ba1.1k sqft5810 Driftwood Pl, Sarasota, FL 34231Sold
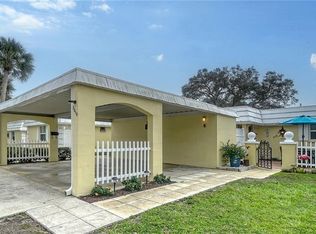
- $345,0002 bd2 ba1.1k sqft5864 Driftwood Pl #42, Sarasota, FL 34231Sold
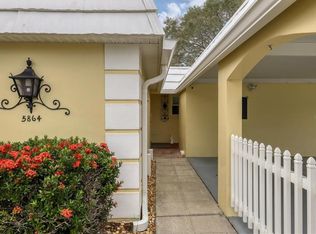
- $280,0002 bd2 ba1.1k sqft5880 Driftwood Pl, Sarasota, FL 34231Sold
- $312,0002 bd2 ba1.1k sqft5823 Tidewood Ave #19, Sarasota, FL 34231Sold
- $2,0002 bd2 ba1.1k sqft5887 Tidewood Ave, Sarasota, FL 34231For Rent
- $229,0002 bd2 ba1.1k sqft5883 Tidewood Ave #3, Sarasota, FL 34231Off Market
A local agent can set up tours, give advice and negotiate with sellers.
A local lender can help you make sure your offer is ready when you are.
Similar homes
- $284,9002 bd2 ba1.1k sqft5915 TIDEWOOD AVENUE #4, SARASOTA, FL 34231For Sale
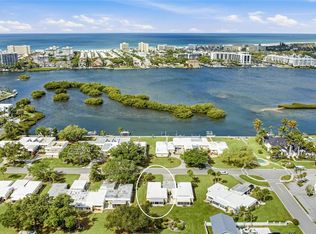
 MLS ID #A4675716, Toni Zarghami, KW COASTAL LIVING III. Stellar MLS
 - $234,7882 bd2 ba1k sqft6947 WOODWIND DRIVE #77, SARASOTA, FL 34231For Sale
 MLS ID #C7528338, Sandra Kerr, MARINA PARK REALTY LLC. Stellar MLS
 - $249,9002 bd2 ba934 sqft2809 SWIFTON DRIVE #4, SARASOTA, FL 34231For Sale
 MLS ID #A4695978, Susan Honsberger, RE/MAX ALLIANCE GROUP. Stellar MLS
 - $249,9002 bd2 ba1.1k sqft5677 SUMMER SIDE LANE #31B, SARASOTA, FL 34231For Sale
 MLS ID #A4700613, Alex Morel PA, MEDWAY REALTY. Stellar MLS
 - $275,0002 bd1 ba1.1k sqft2463 TERRY LANE, SARASOTA, FL 34231For SaleMLS ID #A4697796, Edward Bieker, PA, DALTON WADE INC. Stellar MLS
- $319,0002 bd2 ba1.1k sqft5940 DRIFTWOOD AVENUE #15, SARASOTA, FL 34231For SaleMLS ID #A4692199, Adrian Mociran, MICHAEL SAUNDERS & COMPANY. Stellar MLS
- $305,0002 bd2 ba1.4k sqft4793 OAK FOREST DRIVE W #46, SARASOTA, FL 34231For SaleMLS ID #N6144200, Ashley LeRoy, CORNERSTONE R.E OF SW FL. Stellar MLS
- $249,3002 bd2 ba1.1k sqft2305 RIVERBLUFF PARKWAY #V256, SARASOTA, FL 34231For SaleMLS ID #A4698931, Jo James, LLC, COLDWELL BANKER REALTY. Stellar MLS
- $255,0002 bd2 ba1.1k sqft2320 AQUABLUFF PLACE #V274, SARASOTA, FL 34231For SaleMLS ID #TB8482598, Tony Baroni, KELLER WILLIAMS SUBURBAN TAMPA. Stellar MLS
- $305,0002 bd2 ba1.7k sqft1678 STARLING DRIVE #102, SARASOTA, FL 34231For SaleMLS ID #A4678531, Judy Greene, MICHAEL SAUNDERS & COMPANY. Stellar MLS
- $279,0002 bd2 ba1.4k sqft2713 RIVERBLUFF COURT #V101, SARASOTA, FL 34231For SaleMLS ID #A4686360, Joe Cleary, RE/MAX ALLIANCE GROUP. Stellar MLS
- $277,5002 bd2 ba1k sqft3361 CROSS CREEK DRIVE #3361, SARASOTA, FL 34231For SaleMLS ID #A4685552, Phyllis Coviello, COLDWELL BANKER SARASOTA CENT.. Stellar MLS
- $289,9002 bd2 ba1.2k sqft2227 CIRCLEWOOD DRIVE #52, SARASOTA, FL 34231For SaleMLS ID #A4696035, Sean Hickey, FINE PROPERTIES. Stellar MLS
- $289,0002 bd2 ba1.1k sqft2531 RIVERBLUFF PARKWAY #V181, SARASOTA, FL 34231For SaleMLS ID #A4673298, Jo James, LLC, COLDWELL BANKER REALTY. Stellar MLS
- $270,0002 bd2 ba1.1k sqft2721 RIVERBLUFF PLACE #V-50, SARASOTA, FL 34231For SaleMLS ID #A4683022, SandraVoss LaFlamme, EXP REALTY LLC. Stellar MLS
- $329,0002 bd2 ba1.2k sqft3013 CLARK ROAD #6, SARASOTA, FL 34231For SaleMLS ID #C7528185, LeeAnn Alexander, RE/MAX PALM REALTY. Stellar MLS
- $265,0002 bd2 ba1.5k sqft3506 AUBURN COURT #230, SARASOTA, FL 34231For SaleMLS ID #TB8510245, Michelle Utter, CENTURY 21 CIRCLE. Stellar MLS
- $288,3102 bd2 ba1.6k sqft3501 N VILLAGE COURT #220, SARASOTA, FL 34231For SaleMLS ID #A4688282, Yvonne Blackburn, SHOWTIME REALTY. Stellar MLS
- $305,0002 bd2 ba1.4k sqft4799 OAK FOREST DRIVE W #43, SARASOTA, FL 34231For SaleMLS ID #A4671738, Midge McCarthy, RE/MAX ALLIANCE GROUP. Stellar MLS
- $314,0002 bd2 ba1.2k sqft3372 MAYFLOWER STREET, SARASOTA, FL 34231For SaleMLS ID #A4687594, Brad Hodge, BAY VISION REALTY INC. Stellar MLS
