Welcome to Strathmore Riverside-perfectly positioned in the heart of Sarasota, where fun and an active lifestyle meet coastal charm! Step inside this stunning villa, fully remodeled from top to bottom with great attention to detail. The open-concept floor plan has been thoughtfully redesigned to include expanded closet space in the primary suite and a beautifully updated, more spacious bathroom. The kitchen now overlooks the living area with walls removed to create a bright, airy space that’s perfect for both relaxing and entertaining. The many updated features include hurricane impact windows, handsome Brazilian teak wood floors throughout, new 5" baseboards, new interior paint, solid-core doors, skip-troweled ceilings, new door hardware, lighting, receptacles & switches, and crown molding throughout. The kitchen has been completely opened up and features a kitchen island in an offsetting color, granite tops, neutral raised-panel cabinetry, and brand-new stainless appliances. Behind the scenes, this villa has been replumbed and new A/C ductwork installed. There is a one-car carport and a large outside laundry room/workshop. The location in this 'Over-55' community of 336 villas is only a very short walk away from the community center with clubhouse, heated/cooled swimming pool to an average of 85 degrees year-round, billiards, exercise room, and boat docks. There are so many organized social outings and gatherings to keep you happy, engaged, and busy! This well-run community is 2.5 miles to a Siesta beach access, 4.5 miles to downtown Sarasota, and is conveniently surrounded by walkable restaurants, grocery, shopping, and so much more. This location has it all and this villa will absolutely not disappoint. Stop by today.
For sale
$279,000
2713 RIVERBLUFF COURT #V101, SARASOTA, FL 34231
2beds
1,452sqft
:
Get pre-qualified$2,500/mo
Villa
Built in 1971
-- sqft lot
$267,800 Zestimate®
$192/sqft
$725/mo HOA
What's special
Granite topsSkip-troweled ceilingsNew interior paintOpen-concept floor planNeutral raised-panel cabinetryHurricane impact windowsCrown molding throughout
- 144 days |
- 119 |
- 10 |
Zillow last checked:
Listing updated:
Listed by:
Joe Cleary 941-650-8485,
RE/MAX ALLIANCE GROUP 941-954-5454
Source: Stellar MLS,MLS#: A4686360 Originating MLS: Sarasota - Manatee
Originating MLS: Sarasota - Manatee
Facts & features
Interior
Bedrooms & bathrooms
- Bedrooms: 2
- Bathrooms: 2
- Full bathrooms: 2
Rooms
- Room types: Attic, Storage Rooms
Primary bedroom
- Features: Built-in Closet
- Level: First
- Area: 182 Square Feet
- Dimensions: 13x14
Bedroom 2
- Features: Ceiling Fan(s), Built-in Closet
- Level: First
- Area: 132 Square Feet
- Dimensions: 12x11
Dining room
- Level: First
- Area: 308 Square Feet
- Dimensions: 22x14
Kitchen
- Level: First
- Area: 168 Square Feet
- Dimensions: 12x14
Laundry
- Level: First
- Area: 60 Square Feet
- Dimensions: 10x6
Living room
- Level: First
- Area: 322 Square Feet
- Dimensions: 23x14
Heating
- Central, Electric
Cooling
- Central Air
Appliances
- Included: Convection Oven, Dishwasher, Disposal, Dryer, Electric Water Heater, Microwave, Range, Refrigerator, Washer
- Laundry: Electric Dryer Hookup, Laundry Room, Outside, Washer Hookup
Features
- Ceiling Fan(s), Crown Molding, Eating Space In Kitchen, Living Room/Dining Room Combo, Open Floorplan, Solid Wood Cabinets, Stone Counters, Thermostat
- Flooring: Tile, Hardwood
- Windows: Window Treatments
- Has fireplace: No
- Common walls with other units/homes: End Unit
Interior area
- Total structure area: 1,810
- Total interior livable area: 1,452 sqft
Video & virtual tour
Property
Parking
- Total spaces: 1
- Parking features: Carport
- Carport spaces: 1
Accessibility
- Accessibility features: Accessible Full Bath
Features
- Levels: One
- Stories: 1
- Patio & porch: None
- Exterior features: Lighting, Private Mailbox, Rain Gutters
Lot
- Residential vegetation: Mature Landscaping, Trees/Landscaped
Details
- Parcel number: 0086011101
- Zoning: RMF1
- Special conditions: None
Construction
Type & style
- Home type: SingleFamily
- Architectural style: Florida
- Property subtype: Villa
Materials
- Block
- Foundation: Slab
- Roof: Membrane,Other
Condition
- New construction: No
- Year built: 1971
Utilities & green energy
- Sewer: Public Sewer
- Water: Public
- Utilities for property: BB/HS Internet Available, Cable Available, Electricity Connected, Fire Hydrant, Public, Sewer Connected, Street Lights, Underground Utilities, Water Connected
Green energy
- Energy efficient items: Appliances
Community & HOA
Community
- Features: Boat Slip, Dock, Marina, Association Recreation - Owned, Buyer Approval Required, Clubhouse, Deed Restrictions, Fitness Center, No Truck/RV/Motorcycle Parking, Pool
- Pet fee: $0 monthly
- Senior community: Yes
- Subdivision: STRATHMORE RIVERSIDE I
HOA
- Has HOA: No
- Amenities included: Cable TV, Fitness Center, Pool, Recreation Facilities, Shuffleboard Court, Vehicle Restrictions
- Services included: Cable TV, Common Area Taxes, Community Pool, Reserve Fund, Fidelity Bond, Insurance, Maintenance Structure, Maintenance Grounds, Manager, Pool Maintenance, Private Road, Recreational Facilities, Sewer, Water
- HOA fee: $725 monthly
- HOA name: Sarah Daley
- HOA phone: 941-922-8188
Location
- Region: Sarasota
Financial & listing details
- Price per square foot: $192/sqft
- Tax assessed value: $204,100
- Annual tax amount: $2,923
- Date on market: 3/17/2026
- Cumulative days on market: 145 days
- Listing terms: Cash,Conventional
- Ownership: Condominium
- Total actual rent: 0
- Electric utility on property: Yes
- Road surface type: Asphalt
Estimated market value
$267,800
$254,000 - $281,000
$3,188/mo
Price history
| Date | Event | Price |
|---|---|---|
| 4/11/2026 | Price change | $279,000-3.8%$192/sqft |
Source:  Stellar MLS #A4686360 Report a problem Stellar MLS #A4686360 Report a problem | ||
| 3/17/2026 | Listed for sale | $290,000+87.1%$200/sqft |
Source: Stellar MLS #A4686360 Report a problem | ||
| 4/25/2017 | Sold | $155,000-7.7%$107/sqft |
Source: Stellar MLS #A4172378 Report a problem | ||
| 12/19/2016 | Listed for sale | $168,000+101.2%$116/sqft |
Source: SUNSET REALTY #A4172378 Report a problem | ||
| 11/26/1997 | Sold | $83,500+4.4%$58/sqft |
Source: Public Record Report a problem | ||
| 11/5/1996 | Sold | $80,000$55/sqft |
Source: Public Record Report a problem | ||
Public tax history
| Year | Property taxes | Tax assessment |
|---|---|---|
| 2025 | $2,923 -3.1% | $204,100 -4.9% |
| 2024 | $3,016 +1.8% | $214,700 +4.6% |
| 2023 | $2,961 +5.7% | $205,293 +10% |
| 2022 | $2,802 +18.5% | $186,630 +17.9% |
| 2021 | $2,364 +3.6% | $158,300 +6% |
| 2020 | $2,281 -2.5% | $149,400 -4.8% |
| 2019 | $2,340 | $157,000 +31.7% |
| 2018 | $2,340 +26.5% | $119,200 -2.3% |
| 2017 | $1,850 +2.5% | $122,000 +6.3% |
| 2016 | $1,804 | $114,800 +4.8% |
| 2015 | $1,804 +6.6% | $109,500 +23.5% |
| 2014 | $1,693 +5.2% | $88,660 |
| 2013 | $1,609 +11.5% | $88,660 +10% |
| 2012 | $1,443 -1.2% | $80,600 -3.4% |
| 2011 | $1,461 -8.8% | $83,400 -7% |
| 2010 | $1,602 -22.8% | $89,700 -15.6% |
| 2009 | $2,076 | $106,300 -18.7% |
| 2008 | $2,076 -20.1% | $130,800 -23.6% |
| 2007 | $2,599 | $171,200 -2.7% |
| 2006 | -- | $175,875 +22.4% |
| 2005 | -- | $143,685 +22.3% |
| 2004 | $2,138 +10.7% | $117,500 +17.5% |
| 2003 | $1,931 +11% | $100,035 +17% |
| 2002 | $1,739 +27.3% | $85,500 +31.3% |
| 2001 | $1,365 +2.7% | $65,133 +3% |
| 2000 | $1,330 | $63,236 |
Find assessor info on the county website
Monthly payment
Est. payment
Payment breakdown
Explore the cost of this home by adjusting the details. Changes won't be saved.Climate risks
Neighborhood: 34231
Nearby schools
GreatSchools rating
- 9/10Phillippi Shores Elementary SchoolGrades: PK-5Distance: 1.1 mi
- 6/10Brookside Middle SchoolGrades: 6-8Distance: 1.9 mi
- 7/10Riverview High SchoolGrades: PK,9-12Distance: 0.6 mi
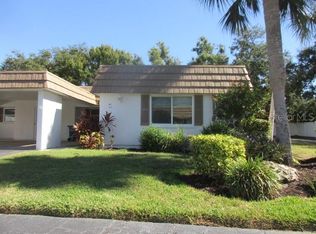
- $125,0002 bd2 ba1.1k sqft5571 Riverbluff Cir #V-1, Sarasota, FL 34231Sold
- $170,0002 bd2 ba1.1k sqft5521 Riverbluff Cir #V-10, Sarasota, FL 34231Sold

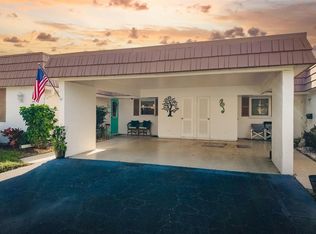
- $275,0002 bd2 ba1.5k sqft5486 Riverbluff Cir #V-24, Sarasota, FL 34231Sold
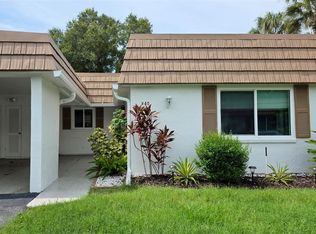
- $419,0002 bd2 ba1.4k sqft5468 Riverbluff Cir #V-40, Sarasota, FL 34231For Sale
- $239,0002 bd2 ba1.1k sqft5471 Riverbluff Cir #V-41, Sarasota, FL 34231Sold
- $275,0002 bd2 ba1.4k sqft5457 Riverbluff Cir #V-48, Sarasota, FL 34231Sold
- $270,0002 bd2 ba1.4k sqft2717 Riverbluff Pl #V-49, Sarasota, FL 34231For Sale
- $180,0001 bd1 ba864 sqft2733 Riverbluff Pl #V-57, Sarasota, FL 34231Sold
- $199,3002 bd2 ba1.4k sqft2749 Riverbluff Pl #V-65, Sarasota, FL 34231Sold
A local agent can set up tours, give advice and negotiate with sellers.
A local lender can help you make sure your offer is ready when you are.
Similar homes
- $265,0002 bd2 ba1.3k sqft2623 RIVERBLUFF PARKWAY #V144, SARASOTA, FL 34231For Sale

 MLS ID #A4702051, Michelle Klamrzynski, COLDWELL BANKER REALTY. Stellar MLS
 - $259,9002 bd2 ba1.1k sqft5797 SUMMER SIDE LANE #7A, SARASOTA, FL 34231For Sale
 MLS ID #A4701861, Larisa Trexler, RE/MAX ALLIANCE GROUP. Stellar MLS
 - $244,9002 bd2 ba934 sqft2809 SWIFTON DRIVE #4, SARASOTA, FL 34231For Sale
 MLS ID #A4695978, Susan Honsberger, RE/MAX ALLIANCE GROUP. Stellar MLS
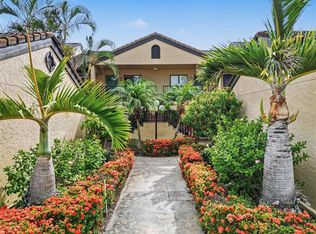
 - $325,0002 bd2 ba1.2k sqft5652 ASHTON LAKE DRIVE #5652, SARASOTA, FL 34231For Sale
 MLS ID #A4701865, Zain Hartman, HARTMAN REAL ESTATE & COMPANY. Stellar MLS
 - $270,0002 bd2 ba1.1k sqft2721 RIVERBLUFF PLACE #V-50, SARASOTA, FL 34231For SaleMLS ID #A4683022, SandraVoss LaFlamme, EXP REALTY LLC. Stellar MLS
- $325,0002 bd2 ba1.1k sqft2450 TERRY LN, SARASOTA, FL 34231For SaleMLS ID #A4701951, Mary Pisano, PREFERRED SHORE LLC. Stellar MLS
- $305,0002 bd2 ba1.4k sqft4793 OAK FOREST DRIVE W #46, SARASOTA, FL 34231For SaleMLS ID #N6144200, Ashley LeRoy, EVOLVE REAL ESTATE. Stellar MLS
- $275,0002 bd1 ba1.1k sqft2463 TERRY LANE, SARASOTA, FL 34231For SaleMLS ID #A4697796, Edward Bieker, PA, DALTON WADE INC. Stellar MLS
- $289,0002 bd2 ba1.1k sqft2531 RIVERBLUFF PARKWAY #V181, SARASOTA, FL 34231For SaleMLS ID #A4673298, Jo James, LLC, COLDWELL BANKER REALTY. Stellar MLS
- $279,0002 bd2 ba1.1k sqft5865 TIDEWOOD AVENUE #8, SARASOTA, FL 34231For SaleMLS ID #A4699380, Tiffiany Harford, KELLER WILLIAMS ON THE WATER S. Stellar MLS
- $249,3002 bd2 ba1.1k sqft2305 RIVERBLUFF PARKWAY #V256, SARASOTA, FL 34231For SaleMLS ID #A4698931, Jo James, LLC, COLDWELL BANKER REALTY. Stellar MLS
- $248,0002 bd2 ba1.1k sqft2320 AQUABLUFF PLACE #V274, SARASOTA, FL 34231For SaleMLS ID #TB8482598, Tony Baroni, KELLER WILLIAMS SUBURBAN TAMPA. Stellar MLS
- $249,9002 bd2 ba1.1k sqft5677 SUMMER SIDE LANE #31B, SARASOTA, FL 34231For SaleMLS ID #A4700613, Alex Morel PA, MEDWAY REALTY. Stellar MLS
- $277,5002 bd2 ba1k sqft3361 CROSS CREEK DRIVE #3361, SARASOTA, FL 34231For SaleMLS ID #A4685552, Phyllis Coviello, COLDWELL BANKER SARASOTA CENT.. Stellar MLS
- $287,5002 bd2 ba1.6k sqft3501 N VILLAGE COURT #220, SARASOTA, FL 34231For SaleMLS ID #A4688282, Yvonne Blackburn, SHOWTIME REALTY. Stellar MLS
- $265,0002 bd2 ba1.5k sqft3506 AUBURN COURT #230, SARASOTA, FL 34231For SaleMLS ID #TB8510245, Michelle Utter, CENTURY 21 CIRCLE. Stellar MLS
- $234,7882 bd2 ba1k sqft6947 WOODWIND DRIVE #77, SARASOTA, FL 34231For SaleMLS ID #C7528338, Sandra Kerr, MARINA PARK REALTY LLC. Stellar MLS
- $289,9002 bd2 ba1.2k sqft2227 CIRCLEWOOD DRIVE #52, SARASOTA, FL 34231For SaleMLS ID #A4696035, Sean Hickey, FINE PROPERTIES. Stellar MLS
- $329,0002 bd2 ba1.2k sqft3013 CLARK ROAD #6, SARASOTA, FL 34231For SaleMLS ID #C7528185, LeeAnn Alexander, RE/MAX PALM REALTY. Stellar MLS
- $275,0002 bd2 ba1.2k sqft5543 ASHTON WAY #5543, SARASOTA, FL 34231For SaleMLS ID #N6143396, Rick Tritschler, Jr., RE/MAX ALLIANCE GROUP. Stellar MLS
