Welcome to luxury living in the highly sought-after Vintage Reserve. Perfectly positioned on a spacious corner lot, this beautifully maintained 3-bedroom, 3-bath home blends timeless elegance with everyday comfort. Thoughtfully updated with high-end finishes and meticulous attention to detail, the home offers a warm, inviting atmosphere from the moment you arrive. Inside, the turnkey layout offers comfortable living spaces filled with natural light and refined finishes, making it equally suited for quiet nights at home or hosting family and friends. The outdoor living space is truly special — a private retreat designed for relaxing evenings and effortless entertaining. Enjoy the expansive patio beneath a charming pergola, surrounded by lush professional landscaping, a soothing water feature, ambient lighting that all create exceptional beauty and privacy year-round. Ideally located near the exclusive Columbine Country Club, this home also places you just minutes from historic downtown Littleton, where you can enjoy charming boutiques, local dining, and community events. Spend weekends biking along the scenic Platte River Trail, golfing at Littleton Golf and Tennis Club, or taking advantage of quick access to both the Denver Tech Center and downtown Denver. This is more than a home — it’s a lifestyle defined by comfort, beauty, and connection.
Accepting backups
$1,350,000
5892 W Hoover Place, Littleton, CO 80123
3beds
4,974sqft
:
Get pre-qualified$8,249/mo
Single Family Residence
Built in 2007
0.27 Acres Lot
$-- Zestimate®
$271/sqft
$150/mo HOA
What's special
- 65 days |
- 553 |
- 22 |
Zillow last checked:
Listing updated:
Listed by:
Jeff Jackson 303-514-7621 Jeff@JeffJacksonHomes.com,
Coldwell Banker Realty 24
Source: REcolorado as distributed by MLS GRID,MLS#: 7487991
Facts & features
Interior
Bedrooms & bathrooms
- Bedrooms: 3
- Bathrooms: 3
- Full bathrooms: 1
- 3/4 bathrooms: 1
- 1/2 bathrooms: 1
- Main level bathrooms: 2
- Main level bedrooms: 3
Bedroom
- Description: Luxurious Primary Suite With Fireplace, Artisan Finishes
- Features: Primary Suite
- Level: Main
- Area: 336 Square Feet
- Dimensions: 14 x 24
Bedroom
- Description: Wood Shutters, Nice Feel
- Level: Main
- Area: 120 Square Feet
- Dimensions: 10 x 12
Bedroom
- Description: Adjacent To Guest Bath, Wood Shutters, Ample Closet Space
- Level: Main
- Area: 132 Square Feet
- Dimensions: 11 x 12
Bathroom
- Description: 5 Piece Suite, Free Standing Tub, Extensive Stone And Tilework
- Features: En Suite Bathroom
- Level: Main
- Area: 132 Square Feet
- Dimensions: 11 x 12
Bathroom
- Description: Updated Guest Bath
- Level: Main
- Area: 110 Square Feet
- Dimensions: 10 x 11
Bathroom
- Description: Convenient Powder Room
- Level: Basement
- Area: 36 Square Feet
- Dimensions: 6 x 6
Dining room
- Description: Built-In China Cabinet, Detailed Woodwork
- Level: Main
- Area: 143 Square Feet
- Dimensions: 11 x 13
Family room
- Description: Wooden Beams, Vaulted Ceilings, Wood Shutters, Stone Fireplace
- Level: Main
- Area: 374 Square Feet
- Dimensions: 17 x 22
Kitchen
- Description: Breakfast Nook, Granite And Stainless, Natural Light, New Ge Gas Cooktop And Double Ovens
- Level: Main
- Area: 405 Square Feet
- Dimensions: 15 x 27
Laundry
- Level: Main
- Area: 60 Square Feet
- Dimensions: 6 x 10
Living room
- Description: Flooded With Natural Light, Hardwoods, Adjacent To Dining Room
- Level: Main
- Area: 221 Square Feet
- Dimensions: 13 x 17
Office
- Description: Cozy Main Floor Study, Built In Bookshelves, Wood Shutters
- Level: Main
- Area: 210 Square Feet
- Dimensions: 14 x 15
Heating
- Forced Air, Hot Water, Natural Gas
Cooling
- Attic Fan, Central Air
Appliances
- Included: Cooktop, Dishwasher, Disposal, Double Oven, Gas Water Heater, Humidifier, Refrigerator, Self Cleaning Oven, Tankless Water Heater
Features
- Built-in Features, Ceiling Fan(s), Eat-in Kitchen, Entrance Foyer, Five Piece Bath, Granite Counters, High Ceilings, High Speed Internet, Kitchen Island
- Flooring: Carpet, Stone, Tile, Wood
- Windows: Bay Window(s), Double Pane Windows, Skylight(s), Window Coverings
- Basement: Full,Interior Entry,Sump Pump,Unfinished
- Number of fireplaces: 2
- Fireplace features: Family Room, Gas, Master Bedroom
Interior area
- Total structure area: 4,974
- Total interior livable area: 4,974 sqft
- Finished area above ground: 2,668
- Finished area below ground: 0
Video & virtual tour
Property
Parking
- Total spaces: 3
- Parking features: Concrete, Dry Walled, Exterior Access Door, Heated Garage, Lighted, Storage
- Attached garage spaces: 3
Features
- Levels: One
- Stories: 1
- Patio & porch: Covered, Front Porch, Patio
- Exterior features: Garden, Gas Grill, Lighting, Private Yard, Rain Gutters, Water Feature
- Fencing: Partial
Lot
- Size: 0.27 Acres
- Features: Corner Lot, Landscaped, Level, Master Planned
Details
- Parcel number: 447012
- Zoning: P-D
- Special conditions: Standard
- Other equipment: Air Purifier
Construction
Type & style
- Home type: SingleFamily
- Architectural style: Contemporary
- Property subtype: Single Family Residence
Materials
- Frame, Rock, Stucco
- Roof: Composition
Condition
- Updated/Remodeled
- Year built: 2007
Details
- Builder model: Ranch
- Builder name: Lennar
- Warranty included: Yes
Utilities & green energy
- Electric: 220 Volts, 220 Volts in Garage
- Sewer: Public Sewer
- Water: Agriculture/Ditch Water, Public
- Utilities for property: Cable Available, Electricity Connected, Internet Access (Wired), Natural Gas Available, Natural Gas Connected, Phone Available, Phone Connected
Community & HOA
Community
- Security: Air Quality Monitor, Carbon Monoxide Detector(s), Radon Detector, Smoke Detector(s)
- Subdivision: Vintage Reserve
HOA
- Has HOA: Yes
- Amenities included: Clubhouse, Park, Trail(s)
- Services included: Reserve Fund, Maintenance Grounds, Recycling, Trash
- HOA fee: $150 monthly
- HOA name: Vintage Reserve
- HOA phone: 303-779-0789
Location
- Region: Littleton
Financial & listing details
- Price per square foot: $271/sqft
- Tax assessed value: $1,090,205
- Annual tax amount: $7,464
- Date on market: 6/8/2026
- Listing terms: Cash,Conventional,Jumbo
- Exclusions: Sellers Personal Property
- Ownership: Corporation/Trust
- Electric utility on property: Yes
- Road surface type: Paved
Estimated market value
Not available
Estimated sales range
Not available
Not available
Price history
| Date | Event | Price |
|---|---|---|
| 7/24/2026 | Pending sale | $1,350,000$271/sqft |
Source:  REcolorado as distributed by MLS GRID #7487991 Report a problem REcolorado as distributed by MLS GRID #7487991 Report a problem | ||
| 6/8/2026 | Listed for sale | $1,350,000+164.7%$271/sqft |
Source: REcolorado as distributed by MLS GRID #7487991 Report a problem | ||
| 10/5/2010 | Sold | $510,000-8.8%$103/sqft |
Source: Public Record Report a problem | ||
| 6/25/2010 | Price change | $559,000-1.8%$112/sqft |
Source: NRT Denver #888665 Report a problem | ||
| 5/22/2010 | Price change | $569,000-1.7%$114/sqft |
Source: NRT Denver #888665 Report a problem | ||
| 3/25/2010 | Listed for sale | $579,000+12%$116/sqft |
Source: NRT Denver #888665 Report a problem | ||
| 11/20/2006 | Sold | $517,000$104/sqft |
Source: Public Record Report a problem | ||
Public tax history
| Year | Property taxes | Tax assessment |
|---|---|---|
| 2025 | $6,435 -0.3% | $68,137 +6.1% |
| 2024 | $6,452 +21.3% | $64,193 |
| 2023 | $5,320 -14.6% | $64,193 +21.6% |
| 2022 | $6,229 +5.6% | $52,801 -2.8% |
| 2021 | $5,899 | $54,320 +8.1% |
| 2020 | $5,899 +1.1% | $50,266 |
| 2019 | $5,834 +2.5% | $50,266 +9% |
| 2018 | $5,692 | $46,121 |
| 2017 | $5,692 -5.5% | $46,121 +2.8% |
| 2016 | $6,021 | $44,852 |
| 2015 | $6,021 +5.2% | $44,852 +8.9% |
| 2014 | $5,724 +10.2% | $41,205 |
| 2013 | $5,193 +1.5% | $41,205 +9.4% |
| 2012 | $5,118 -2.4% | $37,663 |
| 2011 | $5,245 -1.1% | $37,663 -2.8% |
| 2010 | $5,301 -5.5% | $38,750 |
| 2009 | $5,610 -3.2% | $38,750 -3.3% |
| 2008 | $5,796 +126.4% | $40,080 |
| 2007 | $2,560 +320.7% | $40,080 +128.1% |
| 2006 | $609 | $17,570 |
| 2005 | -- | -- |
Find assessor info on the county website
Monthly payment
Est. payment
Payment breakdown
Explore the cost of this home by adjusting the details. Changes won't be saved.Climate risks
Neighborhood: 80123
Nearby schools
GreatSchools rating
- 5/10Leawood Elementary SchoolGrades: PK-6Distance: 0.6 mi
- 6/10Ken Caryl Middle SchoolGrades: 6-8Distance: 1.2 mi
- 8/10Columbine High SchoolGrades: 9-12Distance: 0.8 mi
Schools provided by the listing agent
- Elementary: Leawood
- Middle: Ken Caryl
- High: Columbine
- District: Jefferson County R-1
Source: REcolorado as distributed by MLS GRID. This data may not be complete. We recommend contacting the local school district to confirm school assignments for this home.
- $1,280,0007 bd5 ba5.5k sqft5872 W Hoover Pl, Littleton, CO 80123Off Market
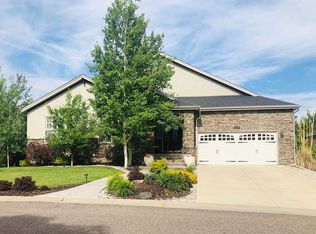
- $1,169,8004 bd4 ba4.9k sqft6536 S Gray Way, Littleton, CO 80123Off Market

- $1,370,4006 bd5 ba5.7k sqft6546 S Gray Way, Littleton, CO 80123Off Market
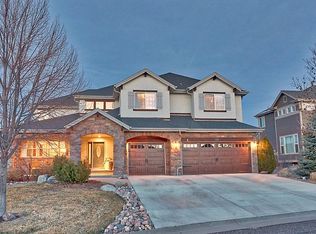
- $1,239,2004 bd4 ba4.9k sqft5863 W Hoover Ave, Littleton, CO 80123Off Market
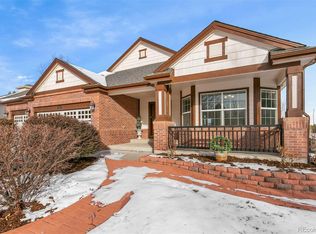
- $1,370,6005 bd5 ba5.3k sqft5883 W Hoover Ave, Littleton, CO 80123Off Market
- $1,433,6006 bd5 ba3.9k sqft5891 W Hoover Pl, Littleton, CO 80123Off Market
- $1,474,7004 bd5 ba5.7k sqft5843 W Hoover Ave, Littleton, CO 80123Off Market
- $1,369,9005 bd5 ba5.4k sqft5852 W Hoover Pl, Littleton, CO 80123Off Market
A local agent can set up tours, give advice and negotiate with sellers.
Similar homes
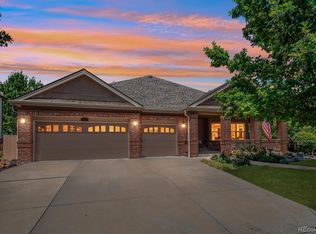
- $1,150,0003 bd3 ba5k sqft6557 S Gray Way, Littleton, CO 80123For Sale
 MLS ID #7105947, TLC Brokers Group, Compass - Denver. REcolorado as distributed by MLS GRID
 - $1,050,0004 bd4 ba4.2k sqft5057 S Allison Way, Littleton, CO 80123For Sale
 MLS ID #7661879, Gordon Stover, RE/MAX Professionals. REcolorado as distributed by MLS GRID
 - $1,350,0004 bd3 ba4.8k sqft24 Desert Willow Lane, Littleton, CO 80127For Sale
 MLS ID #7472474, Michael Aden, Compass - Denver. REcolorado as distributed by MLS GRID
 - $1,350,0003 bd4 ba5.9k sqft1860 S Manor Lane, Lakewood, CO 80232For Sale
 MLS ID #9773471, Vincent Kline, Keller Williams Realty Downtown LLC. REcolorado as distributed by MLS GRID
 - $1,225,0005 bd5 ba4.8k sqft6843 S Owens Street, Littleton, CO 80127For SaleMLS ID #6329729, Nikki Shawl, HomeSmart. REcolorado as distributed by MLS GRID
- $1,450,0005 bd5 ba4.7k sqft9410 S Silent Hills Drive, Lone Tree, CO 80124For SaleMLS ID #5893913, Carolyn Kenney, HomeSmart. REcolorado as distributed by MLS GRID
- $1,349,0006 bd7 ba6.1k sqft11854 W 76th Lane, Arvada, CO 80005For SaleMLS ID #7210894, Jon Ciardella, Nutshell Real Estate. REcolorado as distributed by MLS GRID
- $1,295,0004 bd4 ba4.2k sqft8888 Inspiration Drive, Parker, CO 80138For SaleMLS ID #4924555, Peter Janisch, Professional Brokers Group. REcolorado as distributed by MLS GRID
- $1,149,0005 bd5 ba5k sqft9393 S Holland Way, Littleton, CO 80127For SaleMLS ID #2237938, Spencer Helwig, RE/MAX Professionals. REcolorado as distributed by MLS GRID
- $1,275,0004 bd5 ba4.8k sqft10744 Addison Court, Littleton, CO 80126For SaleMLS ID #8127566, Heather Hankins, Novella Real Estate. REcolorado as distributed by MLS GRID
- $825,0004 bd3 ba2.6k sqft12221 W Prentice Place, Littleton, CO 80127For SaleMLS ID #4851105, Kevin Merlander, Compass - Denver. REcolorado as distributed by MLS GRID
- $1,325,0005 bd5 ba4.4k sqft2171 S Parfet Drive, Lakewood, CO 80227For SaleMLS ID #3916053, Andrew Darlington, Your Castle Real Estate Inc. REcolorado as distributed by MLS GRID
- $1,125,0004 bd4 ba4k sqft4725 E Pinewood Circle, Centennial, CO 80121For SaleMLS ID #7096294, Corey Martin, Keller Williams DTC. REcolorado as distributed by MLS GRID
- $775,0004 bd3 ba4k sqft10083 Oak Leaf Way, Littleton, CO 80129For SaleMLS ID #8239160, Anthony English, HQ Homes. REcolorado as distributed by MLS GRID
- $960,0004 bd4 ba4.3k sqft10496 W Rockland Drive, Littleton, CO 80127For SaleMLS ID #5950841, Leigh Ann Johnson, Grace Management & Invest.. REcolorado as distributed by MLS GRID
- $890,0004 bd3 ba3.8k sqft9557 W Plymouth Avenue, Littleton, CO 80128For SaleMLS ID #7044416, Natalie Gonterman, Keller Williams Advantage Realty LLC. REcolorado as distributed by MLS GRID
- $1,389,0005 bd5 ba5.2k sqft6263 Vacquero Circle, Castle Pines, CO 80108For SaleMLS ID #4392529, Tarah Kuna, Coldwell Banker Realty 24. REcolorado as distributed by MLS GRID
- $975,0004 bd4 ba3.8k sqft8466 S Nelson Street, Littleton, CO 80127For SaleMLS ID #2947831, Carolyn A McDonald, HomeSmart. REcolorado as distributed by MLS GRID
- $980,0003 bd3 ba4.4k sqft10358 Bluffmont Drive, Lone Tree, CO 80124For SaleMLS ID #6457807, Patrick Panzarino, MODUS Real Estate. REcolorado as distributed by MLS GRID
- $1,250,0004 bd4 ba4k sqft26215 Sweetbriar Trail, Evergreen, CO 80439For SaleMLS ID #4933446, Andrew Stephens, MODUS Real Estate. REcolorado as distributed by MLS GRID
