This two-story home offers over 2,800 square feet of versatile living space designed to adapt to a variety of lifestyles. With no rear neighbors, the backyard provides a more private setting rarely found in similar homes. The upper level is anchored by a large multi-purpose loft, ideal for a second living area, media space, home office, or game room. All bedrooms are positioned on first level, each featuring its own walk-in closet, an uncommon feature that provides exceptional storage throughout. On the main level, the layout opens seamlessly across the living, dining, and kitchen areas, creating a functional space for both everyday use and entertainment. The kitchen is well-equipped with a large granite island, gas cooking, stainless steel appliances, extensive cabinetry, and generous counter space for meal prep and gathering. The primary suite includes a bay window sitting area, a spacious walk-in closet, and an en-suite bath with additional linen storage. Step outside to a covered patio overlooking a wide backyard with open green space behind. Conveniently located with quick access to Loop 1604, Highway 151, shopping, dining, and major employers, this property combines space, functionality, and location in a well-established neighborhood, The Blue Rock Springs community. Schedule a showing today!
Pending
Price cut: $3K (6/11)
$284,900
5906 Onyx Way, San Antonio, TX 78222
3beds
2,820sqft
Single Family Residence
Built in 2010
6,621 Square Feet Lot
$-- Zestimate®
$101/sqft
$39/mo HOA
What's special
Large multi-purpose loftHome officeGas cookingStainless steel appliancesExceptional storage throughoutCovered patioGame room
- 103 days |
- 208 |
- 9 |
Zillow last checked:
Listing updated:
Listed by:
Roy Bogar TREC #685870 (210) 887-3887,
Coldwell Banker D'Ann Harper
Source: LERA MLS,MLS#: 1956623
Facts & features
Interior
Bedrooms & bathrooms
- Bedrooms: 3
- Bathrooms: 3
- Full bathrooms: 2
- 1/2 bathrooms: 1
Primary bedroom
- Features: Split, Sitting Room, Walk-In Closet(s), Ceiling Fan(s), Full Bath
- Area: 300
- Dimensions: 20 x 15
Bedroom 2
- Area: 144
- Dimensions: 12 x 12
Bedroom 3
- Area: 132
- Dimensions: 12 x 11
Primary bathroom
- Features: Tub/Shower Combo, Double Vanity
- Area: 99
- Dimensions: 11 x 9
Dining room
- Area: 154
- Dimensions: 14 x 11
Kitchen
- Area: 225
- Dimensions: 15 x 15
Living room
- Area: 396
- Dimensions: 22 x 18
Heating
- Central, Electric
Cooling
- Ceiling Fan(s), Central Air
Appliances
- Included: Microwave, Range, Gas Cooktop, Disposal, Dishwasher, Gas Water Heater
- Laundry: Main Level, Lower Level, Laundry Room, Washer Hookup, Dryer Connection
Features
- Two Living Area, Separate Dining Room, Eat-in Kitchen, Two Eating Areas, Kitchen Island, Breakfast Bar, Game Room, Media Room, Loft, Utility Room Inside, Secondary Bedroom Down, Open Floorplan, All Bedrooms Downstairs, Walk-In Closet(s), Master Downstairs, Ceiling Fan(s), Solid Counter Tops, Programmable Thermostat
- Flooring: Carpet, Ceramic Tile
- Has basement: No
- Has fireplace: No
- Fireplace features: Not Applicable
Interior area
- Total interior livable area: 2,820 sqft
Property
Parking
- Total spaces: 2
- Parking features: Two Car Garage, Attached, Open
- Attached garage spaces: 2
Accessibility
- Accessibility features: First Floor Bath, Full Bath/Bed on 1st Flr, First Floor Bedroom
Features
- Levels: Two
- Stories: 2
- Patio & porch: Patio, Covered
- Pool features: None, Other
- Fencing: Privacy
Lot
- Size: 6,621 Square Feet
- Dimensions: 120 X 55 X 120 X 55
- Features: Greenbelt, Level, Curbs, Street Gutters, Sidewalks, Streetlights
- Residential vegetation: Mature Trees
Details
- Parcel number: 184400070020
Construction
Type & style
- Home type: SingleFamily
- Property subtype: Single Family Residence
Materials
- Brick, 4 Sides Masonry, Siding
- Foundation: Slab
- Roof: Composition
Condition
- Pre-Owned
- New construction: No
- Year built: 2010
Details
- Builder name: Continental Homes
Utilities & green energy
- Electric: CPS
- Gas: CPS
- Sewer: SAWS
- Water: SAWS
Community & HOA
Community
- Features: Playground, Jogging Trails, Sports Court, Bike Trails, Basketball Court, Cluster Mail Box
- Subdivision: Blue Rock Springs
HOA
- Has HOA: Yes
- HOA fee: $117 quarterly
- HOA name: ALAMO MANAGEMENT GROUP
Location
- Region: San Antonio
Financial & listing details
- Price per square foot: $101/sqft
- Tax assessed value: $315,530
- Annual tax amount: $6,995
- Price range: $284.9K - $284.9K
- Date on market: 4/9/2026
- Cumulative days on market: 285 days
- Listing terms: Conventional,FHA,VA Loan,TX Vet,Cash,Investors OK,Other
- Road surface type: Paved
Estimated market value
Not available
Estimated sales range
Not available
Not available
Price history
| Date | Event | Price |
|---|---|---|
| 7/20/2026 | Pending sale | $284,900$101/sqft |
Source:  LERA MLS #1956623 Report a problem LERA MLS #1956623 Report a problem | ||
| 7/8/2026 | Contingent | $284,900$101/sqft |
Source: LERA MLS #1956623 Report a problem | ||
| 6/11/2026 | Price change | $284,900-1%$101/sqft |
Source: LERA MLS #1956623 Report a problem | ||
| 5/14/2026 | Price change | $287,900-0.7%$102/sqft |
Source: LERA MLS #1956623 Report a problem | ||
| 4/9/2026 | Listed for sale | $289,900-1.6%$103/sqft |
Source: LERA MLS #1956623 Report a problem | ||
| 4/9/2026 | Listing removed | $294,500$104/sqft |
Source: LERA MLS #1932036 Report a problem | ||
| 2/24/2026 | Price change | $294,500-0.8%$104/sqft |
Source: LERA MLS #1932036 Report a problem | ||
| 2/13/2026 | Listed for sale | $297,000$105/sqft |
Source: LERA MLS #1932036 Report a problem | ||
| 2/4/2026 | Contingent | $297,000$105/sqft |
Source: LERA MLS #1932036 Report a problem | ||
| 1/7/2026 | Listed for sale | $297,000$105/sqft |
Source: LERA MLS #1932036 Report a problem | ||
| 1/6/2026 | Listing removed | $297,000$105/sqft |
Source: LERA MLS #1913427 Report a problem | ||
| 11/13/2025 | Price change | $297,000-1%$105/sqft |
Source: LERA MLS #1913427 Report a problem | ||
| 10/7/2025 | Listed for sale | $300,000+0%$106/sqft |
Source: LERA MLS #1913427 Report a problem | ||
| 8/24/2022 | Sold | -- |
Source: eXp Realty #86433857 Report a problem | ||
| 8/8/2022 | Pending sale | $299,990$106/sqft |
Source: LERA MLS #1626741 Report a problem | ||
| 8/3/2022 | Contingent | $299,990$106/sqft |
Source: LERA MLS #1626741 Report a problem | ||
| 7/28/2022 | Listed for sale | $299,990$106/sqft |
Source: LERA MLS #1626741 Report a problem | ||
Public tax history
| Year | Property taxes | Tax assessment |
|---|---|---|
| 2025 | $4,975 -6.1% | $315,530 -0.9% |
| 2024 | $5,300 +8.3% | $318,550 +8.2% |
| 2023 | $4,894 -11.5% | $294,514 +10% |
| 2022 | $5,526 -2.1% | $267,740 +10% |
| 2021 | $5,647 | $243,400 -0.2% |
| 2020 | $5,647 +5.7% | $243,830 +8% |
| 2019 | $5,343 | $225,790 +4.4% |
| 2018 | $5,343 +1.9% | $216,360 +2.4% |
| 2017 | $5,242 +2.3% | $211,240 +0.7% |
| 2016 | $5,122 +5.3% | $209,820 -0.8% |
| 2015 | $4,864 | $211,440 +8.6% |
| 2014 | $4,864 | $194,656 +10% |
| 2013 | -- | $176,960 +1.7% |
| 2012 | -- | $174,010 +0.6% |
| 2011 | -- | $172,890 +860.5% |
| 2010 | -- | $18,000 |
| 2009 | -- | $18,000 |
| 2008 | -- | $18,000 -22.6% |
| 2007 | -- | $23,250 |
Find assessor info on the county website
Monthly payment
Est. payment
Payment breakdown
Explore the cost of this home by adjusting the details. Changes won't be saved.Climate risks
Neighborhood: Blue Rock Springs
Nearby schools
GreatSchools rating
- 5/10Sinclair Elementary SchoolGrades: PK-5Distance: 1.2 mi
- 4/10Legacy Middle SchoolGrades: 6-8Distance: 1.8 mi
- 2/10East Central High SchoolGrades: 9-12Distance: 4.5 mi
Schools provided by the listing agent
- Elementary: Sinclair
- Middle: Legacy
- High: East Central
- District: East Central I.S.D
Source: LERA MLS. This data may not be complete. We recommend contacting the local school district to confirm school assignments for this home.
- $277,9004 bd2 ba2.9k sqft5910 Onyx Way, San Antonio, TX 78222Off Market
- $--5 bd4 ba2.9k sqft5902 Onyx Way, San Antonio, TX 78222Sold

- $240,2003 bd2 ba1.9k sqft5914 Onyx Way, San Antonio, TX 78222Off Market
- $208,7003 bd2 ba1.4k sqft5918 Onyx Way, San Antonio, TX 78222Off Market

- $203,8002 bd2 ba1.5k sqft5907 Onyx Way, San Antonio, TX 78222Off Market
- $231,8003 bd2 ba1.5k sqft5834 Onyx Way, San Antonio, TX 78222Off Market
- $242,7003 bd3 ba2.1k sqft5911 Onyx Way, San Antonio, TX 78222Off Market
- $242,8004 bd3 ba2.3k sqft5903 Onyx Way, San Antonio, TX 78222Off Market
A local agent can set up tours, give advice and negotiate with sellers.
Similar homes
- $279,9005 bd4 ba2.4k sqft5930 Sapphire Cave, San Antonio, TX 78222For Sale
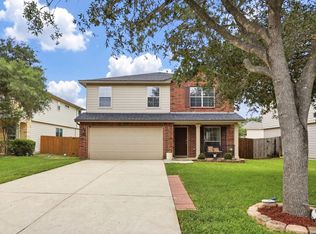
 MLS ID #1968150, Ruby Galarza TREC #834460, Real Broker, LLC. LERA MLS
 - $260,0003 bd2 ba1.8k sqft6018 PEARL PASS, San Antonio, TX 78222For Sale
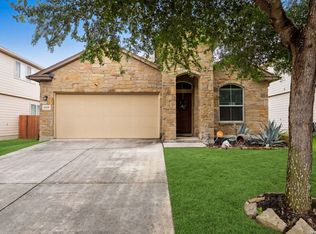 MLS ID #1990946, Bradley Burnes TREC #682586, Real Broker, LLC. LERA MLS
 - $235,0004 bd2 ba1.6k sqft4542 Martin Way, San Antonio, TX 78222For Sale
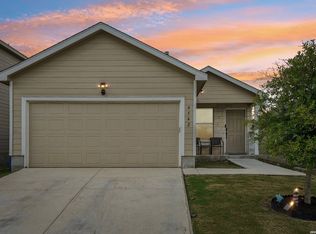 MLS ID #1996464, Christopher Horton TREC #787037, Bruce WayneH Real Estate LLC. LERA MLS
 - $285,0004 bd3 ba2.6k sqft7611 Cedar Farm, San Antonio, TX 78239For Sale
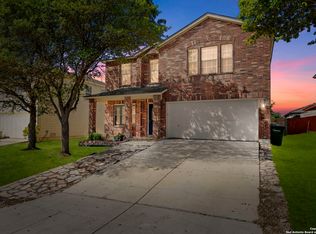 MLS ID #1944923, Trudy Scott TREC #676737, Coldwell Banker D'Ann Harper. LERA MLS
 - $285,0004 bd3 ba1.9k sqft3510 Storm Moon, Converse, TX 78109For SaleMLS ID #1997005, James Green TREC #824856, Real Broker, LLC. LERA MLS
- $375,0004 bd3 ba3.2k sqft4434 Texas Jack, San Antonio, TX 78223For SaleMLS ID #1993996, Cory Flores TREC #722645, LA VIE REALTY LLC. LERA MLS
- $284,9994 bd3 ba2.3k sqft8050 FALCON MDW, Converse, TX 78109For SaleMLS ID #1995729, Dominique Jimenez TREC #577284, Real Broker, LLC. LERA MLS
- $318,0004 bd3 ba3.2k sqft7826 Mustang Cyn, San Antonio, TX 78244For SaleMLS ID #28518142, Trevor Hondros, Real Broker, LLC. HAR
- $305,0004 bd3 ba2.6k sqft3326 PUTNAM FLDS, Converse, TX 78109For SaleMLS ID #1972983, Jennifer Romance-Deal TREC #526449, Coldwell Banker D'Ann Harper. LERA MLS
- $320,0004 bd3 ba2.6k sqft5822 Tranquil Dawn, San Antonio, TX 78218For SaleMLS ID #1997894, Shelly Lozano TREC #679696, LPT Realty, LLC. LERA MLS
- $309,9994 bd3 ba2.9k sqft3366 Taurus Sky, Converse, TX 78109For SaleMLS ID #1965351, Brianna Denson TREC #826782, Keller Williams City-View. LERA MLS
- $272,0003 bd3 ba2.5k sqft7207 Avery, Live Oak, TX 78233For SaleMLS ID #1993833, Victor Soler TREC #767355, Real Broker, LLC. LERA MLS
- $330,0004 bd3 ba2.2k sqft7214 Salado Creek Pkwy, San Antonio, TX 78223For SaleMLS ID #1969313, Joslynn Duncan TREC #514909, Orchard Brokerage. LERA MLS
- $275,0003 bd3 ba2.2k sqft8015 Pandora Star, San Antonio, TX 78252For SaleMLS ID #1965831, Scott Malouff TREC #658231, Keller Williams Heritage. LERA MLS
- $249,9904 bd3 ba2.2k sqft7702 Stable, San Antonio, TX 78244For SaleMLS ID #1932188, Christopher Marti TREC #628996, Marti Realty Group. LERA MLS
- $280,0003 bd2 ba1.6k sqft5131 Stormy Hls, San Antonio, TX 78247For SaleMLS ID #1971344, Nicole Cerda TREC #742039, Coldwell Banker D'Ann Harper. LERA MLS
- $269,9503 bd3 ba2k sqft7235 Dulce, San Antonio, TX 78252For SaleMLS ID #1956448, Victor De La Fuente TREC #582756, Legendary Realty. LERA MLS
- $310,0003 bd3 ba2.1k sqft5942 Tranquil Dawn, San Antonio, TX 78218For SaleMLS ID #1895568, Delia Aquino TREC #528245, At Home Realty, LLC. LERA MLS
- $245,0003 bd3 ba1.9k sqft6011 Enchantment, San Antonio, TX 78218For SaleMLS ID #1966930, Michael McCall TREC #708391, JB Goodwin, REALTORS. LERA MLS
- $310,0004 bd3 ba2.9k sqft1906 Ponce De Leon, Windcrest, TX 78239For SaleMLS ID #1993407, Michael Lugo TREC #657886, eXp Realty. LERA MLS
