Step into modern luxury with this fully reimagined 4-bedroom, 2-bath home offering over 2,000 sqft of elevated living. Every detail has been thoughtfully upgraded to deliver the perfect blend of style, comfort, and functionality. From the moment you walk in, you're welcomed by an open-concept layout, complemented by brand-new flooring, fresh designer paint, and sleek recessed lighting that creates a bright, inviting atmosphere throughout. The heart of the home the kitchen is built to impress, featuring custom cabinetry, quartz countertops, and stainless steel appliances, making it perfect for both everyday living and entertaining guests. Both bathrooms have been transformed into spa-inspired retreats, showcasing modern tilework, upgraded fixtures, and a clean, high-end finish. Step outside to a spacious private lot in a quiet, established neighborhood ideal for hosting, relaxing, or creating your own backyard oasis. Major Buyer Incentives: Seller offering a brand-new roof at closing. New HVAC system installed with a 10-year warranty peace of mind for years to come Prime location near top-rated schools, major medical centers, shopping, dining, and easy highway access. Homes like this don't last. Schedule your showing today before it's gone.
Pending
Price cut: $5K (6/15)
$324,900
5914 Forest Mill, San Antonio, TX 78240
4beds
2,021sqft
Single Family Residence
Built in 1972
9,104 Square Feet Lot
$316,600 Zestimate®
$161/sqft
$-- HOA
What's special
Spacious private lotBrand-new flooringSleek recessed lightingStainless steel appliancesQuartz countertopsBright inviting atmosphereFresh designer paint
- 108 days |
- 100 |
- 1 |
Zillow last checked:
Listing updated:
Listed by:
Eligh Gallardo TREC #824775 (830) 310-2288,
United Realty Group of Texas, LLC
Source: LERA MLS,MLS#: 1962357
Facts & features
Interior
Bedrooms & bathrooms
- Bedrooms: 4
- Bathrooms: 2
- Full bathrooms: 2
Primary bedroom
- Features: Walk-In Closet(s), Ceiling Fan(s), Full Bath
- Area: 264
- Dimensions: 12 x 22
Bedroom 2
- Area: 110
- Dimensions: 11 x 10
Bedroom 3
- Area: 132
- Dimensions: 12 x 11
Bedroom 4
- Area: 168
- Dimensions: 12 x 14
Primary bathroom
- Features: Shower Only, Double Vanity
- Area: 60
- Dimensions: 5 x 12
Dining room
- Area: 228
- Dimensions: 19 x 12
Kitchen
- Area: 264
- Dimensions: 22 x 12
Living room
- Area: 437
- Dimensions: 19 x 23
Heating
- Central, Electric, Natural Gas
Cooling
- 13-15 SEER AX, Ceiling Fan(s), Central Air
Appliances
- Included: Range, Refrigerator, Disposal, Dishwasher, High Efficiency Water Heater
- Laundry: Washer Hookup, Dryer Connection
Features
- One Living Area, Liv/Din Combo, Separate Dining Room, Kitchen Island, Master Downstairs, Ceiling Fan(s)
- Flooring: Carpet, Vinyl, Brick
- Doors: Storm Door(s)
- Has basement: No
- Number of fireplaces: 1
- Fireplace features: One
Interior area
- Total interior livable area: 2,021 sqft
Video & virtual tour
Property
Parking
- Total spaces: 2
- Parking features: Two Car Garage, Utility Area in Garage
- Garage spaces: 2
Features
- Levels: One
- Stories: 1
- Patio & porch: Covered
- Exterior features: Barbecue
- Pool features: None
- Fencing: Privacy
Lot
- Size: 9,104 Square Feet
Details
- Parcel number: 044454210050
Construction
Type & style
- Home type: SingleFamily
- Property subtype: Single Family Residence
Materials
- Brick, Siding
- Foundation: Slab
- Roof: Composition
Condition
- Pre-Owned
- New construction: No
- Year built: 1972
Utilities & green energy
- Water: Water System
Community & HOA
Community
- Features: Playground
- Security: Smoke Detector(s)
- Subdivision: Forest Meadows Ns
Location
- Region: San Antonio
Financial & listing details
- Price per square foot: $161/sqft
- Annual tax amount: $6,698
- Price range: $324.9K - $324.9K
- Date on market: 4/29/2026
- Cumulative days on market: 244 days
- Listing terms: Conventional,FHA,VA Loan,Cash
Estimated market value
$316,600
$301,000 - $332,000
$2,260/mo
Price history
| Date | Event | Price |
|---|---|---|
| 7/22/2026 | Pending sale | $324,900$161/sqft |
Source:  LERA MLS #1962357 Report a problem LERA MLS #1962357 Report a problem | ||
| 7/8/2026 | Contingent | $324,900$161/sqft |
Source: LERA MLS #1962357 Report a problem | ||
| 6/15/2026 | Price change | $324,900-1.5%$161/sqft |
Source: LERA MLS #1962357 Report a problem | ||
| 6/5/2026 | Price change | $329,900-4.3%$163/sqft |
Source: LERA MLS #1962357 Report a problem | ||
| 4/29/2026 | Listed for sale | $344,900+15%$171/sqft |
Source: LERA MLS #1962357 Report a problem | ||
| 1/10/2026 | Listing removed | $299,900$148/sqft |
Source: LERA MLS #1926383 Report a problem | ||
| 12/4/2025 | Listed for sale | $299,900$148/sqft |
Source: LERA MLS #1926383 Report a problem | ||
Public tax history
Tax history is unavailable.
Monthly payment
Est. payment
Payment breakdown
Explore the cost of this home by adjusting the details. Changes won't be saved.Climate risks
Neighborhood: 78240
Nearby schools
GreatSchools rating
- 5/10Oak Hills Terrace Elementary SchoolGrades: PK-5Distance: 0.3 mi
- 3/10Neff Middle SchoolGrades: 6-8Distance: 1.4 mi
- 5/10Marshall High SchoolGrades: 9-12Distance: 1.3 mi
Schools provided by the listing agent
- Elementary: Oak Hills Terrace
- Middle: Neff Pat
- High: Marshall
- District: Northside
Source: LERA MLS. This data may not be complete. We recommend contacting the local school district to confirm school assignments for this home.
- $--4 bd2 ba2k sqft5914 Forest Mill St, San Antonio, TX 78240Sold
- $299,6003 bd2 ba2.1k sqft5910 Forest Mill St, San Antonio, TX 78240Off Market
- $283,9003 bd2 ba1.8k sqft5918 Forest Mill St, San Antonio, TX 78240Off Market
- $277,8004 bd2 ba1.8k sqft5915 Forest Knoll St, San Antonio, TX 78240Off Market
- $271,7004 bd2 ba1.7k sqft5911 Forest Knoll St, San Antonio, TX 78240Off Market
- $280,2004 bd2 ba2.1k sqft5919 Forest Knoll St, San Antonio, TX 78240Off Market
- $236,4003 bd1 ba1.5k sqft5922 Forest Mill St, San Antonio, TX 78240Off Market
- $273,3003 bd2 ba1.8k sqft5906 Forest Mill St, San Antonio, TX 78240Off Market
A local agent can set up tours, give advice and negotiate with sellers.
Similar homes
- $289,0003 bd2 ba1.6k sqft5822 GABOR DR, San Antonio, TX 78240For Sale
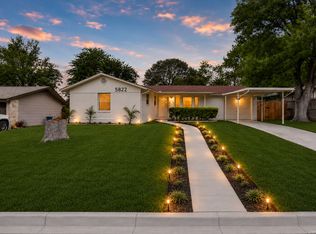
 MLS ID #2001969, Jessica Mejia TREC #688655, Real Broker, LLC. LERA MLS
 - $334,0002 bd2 ba2k sqft6041 Trone Trail, Leon Valley, TX 78238For Sale
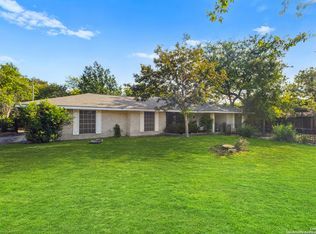 MLS ID #1919149, Danny Charbel TREC #582344, Keller Williams City-View. LERA MLS
 - $340,0003 bd2 ba1.7k sqft4103 MOUNT LAUREL, San Antonio, TX 78240For Sale
 MLS ID #1968123, Patty Monteza TREC #648699, Keller Williams City-View. LERA MLS
 - $299,9004 bd2 ba1.8k sqft4110 BAY OAKS DR, San Antonio, TX 78240For Sale
 MLS ID #1998471, Catherine Naiser TREC #534225, Keller Williams City-View. LERA MLS
 - $325,0003 bd2 ba1.9k sqft7682 Aspen Park, San Antonio, TX 78249For SaleMLS ID #2003456, Deanna Wright TREC #566830, Kuper Sotheby's Int'l Realty. LERA MLS
- $269,0003 bd2 ba1.6k sqft6003 Broadmeadow, San Antonio, TX 78240For SaleMLS ID #1998722, Yvette Coronado TREC #654602, Keller Williams Legacy. LERA MLS
- $349,9504 bd3 ba2.5k sqft12206 AUTUMN VISTA ST, San Antonio, TX 78249For SaleMLS ID #2006964, Daniel Quesada TREC #622044, Mitchell Realty. LERA MLS
- $329,0004 bd2 ba1.8k sqft7738 Crooked Road St, San Antonio, TX 78254For SaleMLS ID #1991248, Blanca Garcia-Garza TREC #811563, Real Broker, LLC. LERA MLS
- $323,5004 bd2 ba1.9k sqft13834 E Hillside Dr, San Antonio, TX 78249For SaleMLS ID #1964586, Maria Martinez TREC #423841, Premier Realty Group Platinum. LERA MLS
- $399,9003 bd2 ba1.7k sqft6242 Madeleine, San Antonio, TX 78229For SaleMLS ID #2003156, Dayna Zolninger TREC #516288, LPT Realty, LLC. LERA MLS
- $327,8454 bd2 ba2.2k sqft2206 PEACH BLOSSOM ST, San Antonio, TX 78247For SaleMLS ID #1968558, Kristy Bradfield Petlin TREC #310032, Kuper Sotheby's Int'l Realty. LERA MLS
- $291,0003 bd3 ba1.8k sqft5426 Timbermont St, San Antonio, TX 78250For SaleMLS ID #1994975, Matthew Marsh TREC #812757, Exquisite Properties, LLC. LERA MLS
- $309,0003 bd2 ba1.7k sqft8403 Brixton, San Antonio, TX 78254For SaleMLS ID #1941594, Emerald Villarreal TREC #813965, eXp Realty. LERA MLS
- $359,9004 bd2 ba1.7k sqft447 Senova Dr, San Antonio, TX 78216For SaleMLS ID #2006299, Bryce Hahn TREC #791596, Real Broker, LLC. LERA MLS
- $270,0004 bd2 ba1.3k sqft9134 TREE VLG, San Antonio, TX 78250For SaleMLS ID #2007544, Jesus Garza TREC #811584, Real Broker, LLC. LERA MLS
- $282,0003 bd2 ba1.4k sqft8423 Cactus Crk, San Antonio, TX 78251For SaleMLS ID #2006694, Carlos Martinez TREC #631834, Niemeyer & Associates, REALTORS. LERA MLS
- $316,8003 bd2 ba1.5k sqft520 Frost Street, San Antonio, TX 78201For SaleMLS ID #1993498, Erica Salazar TREC #752678, 1st Choice Realty Group. LERA MLS
- $345,0004 bd3 ba2k sqft225 Cloudmont, Windcrest, TX 78239For SaleMLS ID #2003054, Dean Ponseti TREC #813596, eXp Realty. LERA MLS
- $249,9993 bd2 ba1.6k sqft6415 Edinborough, San Antonio, TX 78238For SaleMLS ID #1938965, Ruben Benavides TREC #628081, Coldwell Banker D'Ann Harper. LERA MLS
- $364,9004 bd3 ba2.1k sqft618 Sonnet, San Antonio, TX 78216For SaleMLS ID #1992120, Katelynn Romine TREC #793422, Searchers Realty. LERA MLS
