500 SQFT - UNFURNISHED SUN-FILLED TOP FLOOR OF BEAUTIFUL PIEDMONT HOME AVAILABLE NOW (2 Bedrooms with closets and sunny reading nook).
PERFECT FOR THE REMOTE WORKING INDIVIDUAL WHO LIKES PRIVACY, BUT ALSO ENJOYS COMMUNITY
HALF BLOCK FROM PENINSULA PARK'S ROSE GARDEN - A great spot for morning jogs, picnics, tennis, basketball, swimming, and year around events
APPROX 500 sqft To Yourself + 1,080 sqft of communal space
$1,400 per month (includes utilities and internet). optional housekeeping of $80/month
Month-to-month lease (with 60 days notice) or 6-months to start
* Must be tidy, respectful, poly and s*x positive, and an ally or member of the LGBTQI+ community
$600 Deposit
Credit/Background Screening Required
Reference check
Proof of Rental Insurance Required
PETS: MUST LOVE ANIMALS as there are two kitties residing in the house (Figgy and Boo). Happy to install a gate to keep them out of your space if you like.
I'M SORRY BUT NO ADDITIONAL PETS AT THIS TIME
MEET BORTHY BLUE:
2,450 sqft Shared amongst three/four people.
A light-filled 4-bedroom/2-bath, Piedmont house on N Borthwick Ave - affectionately named Borthy Blue. The house has two stories, a finished basement (where I reside), and loads of community space.
LOCATION:
Borthy Blue's location is as good as it gets! We are a half-block from the Peninsula Park Rose Garden. It takes five minutes to walk to the restaurants on Killingsworth, and 15 minutes to walk to Mississippi. We are far enough from I-5 to not hear the interstate traffic, but close enough to get to an on-ramp in 2 minutes. We are within 5 minutes of New Seasons, Natural Grocers, Safeway, Walgreens, and Fred Meyer.
BATHROOMS: The bathroom is located on the main floor and is shared with one other occupant (Bonnie).
KITCHEN:
The kitchen is spacious and has everything you need to cook up just about meal. Outdoor propane grill also available.
You will have your own fridge and pantry.
There is also a chest freezer in the laundry room that is available for community use.
LAUNDRY:
The laundry room is located in the basement and can be accessed through an outside side entry. Brand new stacking washer and dryer.
YARD and GARDEN:
There is a large 12x12, covered deck for year-round outdoor lounging (fire pit and enclosure added by Nov 1st), and three garden beds are for community use.
STORAGE:
200SF lofted shed with dedicated space for storage (lofts and shelves). There is an additional shed for bike storage (1 bike/person).
PARKING:
We are located on a quiet dead-end street with plenty of street parking in front of the house.
HOUSEMATES:
Two housemates. Each person will be on a separate level.
THE ENTIRE 2nd FLOOR (almost 500 SQFT), consisting of 2 large rooms (226 SQFT AND 185 SQFT)
This could make for a bedroom and separate office/art space. There is also the addition of a large sunny landing area (80 SQFT).
APPROX 500 sqft of your own + 1,080 sqft of communal space
$1,400 per month (plus 1/3 of utlilities and internet - approx $150) or you can lock it in at $1,550/Month
$600 Deposit
Credit/Background Screening
Proof of Rental Insurance Required
OPEN TO A COUPLE OR TWO FRIENDS SIGNING A LEASE FOR THE SPACE WITH AN ADDITIONAL $100/month fee.
Month-to-month lease (with 60 days notice) or 6-months to start
PETS:
MUST LOVE ANIMALS as there are two kitties residing in the house (Figgy and Boo). Happy to install a gate to keep them out of your space if you like.
CASE BY CASE consideration of the addition of ONE pet (small well-behaved dog or a gentle male kitty).
$50/Month Pet Fee
no large dogs
Pre-foreclosure
Street View
Est. $608,900
5914 N Borthwick Ave, Portland, OR 97217
4beds
2,450sqft
Single Family Residence
Built in ----
-- sqft lot
$608,900 Zestimate®
$249/sqft
$-- HOA
What's special
Fire pitSun-filled top floorOutdoor propane grillYear-round outdoor loungingLaundry roomGarden bedsSunny landing area
- 34 days
- 34
- 3
Zillow last checked:
Listing updated:
Source: Zillow Rentals
Facts & features
Interior
Bedrooms & bathrooms
- Bedrooms: 4
- Bathrooms: 2
- Full bathrooms: 2
Rooms
- Room types: [{"RoomArea":500, "RoomAreaUnits":"Square Feet", "RoomType":"Bedroom"}]
Heating
- Forced Air
Cooling
- Central Air
Appliances
- Included: Dishwasher, Freezer, Microwave, Refrigerator
- Laundry: Shared
Features
- Flooring: Hardwood
- Furnished: Yes
Interior area
- Total interior livable area: 2,450 sqft
Property
Parking
- Parking features: Off Street
- Details: Contact manager
Features
- Exterior features: Bicycle storage, Heating system: Forced Air, Internet included in rent, Outdoor storage, covered outdoor space, fully equipped kitchen
Details
- Parcel number: R301472
Construction
Type & style
- Home type: SingleFamily
- Property subtype: Single Family Residence
Utilities & green energy
- Utilities for property: Internet
Community & HOA
Community
- Deposit fee: $600
Location
- Region: Portland
Financial & listing details
- Price per square foot: $249/sqft
- Tax assessed value: $598,600
- Annual tax amount: $4,318
- Date on market: 10/21/2024
- Date available: 10/19/2024
- Lease term: 6 Month
Foreclosure details
Estimated market value
$608,900
$554,000 - $664,000
$3,690/mo
Price history
| Date | Event | Price |
|---|---|---|
| 7/16/2021 | Sold | $630,000+377.3%$257/sqft |
Source:  RMLS (OR) #21155401 Report a problem | ||
| 8/21/1998 | Sold | $132,000+12.3%$54/sqft |
Source: Public Record Report a problem | ||
| 7/12/1996 | Sold | $117,500$48/sqft |
Source: Public Record Report a problem | ||
Public tax history
| Year | Property taxes | Tax assessment |
|---|---|---|
| 2025 | $4,318 +3.7% | $160,270 +3% |
| 2024 | $4,163 -13.1% | $155,610 -14% |
| 2023 | $4,792 +2.2% | $180,840 +3% |
| 2022 | $4,688 +1.7% | $175,580 +3% |
| 2021 | $4,609 +9% | $170,470 +3% |
| 2020 | $4,228 +3.8% | $165,510 +3% |
| 2019 | $4,073 | $160,690 +14.2% |
| 2018 | $4,073 +14.2% | $140,720 +3% |
| 2017 | $3,566 +14% | $136,630 +3% |
| 2016 | $3,128 | $132,660 +3% |
| 2015 | $3,128 +2.7% | $128,800 +3% |
| 2014 | $3,046 +3.9% | $125,050 +3% |
| 2013 | $2,930 +10.5% | $121,410 +3% |
| 2012 | $2,651 +3.9% | $117,880 +3% |
| 2011 | $2,551 +5.4% | $114,450 +3% |
| 2010 | $2,420 +2.7% | $111,120 +3% |
| 2009 | $2,357 +6% | $107,890 +3% |
| 2008 | $2,224 +0.3% | $104,750 +3% |
| 2007 | $2,218 +11.4% | $101,700 +3% |
| 2006 | $1,992 +4.7% | $98,740 +3% |
| 2005 | $1,902 -8.2% | $95,870 +3% |
| 2004 | $2,072 +2.3% | $93,080 +3% |
| 2003 | $2,026 +8.9% | $90,370 +3% |
| 2002 | $1,861 +7.4% | $87,740 +6.1% |
| 2000 | $1,733 +7.5% | $82,710 +3% |
| 1999 | $1,611 | $80,310 |
Find assessor info on the county website
Monthly payment
Climate risks
Neighborhood: Humboldt

Similar homes
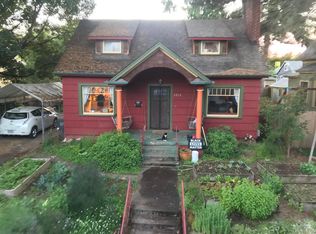
- $595,0004 bd2 ba2.1k sqft4806 N Gantenbein Ave, Portland, OR 97217Active
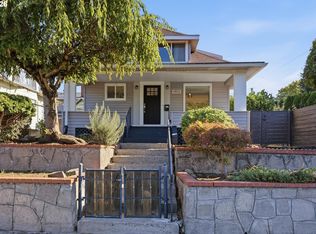
 MLS ID #211218109, William Grzebyk, Redfin. RMLS (OR)
- $--3 bd2 ba1.3k sqft1535 N Emerson St, Portland, OR 97217AuctionAuction.com 2
- $599,9993 bd3 ba1.8k sqft2055 N Wygant St, Portland, OR 97217Active
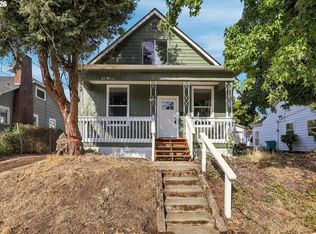 MLS ID #534148361, Blake Nelson, Brantley Christianson Real Estate. RMLS (OR)
- $675,0004 bd3 ba2.7k sqft6355 N Denver Ave, Portland, OR 97217Active
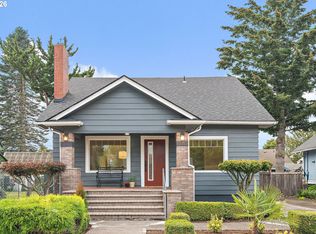 MLS ID #541222382, Rachel Jensen, Living Room Realty. RMLS (OR)
- $715,0004 bd2 ba2.7k sqft716 N Alberta St, Portland, OR 97217ActiveMLS ID #588332219, Andrew Lightcap, Premiere Property Group, LLC. RMLS (OR)
- $609,5003 bd3 ba2.4k sqft427 N Skidmore St, Portland, OR 97217ActiveMLS ID #709094006, Joe Fustolo, Soldera Properties, Inc. RMLS (OR)
- $599,0003 bd1 ba2.4k sqft5615 N Delaware Ave, Portland, OR 97217ActiveMLS ID #658264717, Laura Cavanaugh, Harnish Company Realtors. RMLS (OR)
- $599,0004 bd2 ba2.9k sqft5806 NE Garfield Ave, Portland, OR 97211ActiveMLS ID #195644323, Erin Martin, Matin Real Estate. RMLS (OR)
- $725,0005 bd2 ba2.6k sqft1727 N Winchell St, Portland, OR 97217ActiveMLS ID #137637846, Perla Martinez Evans, Think Real Estate. RMLS (OR)
- $699,0004 bd2 ba2.4k sqft6905 N Mississippi Ave, Portland, OR 97217ActiveMLS ID #587246358, Jamie Gardner, Windermere Realty Trust. RMLS (OR)
- $594,0004 bd3 ba2.6k sqft5905 N Minnesota Ave, Portland, OR 97217ActiveMLS ID #292697554, Jamie Girvin, Coldwell Banker Bain. RMLS (OR)
- $659,0004 bd2 ba2.4k sqft5538 NE 15th Ave, Portland, OR 97211ActiveMLS ID #454468326, Nicolette Hanna, Neighbors Realty. RMLS (OR)
- $659,0003 bd2 ba2.3k sqft2433 N Emerson St, Portland, OR 97217ActiveMLS ID #243954585, Tim Shannon, Tim Shannon Realty, Inc.. RMLS (OR)
- $625,0003 bd3 ba2.1k sqft1706 N Winchell St, Portland, OR 97217ActiveMLS ID #662987820, Perla Martinez Evans, Think Real Estate. RMLS (OR)
- $665,0003 bd2 ba2k sqft5735 N Detroit Ave, Portland, OR 97217ActiveMLS ID #533122507, Ben Droukas, Keller Williams PDX Central. RMLS (OR)
- $575,0004 bd4 ba2.2k sqft4526 N Maryland Ave, Portland, OR 97217ActiveMLS ID #183611715, Derrick Emmert, White Star Realty, Inc. RMLS (OR)
- $560,0003 bd2 ba2.2k sqft5330 NE 19th Ave, Portland, OR 97211ActiveMLS ID #350306892, Jamie Batte, eXp Realty, LLC. RMLS (OR)
- $615,0003 bd3 ba2k sqft8016 N Mississippi Ave, Portland, OR 97217ActiveMLS ID #453244242, Sean Gutmann, Kelly Right Real Estate of Portland, LLC. RMLS (OR)
- $549,0003 bd2 ba2.1k sqft545 N Baldwin St, Portland, OR 97217ActiveMLS ID #576260607, Beth Dillight, Urban Nest Realty. RMLS (OR)
- $615,0003 bd3 ba1.9k sqft8280 N Burrage Ave, Portland, OR 97217ActiveMLS ID #297440046, Joe Liu, Keller Williams PDX Central. RMLS (OR)
