OPEN HOUSE: Friday, June 26th from 1pm - 3pm and Saturday, June 27th from 1pm - 3pm. Updated Single Story Home! Bright and open floor plan is open and inviting featuring 3 bedrooms, 2 bath, 2 car garage, updated kitchen, living room with shiplap feature wall & stone fireplace, oversized primary bedroom with seating area and a fenced yard for entertaining. Pride of Ownership shows in the updates that have been made including: Pella windows, irrigation system, recently replaced roof, gutters, front storm door, flooring, paint, appliances and much more. No HOA, No PID, No MUD. Available to show or visit us at the open house. Come for a visit and make this your home! FLoor Plan is listed with the photos of the property.
Pending
$287,000
5917 Santa Fe Dr, Arlington, TX 76017
3beds
1,426sqft
:
Get pre-qualified$2,150/mo
Single Family Residence
Built in 1988
4,660 Square Feet Lot
$283,300 Zestimate®
$201/sqft
$-- HOA
What's special
Pella windowsIrrigation systemFront storm doorFenced yard for entertainingRecently replaced roofUpdated kitchen
- 31 days |
- 575 |
- 46 |
Likely to sell faster than
Zillow last checked:
Listing updated:
Listed by:
Tracy Germansen Mccord 0531722 214-675-6161,
Coldwell Banker Apex, REALTORS 940-326-5001
Source: NTREIS,MLS#: 21312251
Facts & features
Interior
Bedrooms & bathrooms
- Bedrooms: 3
- Bathrooms: 2
- Full bathrooms: 2
Primary bedroom
- Features: Ceiling Fan(s), Dual Sinks, Double Vanity, En Suite Bathroom, Walk-In Closet(s)
- Level: First
- Dimensions: 15 x 14
Bedroom
- Features: Walk-In Closet(s)
- Level: First
- Dimensions: 12 x 11
Bedroom
- Features: Walk-In Closet(s)
- Level: First
- Dimensions: 11 x 11
Dining room
- Level: First
- Dimensions: 12 x 9
Kitchen
- Features: Breakfast Bar, Eat-in Kitchen, Pantry, Stone Counters
- Level: First
- Dimensions: 12 x 11
Living room
- Features: Ceiling Fan(s), Fireplace
- Level: First
- Dimensions: 19 x 15
Utility room
- Features: Utility Room
- Level: First
- Dimensions: 8 x 3
Heating
- Central, Electric
Cooling
- Central Air, Electric
Appliances
- Included: Dishwasher, Electric Range, Disposal
Features
- Cathedral Ceiling(s), Decorative/Designer Lighting Fixtures, Eat-in Kitchen, High Speed Internet, Pantry, Vaulted Ceiling(s), Walk-In Closet(s)
- Flooring: Carpet, Tile
- Windows: Window Coverings
- Has basement: No
- Number of fireplaces: 1
- Fireplace features: Wood Burning
Interior area
- Total interior livable area: 1,426 sqft
Video & virtual tour
Property
Parking
- Total spaces: 2
- Parking features: Door-Single, Driveway, Garage Faces Front, Garage, Garage Door Opener
- Attached garage spaces: 2
Features
- Levels: One
- Stories: 1
- Pool features: None
- Fencing: Wood
Lot
- Size: 4,660 Square Feet
Details
- Parcel number: 05581052
Construction
Type & style
- Home type: SingleFamily
- Architectural style: Traditional,Detached
- Property subtype: Single Family Residence
Materials
- Brick
- Roof: Composition
Condition
- Year built: 1988
Utilities & green energy
- Sewer: Public Sewer
- Water: Public
- Utilities for property: Cable Available, Sewer Available, Water Available
Community & HOA
Community
- Features: Curbs
- Security: Smoke Detector(s)
- Subdivision: Stage West Add
HOA
- Has HOA: No
Location
- Region: Arlington
Financial & listing details
- Price per square foot: $201/sqft
- Tax assessed value: $279,333
- Annual tax amount: $3,992
- Date on market: 6/25/2026
- Cumulative days on market: 7 days
- Listing terms: Cash,Conventional,FHA,VA Loan
Estimated market value
$283,300
$269,000 - $297,000
$1,960/mo
Price history
| Date | Event | Price |
|---|---|---|
| 7/23/2026 | Pending sale | $287,000$201/sqft |
Source: NTREIS #21312251 Report a problem | ||
| 7/2/2026 | Contingent | $287,000$201/sqft |
Source: NTREIS #21312251 Report a problem | ||
| 6/25/2026 | Listed for sale | $287,000+151.8%$201/sqft |
Source: NTREIS #21312251 Report a problem | ||
| 1/22/2009 | Listing removed | $114,000$80/sqft |
Source: EpropertySites #11030573 Report a problem | ||
| 8/24/2008 | Listed for sale | $114,000$80/sqft |
Source: EpropertySites #11030573 Report a problem | ||
Public tax history
| Year | Property taxes | Tax assessment |
|---|---|---|
| 2025 | $2,098 -4.5% | $279,333 |
| 2024 | $2,197 +11.4% | $279,333 +0.5% |
| 2023 | $1,972 -27.6% | $277,905 +12.3% |
| 2022 | $2,724 +0.8% | $247,505 +32.5% |
| 2021 | $2,703 +10% | $186,745 +6% |
| 2020 | $2,458 +15.1% | $176,213 |
| 2019 | $2,135 +8.2% | $176,213 +88% |
| 2018 | $1,973 +11% | $93,711 -39.9% |
| 2017 | $1,778 +10.2% | $155,909 +16.1% |
| 2016 | $1,614 -20.9% | $134,344 +90.8% |
| 2015 | $2,040 | $70,406 -21.2% |
| 2014 | $2,040 | $89,400 |
| 2013 | -- | $89,400 +0.7% |
| 2012 | -- | $88,800 -10.4% |
| 2011 | -- | $99,100 -0.3% |
| 2010 | -- | $99,400 -5.5% |
| 2009 | -- | $105,200 |
| 2008 | -- | $105,200 |
| 2007 | -- | $105,200 |
| 2006 | -- | $105,200 |
| 2005 | -- | $105,200 |
| 2004 | -- | $105,200 |
| 2003 | -- | $105,200 +12.3% |
| 2002 | -- | $93,700 +11% |
| 2001 | -- | $84,400 +3.1% |
| 2000 | -- | $81,900 |
Find assessor info on the county website
Monthly payment
Est. payment
Payment breakdown
Explore the cost of this home by adjusting the details. Changes won't be saved.Climate risks
Neighborhood: Southwest
Nearby schools
GreatSchools rating
- 8/10Moore Elementary SchoolGrades: PK-6Distance: 2 mi
- 6/10Boles Junior High SchoolGrades: 7-8Distance: 1.8 mi
- 6/10Martin High SchoolGrades: 9-12Distance: 1.7 mi
Schools provided by the listing agent
- Elementary: Moore
- Middle: Boles
- High: Martin
- District: Arlington ISD
Source: NTREIS. This data may not be complete. We recommend contacting the local school district to confirm school assignments for this home.
- $262,0003 bd2 ba1.1k sqft5915 Santa Fe Dr, Arlington, TX 76017Off Market
- $261,7003 bd2 ba1.1k sqft5919 Santa Fe Dr, Arlington, TX 76017Off Market
- $256,4003 bd2 ba1k sqft5911 Santa Fe Dr, Arlington, TX 76017Off Market
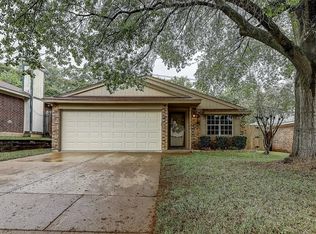
- $290,0003 bd2 ba1.3k sqft5924 Sagebrush Trl, Arlington, TX 76017Off Market
- $278,0003 bd2 ba1.3k sqft5921 Santa Fe Dr, Arlington, TX 76017Off Market
- $306,6003 bd2 ba1.6k sqft5922 Sagebrush Trl, Arlington, TX 76017Off Market
- $327,700-- bd-- ba1.6k sqft5922 Sagebrush Trl, Arlington, TX 76017Off Market
- $331,2003 bd2 ba1.6k sqft5926 Sagebrush Trl, Arlington, TX 76017Off Market
A local agent can set up tours, give advice and negotiate with sellers.
Similar homes
- $342,0004 bd3 ba2.1k sqft4917 Rockford Ct, Arlington, TX 76017For Sale
 MLS ID #21269737, Tamara Crain-Ray. NTREIS
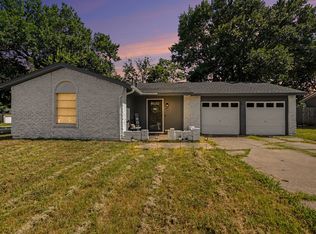
 - $265,0003 bd2 ba1.3k sqft1608 Natches Dr, Arlington, TX 76014For Sale
 MLS ID #21301834, Ted Bevill. NTREIS
 - $317,0003 bd2 ba1.4k sqft1705 Manchester Dr, Arlington, TX 76012For Sale
 MLS ID #21295961, Janna Seal. NTREIS
 - $349,9003 bd2 ba2k sqft4201 High Mesa Ct, Arlington, TX 76016For Sale
 MLS ID #21290483, Robert Pursell. NTREIS
 - $289,0003 bd2 ba1.6k sqft7113 Avington Way, Fort Worth, TX 76133For SaleMLS ID #21321573, Cory Badreddine. NTREIS
- $350,0003 bd2 ba1.8k sqft2215 W Sanford St, Arlington, TX 76012For SaleMLS ID #21338272, Seychelle Van Poole. NTREIS
- $285,0003 bd2 ba1.5k sqft2012 Bradford Dr, Arlington, TX 76010For SaleMLS ID #21281520, Chris Carson. NTREIS
- $350,0003 bd2 ba1.7k sqft5619 Waterview Dr, Arlington, TX 76016For SaleMLS ID #21265408, Adriana Vazquez. NTREIS
- $250,0003 bd2 ba1.4k sqft1005 Keller Ave, Benbrook, TX 76126For SaleMLS ID #21336164, Terri McCoy. NTREIS
- $329,0003 bd2 ba1.6k sqft2727 Buffalo Dr, Arlington, TX 76013For SaleMLS ID #21311978, Chandler Crouch. NTREIS
- $242,9004 bd2 ba1.5k sqft4509 Forest Glen Dr, Forest Hill, TX 76119For SaleMLS ID #21326323, Kim Walker. NTREIS
- $279,9903 bd3 ba1.8k sqft1446 Palmnold Cir W, Fort Worth, TX 76120For SaleMLS ID #21284194, Emily Weathers. NTREIS
- $369,0003 bd2 ba1.7k sqft211 Ember Glen Dr, Arlington, TX 76018For SaleMLS ID #21271759, Noemie Lilombaz. NTREIS
- $320,0003 bd3 ba1.6k sqft800 Colony Ct, Blue Mound, TX 76131For SaleMLS ID #21336467, David Craft. NTREIS
- $289,9003 bd2 ba1.8k sqft3917 Windflower Ln, Fort Worth, TX 76137For SaleMLS ID #21309131, Eric Herron. NTREIS
- $250,0004 bd3 ba1.9k sqft2619 Westgate Dr, Arlington, TX 76015For SaleMLS ID #21321087, Chad Smith. NTREIS
- $300,0003 bd2 ba1.2k sqft4833 Colonial Park Dr, Haltom City, TX 76117For SaleMLS ID #21314147, Gerry Barron. NTREIS
- $299,0003 bd2 ba1.7k sqft5105 Colorado Blvd, North Richland Hills, TX 76180For SaleMLS ID #21304270, Becca Davis. NTREIS
- $279,9003 bd2 ba1.5k sqft4421 Tiptop St, Haltom City, TX 76117For SaleMLS ID #21302444, Trevor Lowery. NTREIS
- $275,0003 bd2 ba1.4k sqft6808 Woodway Dr, Fort Worth, TX 76133For SaleMLS ID #21238861, Thomas Eaves. NTREIS
