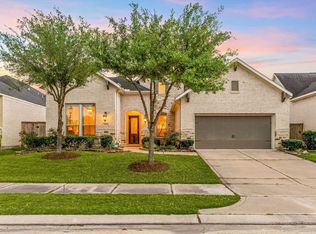
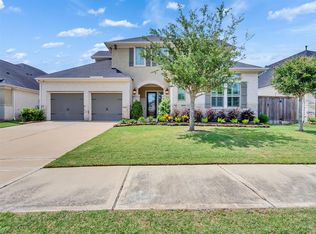
Beautifully maintained home located in the gated section of The Reserve at Clear Lake, featuring 3 spacious bedrooms, 3.5 baths, a private study, and a 3-car garage. The open-concept floor plan offers a generous living area with a cozy fireplace and plenty of space for entertaining. The chef’s kitchen features an oversized island. The spacious primary suite offers a relaxing retreat with a beautifully appointed en-suite bath featuring a soaking tub, separate shower, and generous closet space. Step outside to the covered patio with a screened awning, perfect for enjoying the outdoors while helping keep mosquitoes and bugs away. Residents of The Reserve at Clear Lake enjoy wonderful community amenities, including parks and playgrounds, a resort-style pool and splash pad, tennis and volleyball courts, and walking and biking trails. Located near shopping, dining, and everyday conveniences, this home offers an exceptional combination of space, comfort, privacy, and community amenities.
Pending
$635,000
5918 Wedgewood Heights Way, Houston, TX 77059
3beds
2,638sqft
Single Family Residence
Built in 2020
7,801 Square Feet Lot
$631,100 Zestimate®
$241/sqft
$175/mo HOA
What's special
Cozy fireplaceOpen-concept floor planBeautifully appointed en-suite bathSoaking tubPrivate studyOversized islandGenerous closet space
- 13 days
- 212
- 10
Likely to sell faster than
Zillow last checked:
Listing updated:
Listed by:
Bianca Garza TREC #0805181 409-692-3273,
Yellow Keys Realty
Source: HAR,MLS#: 19618720
Facts & features
Interior
Bedrooms & bathrooms
- Bedrooms: 3
- Bathrooms: 4
- Full bathrooms: 3
- 1/2 bathrooms: 1
Primary bedroom
- Level: First
- Area: 306
- Dimensions: 18 x 17
Bedroom
- Level: First
- Area: 168
- Dimensions: 14 x 12
Bedroom
- Level: First
- Area: 156
- Dimensions: 12 x 13
Other
- Level: First
- Area: 169
- Dimensions: 13 x 13
Breakfast
- Level: First
- Area: 156
- Dimensions: 12 x 13
Kitchen
- Level: First
- Area: 195
- Dimensions: 15 x 13
Living room
- Level: First
- Area: 342
- Dimensions: 18 x 19
Heating
- Natural Gas
Cooling
- Ceiling Fan(s), Electric
Appliances
- Included: ENERGY STAR Qualified Appliances, Disposal, Double Oven, Electric Oven, Microwave, Gas Cooktop, Dishwasher
- Laundry: Electric Dryer Hookup, Gas Dryer Hookup, Washer Hookup
Features
- High Ceilings, Walk-In Closet(s)
- Flooring: Carpet, Vinyl
- Doors: Insulated Doors
- Windows: Insulated/Low-E windows
- Number of fireplaces: 1
Interior area
- Total structure area: 2,638
- Total interior livable area: 2,638 sqft
Property
Parking
- Total spaces: 3
- Parking features: Attached
- Attached garage spaces: 3
Features
- Stories: 1
- Patio & porch: Covered, Screened
- Exterior features: Sprinkler System
- Fencing: Back Yard
Lot
- Size: 7,801 Square Feet
- Features: Subdivided, 0 Up To 1/4 Acre
Details
- Parcel number: 1397940010060
Construction
Type & style
- Home type: SingleFamily
- Architectural style: Contemporary
- Property subtype: Single Family Residence
Materials
- Brick, Cement Siding, Stucco
- Foundation: Other, Slab
- Roof: Composition
Condition
- New construction: No
- Year built: 2020
Details
- Builder name: Trendmaker
Utilities & green energy
- Water: Public, Water District
Green energy
- Energy efficient items: Lighting, HVAC, Other Energy Features
Community & HOA
Community
- Features: Subdivision Tennis Court
- Subdivision: El Dorado Clear Lake City Sec 14
HOA
- Has HOA: Yes
- Amenities included: Controlled Access, Jogging Path, Park, Picnic Area, Playground, Pool, Splash Pad, Sport Court, Tennis Court(s), Trail(s)
- HOA fee: $2,099 annually
Location
- Region: Houston
Financial & listing details
- Price per square foot: $241/sqft
- Tax assessed value: $584,455
- Annual tax amount: $16,120
- Date on market: 9/25/2026
- Listing terms: Cash,Conventional,FHA,VA Loan
- Road surface type: Concrete
Estimated market value
$631,100
$600,000 - $663,000
$3,267/mo
Price history
| Date | Event | Price |
|---|---|---|
| 10/3/2026 | Pending sale | $635,000$241/sqft |
Source:  HAR #19618720 Report a problem HAR #19618720 Report a problem | ||
| 9/25/2026 | Listed for sale | $635,000+1.6%$241/sqft |
Source: HAR #19618720 Report a problem | ||
| 9/16/2024 | Sold | -- |
Source: eXp Realty #145237440 Report a problem | ||
| 8/8/2024 | Pending sale | $625,000$237/sqft |
Source: HAR #82822955 Report a problem | ||
| 7/20/2024 | Listed for sale | $625,000$237/sqft |
Source: HAR #82822955 Report a problem | ||
Public tax history
| Year | Property taxes | Tax assessment |
|---|---|---|
| 2025 | $5,368 +7.9% | $584,455 +5.9% |
| 2024 | $4,977 +13.9% | $551,633 +6.5% |
| 2023 | $4,368 +8.3% | $517,931 -0.1% |
| 2022 | $4,033 | $518,260 +20.9% |
| 2021 | -- | $428,689 +471% |
| 2020 | $875 +3.4% | $75,075 +5% |
| 2019 | $847 | $71,500 |
Find assessor info on the county website
Monthly payment
Est. payment
Payment breakdown
Explore the cost of this home by adjusting the details. Changes won't be saved.Climate risks
Neighborhood: Clear Lake
Nearby schools
Schools provided by the listing agent
- Elementary: North Pointe Elementary School
- Middle: Clearlake Intermediate School
- High: Clear Brook High School
Source: HAR. This data may not be complete. We recommend contacting the local school district to confirm school assignments for this home.
- $529,9003 bd3 ba2.8k sqft5922 Wedgewood Heights Way, Houston, TX 77059Off Market
- $567,7003 bd4 ba2.7k sqft5914 Wedgewood Heights Way, Houston, TX 77059Off Market
- $546,4003 bd4 ba2.7k sqft5926 Wedgewood Heights Way, Houston, TX 77059Off Market
- $634,4003 bd3 ba2.8k sqft5910 Wedgewood Heights Way, Houston, TX 77059Off Market
Similar homes
- $789,0004 bd4 ba3.5k sqft13603 Bellwick Valley Ln, Houston, TX 77059For Sale
 MLS ID #76866645, Dan McCarver, Better Homes and Gardens Real Estate Gary Greene - Bay Area. HAR
 - $599,0003 bd4 ba2.7k sqft3418 Sherbrooke Manor Ct, Houston, TX 77059For Sale
 MLS ID #75635809, Jeremy Zink, Compass RE Texas, LLC - West Houston. HAR
 - $579,0004 bd4 ba2.8k sqft13207 Terania Cliff Trce, Houston, TX 77059For Sale
 MLS ID #48815872, Dan McCarver, Better Homes and Gardens Real Estate Gary Greene - Bay Area. HAR
 - $655,0003 bd4 ba3.3k sqft3403 Dover Valley Dr, Houston, TX 77059For Sale
 MLS ID #24566589, Cynthia Joseph, UTR TEXAS, REALTORS. HAR
