Rare find! Spacious 3-bedroom home featuring an expansive first-floor family room that can easily serve as a home office, guest suite, or a potential 4th bedroom!Welcome to 5934 Ginger Dr, a rare detached condo (no shared walls) in Eastvale’s premier resort-style community, "The Lodge." This home has been elevated with stunning brand-new flooring throughout, offering a sophisticated, move-in-ready interior for the most discerning buyer.
Location & Schools (The 6-Minute Circle):
• Ultimate Convenience: Just 6 minutes to 99 Ranch Market, Costco, and the Eastvale Gateway.
• Commuter’s Dream: Instant access to the 15, 60, 71, and 91 freeways.
• Top-Tier Education: Located within a highly-rated school district, ensuring excellent education and long-term property appeal.
Resort-Style Amenities at "The Lodge":
Experience a vacation lifestyle with exclusive access to:
• Sparkling Pool & Relaxing Spa
• State-of-the-art Gym & Professional Dance Studio
• Modern Clubhouse & Beautifully Landscaped Parks
This residence offers the privacy of a single-family home with the high-end amenities of a luxury resort. New floors, elite schools, and an unbeatable location—this gem won’t last!
Under contract
Listed by: Luxe Real Estate • Nicole Liu • Contact: 626-841-8826
$690,000
5934 Ginger Dr, Corona, CA 92880
3beds
2,096sqft
:
Get pre-qualified$4,936/mo
Condominium
Built in 2015
-- sqft lot
$671,700 Zestimate®
$329/sqft
$258/mo HOA
What's special
Sophisticated move-in-ready interiorNew floorsStunning brand-new flooring throughoutExpansive first-floor family room
- 257 days |
- 182 |
- 4 |
Zillow last checked:
Listing updated:
Listed by:
Nicole Liu DRE #02243578 626-841-8826,
Luxe Real Estate,
Xiaoya (Ruby) Wang DRE #02169430,
Luxe Real Estate
Source: CRMLS,MLS#: OC26103964 Originating MLS: California Regional MLS
Originating MLS: California Regional MLSFacts & features
Interior
Bedrooms & bathrooms
- Bedrooms: 3
- Bathrooms: 3
- Full bathrooms: 2
- 1/2 bathrooms: 1
Rooms
- Room types: Entry/Foyer, Family Room, Kitchen, Laundry, Living Room, Office, Other
Bathroom
- Features: Bathtub
Other
- Features: Walk-In Closet(s)
Heating
- Central
Cooling
- Central Air
Appliances
- Included: Convection Oven, Dishwasher, Microwave
- Laundry: Laundry Room
Features
- Storage, Walk-In Closet(s)
- Flooring: See Remarks
- Windows: Blinds
- Has fireplace: No
- Fireplace features: None
- Common walls with other units/homes: No Common Walls
Interior area
- Total interior livable area: 2,096 sqft
Property
Parking
- Total spaces: 2
- Parking features: Garage
- Attached garage spaces: 2
Features
- Levels: Two
- Stories: 2
- Entry location: 1
- Pool features: Community, Association
- Has spa: Yes
- Spa features: Community
- Has view: Yes
- View description: None
Lot
- Size: 1,542 Square Feet
- Features: 0-1 Unit/Acre
Details
- Parcel number: 164721025
- Special conditions: Standard
Construction
Type & style
- Home type: Condo
- Property subtype: Condominium
Materials
- Foundation: Slab
- Roof: Slate
Condition
- New construction: No
- Year built: 2015
Utilities & green energy
- Sewer: Public Sewer
- Water: Public
Community & HOA
Community
- Features: Curbs, Park, Street Lights, Pool
- Security: Smoke Detector(s)
HOA
- Has HOA: Yes
- Amenities included: Clubhouse, Dog Park, Fitness Center, Outdoor Cooking Area, Barbecue, Picnic Area, Playground, Pool, Spa/Hot Tub
- HOA fee: $258 monthly
- HOA name: The Lodge HOA
- HOA phone: 951-444-6566
Location
- Region: Corona
Financial & listing details
- Price per square foot: $329/sqft
- Tax assessed value: $500,489
- Annual tax amount: $7,865
- Date on market: 5/13/2026
- Cumulative days on market: 257 days
- Listing terms: Cash,Conventional,1031 Exchange,FHA
Estimated market value
$671,700
$638,000 - $705,000
$3,408/mo
Price history
| Date | Event | Price |
|---|---|---|
| 7/1/2026 | Contingent | $690,000$329/sqft |
Source:  CRMLS #OC26103964 Report a problem CRMLS #OC26103964 Report a problem | ||
| 5/13/2026 | Listed for sale | $690,000+63.1%$329/sqft |
Source: CRMLS #OC26103964 Report a problem | ||
| 4/28/2016 | Sold | $423,000$202/sqft |
Source: Public Record Report a problem | ||
Public tax history
| Year | Property taxes | Tax assessment |
|---|---|---|
| 2025 | $7,865 +2.7% | $500,489 +2% |
| 2024 | $7,662 +1.2% | $490,676 +2% |
| 2023 | $7,572 +2.3% | $481,056 +2% |
| 2022 | $7,403 +2.6% | $471,624 +2% |
| 2021 | $7,212 +1.5% | $462,377 +1% |
| 2020 | $7,105 +1.9% | $457,637 +2% |
| 2019 | $6,974 +0.8% | $448,665 +2% |
| 2018 | $6,917 +2.1% | $439,869 +2% |
| 2017 | $6,775 | $431,245 +246.3% |
| 2016 | $6,775 | $124,547 |
Find assessor info on the county website
Monthly payment
Est. payment
Payment breakdown
Explore the cost of this home by adjusting the details. Changes won't be saved.Climate risks
Neighborhood: 92880
Nearby schools
GreatSchools rating
- 8/10Rosa Parks Elementary SchoolGrades: K-6Distance: 1.5 mi
- 7/10River Heights Intermediate SchoolGrades: 7-8Distance: 1.6 mi
- 9/10Eleanor Roosevelt High SchoolGrades: 9-12Distance: 1.7 mi
Schools provided by the listing agent
- Elementary: Rosa Parks
- Middle: River Heights
- High: Eleanor Roosevelt
Source: CRMLS. This data may not be complete. We recommend contacting the local school district to confirm school assignments for this home.
- $771,2003 bd2 ba2k sqft5934 Ginger Dr, Eastvale, CA 92880Off Market

- $610,6003 bd3 ba1.7k sqft5954 Ginger Dr, eastvale, CA 92870Off Market
- $601,0003 bd2 ba1.6k sqft5938 Ginger Dr, Corona, CA 92880Off Market
- $704,7003 bd2 ba1.6k sqft5938 Ginger Dr, Eastvale, CA 92880Off Market
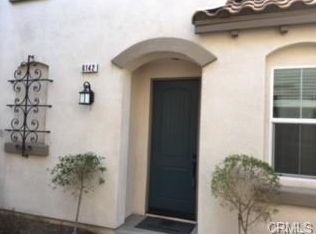
- $580,0003 bd2 ba1.7k sqft5920 Ginger Dr, Corona, CA 92880Off Market
- $619,2003 bd3 ba1.7k sqft5942 Ginger Dr, Corona, CA 92880Off Market
- $615,0003 bd3 ba1.7k sqft5942 Ginger Dr, Eastvale, CA 92880Off Market
- $613,0003 bd2 ba1.7k sqft5936 Ginger Dr, Corona, CA 92880Off Market
A local agent can set up tours, give advice and negotiate with sellers.
Similar homes
- $641,7983 bd4 ba1.7k sqft3273 S Cantona Paseo, Ontario, CA 91762For Sale
 MLS ID #PW26140257, Ambrosio Acosta, 1St Class Realty. CRMLS
 - $630,0003 bd3 ba1.8k sqft4058 E Coronado Privado, Ontario, CA 91761For Sale
 MLS ID #WS26129871, YULAN JIANG, Pinnacle Real Estate Group. CRMLS
 - $931,8004 bd3 ba2k sqft6377 Peach Ave, Corona, CA 92880For Sale
 MLS ID #OC26138786, Zhiying Dong, BQ Group Inc.. CRMLS
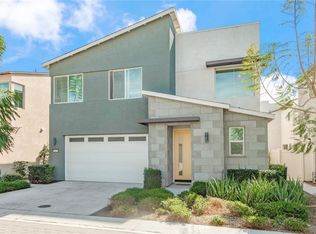
 - $709,0003 bd3 ba1.8k sqft3675 S Nexa Paseo, Ontario, CA 91761For Sale
 MLS ID #OC26048007, Yan Zhao, Real Broker. CRMLS
 - $739,9004 bd3 ba2.2k sqft3422 E Quintessa Privado, Ontario, CA 91762For SaleMLS ID #DW26141941, Krystopher Benyamein, Allstars Realty. CRMLS
- $675,0003 bd3 ba1.6k sqft7610 E Channel View St, Chino, CA 91708New ConstructionMLS ID #TR26124092, Crystal Huan Wang, ReMax 2000 Realty. CRMLS
- $725,0004 bd3 ba2.1k sqft3661 S Nexa Paseo, Ontario, CA 91761For SaleMLS ID #IG26127000, Harveer Anand, Xclusif Realty. CRMLS
- $668,8883 bd2 ba1.5k sqft16218 Hollyhock Ave, Chino, CA 91708For SaleMLS ID #OC26127589, Lindsey Montano, West Capital Real Estate. CRMLS
- $629,9003 bd3 ba1.6k sqft4005 E Carmel Privado Ave, Ontario, CA 91761For SaleMLS ID #TR26119672, Danae Marston, Homequest Real Estate. CRMLS
- $638,0003 bd3 ba1.9k sqft11450 Church St APT 78, Rancho Cucamonga, CA 91730For SaleMLS ID #TR26147524, Fan Tseung, ReMax 2000 Realty. CRMLS
- $656,0003 bd3 ba1.7k sqft6030 Eucalyptus Ave, Chino, CA 91710For SaleMLS ID #TR26143078, Helen Zhou, Diamond Hills Realty. CRMLS
- $779,0004 bd3 ba2.5k sqft3456 E Quintessa Privado, Ontario, CA 91762For SaleMLS ID #TR26150434, Tasha Huang, RE/MAX Galaxy. CRMLS
- $750,0003 bd3 ba1.9k sqft3909 S Oasis Paseo, Ontario, CA 91761For SaleMLS ID #PW26068360, Raul Ortiz Jr, King Realty Group Inc. CRMLS
- $848,0004 bd3 ba2.6k sqft6872 Morehouse St, Chino, CA 91710For SaleMLS ID #CV26160063, Latrevia Palacios, REDFIN CORPORATION. CRMLS
- $599,9993 bd3 ba1.6k sqft3590 E Peckham Paseo #6, Ontario, CA 91761For SaleMLS ID #CV26147515, Zachary Blount, OMEGA REAL ESTATE. CRMLS
- $725,0004 bd3 ba2k sqft14561 Baylor Ave, Chino, CA 91710For SaleMLS ID #WS26125844, CAREN CHEN, Real Brokerage Technologies. CRMLS
- $739,9992 bd2 ba1.4k sqft4212 E Sonrisa Privado, Ontario, CA 91761For SaleMLS ID #IG25276989, Gary Zendejas, LPT Realty, Inc. CRMLS
- $691,9003 bd4 ba1.6k sqft2280 Rose Garden Ct, Upland, CA 91786For SaleMLS ID #PW26121607, Angeliza Palma, Angeliza Palma, Broker. CRMLS
- $569,9993 bd3 ba1.4k sqft3078 E Via Rosso, Ontario, CA 91764For SaleMLS ID #CV26152888, Zachary Blount, OMEGA REAL ESTATE. CRMLS
- $739,0003 bd3 ba1.8k sqft4105 S Sunflower Paseo, Ontario, CA 91761New ConstructionMLS ID #PW26036324, Erich Roden, Real Estate Legends USA. CRMLS
Local buyer's agents are ready to help
