Just minutes from Nippers Corner, I-65 and points in between, 5936 Westheimer Drive offers you convenience, updated living and room to grow!
This fantastic, one-owner home, has been meticulously maintained with every detail. Offering LVP flooring throughout the entire home (NO CARPET), your primary en-suite downstairs and the focal point being the renovated kitchen that boasts quartz countertops, soft close cabinets/drawers and a stunning herringbone backsplash that captures your eye.
The living area, equipped with a gas fireplace, offers you plenty of space to enjoy your time. The formal dining room is located in the front of the home to equip you with ample gathering space around those special times.
Upstairs offers you 3 unique bedrooms and a double vanity bathroom for those guests or kids to have their space. Also upstairs, is a large, unfinished walk-in attic area that allows you plenty of space for storage!
Outback, the fenced yard gives you shade in the evenings to unwind and relax! Recent upgrades include a new tankless water heater, upstairs hvac and more. Come see how inviting and warm this home is today!
Under contract - not showing
$655,000
5936 Westheimer Dr, Brentwood, TN 37027
4beds
2,471sqft
Single Family Residence, Residential
Built in 2002
6,098 Square Feet Lot
$-- Zestimate®
$265/sqft
$70/mo HOA
What's special
- 37 days
- 149
- 5
Likely to sell faster than
Zillow last checked:
Listing updated:
Listed by:
JD Young 615-812-0816,
Compass RE 615-475-5616
Source: RealTracs MLS as distributed by MLS GRID,MLS#: 3305145
Facts & features
Interior
Bedrooms & bathrooms
- Bedrooms: 4
- Bathrooms: 3
- Full bathrooms: 2
- 1/2 bathrooms: 1
- Main level bedrooms: 1
Bedroom 1
- Features: Suite
- Level: Suite
- Area: 208 Square Feet
- Dimensions: 16x13
Bedroom 2
- Area: 210 Square Feet
- Dimensions: 15x14
Bedroom 3
- Area: 144 Square Feet
- Dimensions: 12x12
Bedroom 4
- Area: 132 Square Feet
- Dimensions: 12x11
Primary bathroom
- Features: Suite
- Level: Suite
Dining room
- Features: Formal
- Level: Formal
- Area: 132 Square Feet
- Dimensions: 12x11
Kitchen
- Features: Eat-in Kitchen
- Level: Eat-in Kitchen
- Area: 144 Square Feet
- Dimensions: 12x12
Living room
- Features: Combination
- Level: Combination
- Area: 416 Square Feet
- Dimensions: 26x16
Heating
- Central
Cooling
- Central Air
Appliances
- Included: Electric Oven, Electric Range, Dishwasher, Disposal, Microwave, Refrigerator
Features
- Ceiling Fan(s), Entrance Foyer, Extra Closets, High Ceilings, Pantry, Walk-In Closet(s), High Speed Internet
- Flooring: Luxury Vinyl, Tile
- Basement: None
- Number of fireplaces: 1
- Fireplace features: Gas
Interior area
- Total structure area: 2,471
- Total interior livable area: 2,471 sqft
- Finished area above ground: 2,471
Property
Parking
- Total spaces: 2
- Parking features: Garage Door Opener, Garage Faces Front
- Attached garage spaces: 2
Features
- Levels: Two
- Stories: 2
- Patio & porch: Patio
- Fencing: Back Yard
Lot
- Size: 6,098 Square Feet
- Dimensions: 61 x 103
- Features: Level
- Topography: Level
Details
- Parcel number: 172050B15400CO
- Special conditions: Standard
Construction
Type & style
- Home type: SingleFamily
- Architectural style: Traditional
- Property subtype: Single Family Residence, Residential
Materials
- Brick, Vinyl Siding
Condition
- New construction: No
- Year built: 2002
Utilities & green energy
- Sewer: Public Sewer
- Water: Public
- Utilities for property: Water Available, Cable Connected
Community & HOA
Community
- Subdivision: Sterling Oaks
HOA
- Has HOA: Yes
- Services included: Maintenance Grounds
- HOA fee: $70 monthly
Location
- Region: Brentwood
Financial & listing details
- Price per square foot: $265/sqft
- Tax assessed value: $613,200
- Annual tax amount: $4,314
- Date on market: 7/24/2026
Estimated market value
Not available
Estimated sales range
Not available
Not available
Price history
| Date | Event | Price |
|---|---|---|
| 8/28/2026 | Pending sale | $655,000$265/sqft |
Source:  RealTracs MLS as distributed by MLS GRID #3305145 Report a problem RealTracs MLS as distributed by MLS GRID #3305145 Report a problem | ||
| 7/26/2026 | Contingent | $655,000$265/sqft |
Source: RealTracs MLS as distributed by MLS GRID #3305145 Report a problem | ||
| 7/24/2026 | Listed for sale | $655,000+205.1%$265/sqft |
Source: RealTracs MLS as distributed by MLS GRID #3305145 Report a problem | ||
| 2/27/2002 | Sold | $214,650$87/sqft |
Source: Public Record Report a problem | ||
Public tax history
| Year | Property taxes | Tax assessment |
|---|---|---|
| 2025 | $4,314 +25.2% | $153,300 +44.8% |
| 2024 | $3,446 | $105,900 |
| 2023 | $3,446 | $105,900 |
| 2022 | $3,446 -1% | $105,900 |
| 2021 | $3,482 -4.7% | $105,900 +22.4% |
| 2020 | $3,653 +33.8% | $86,550 |
| 2019 | $2,731 | $86,550 |
| 2018 | $2,731 | $86,550 |
| 2017 | $2,731 | $86,550 +22% |
| 2016 | $2,731 -14.8% | $70,950 |
| 2015 | $3,204 | $70,950 |
| 2014 | $3,204 | $70,950 |
| 2013 | -- | $70,950 +8.4% |
| 2012 | -- | $65,450 |
| 2011 | -- | $65,450 |
| 2010 | -- | $65,450 |
| 2009 | -- | $65,450 +13.8% |
| 2008 | -- | $57,500 |
| 2007 | -- | $57,500 |
| 2006 | -- | -- |
| 2005 | -- | -- |
| 2004 | -- | -- |
| 2003 | -- | -- |
| 2002 | -- | -- |
| 2001 | -- | -- |
Find assessor info on the county website
Monthly payment
Est. payment
Payment breakdown
Explore the cost of this home by adjusting the details. Changes won't be saved.Climate risks
Neighborhood: 37027
Nearby schools
Schools provided by the listing agent
- Elementary: Granbery Elementary
- Middle: William Henry Oliver Middle
- High: John Overton Comp High School
Source: RealTracs MLS as distributed by MLS GRID. This data may not be complete. We recommend contacting the local school district to confirm school assignments for this home.
Similar homes
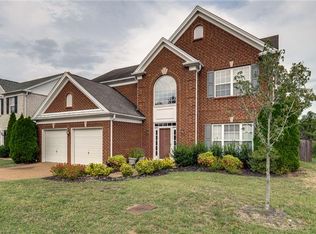
- $775,0003 bd3 ba3.2k sqft324 Fielding Crst, Brentwood, TN 37027For Sale
 MLS ID #3309400, Candace Revelette. RealTracs MLS as distributed by MLS GRID
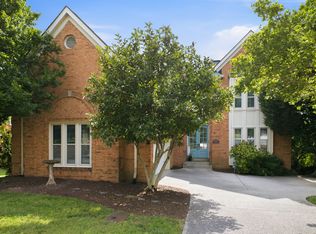
 - $755,0004 bd3 ba3.1k sqft1012 Heathfield Cir, Brentwood, TN 37027For Sale
 MLS ID #3519109, Denise B. Creswell, Broker. RealTracs MLS as distributed by MLS GRID
 - $615,0003 bd3 ba2.4k sqft3208 Woodspring Ct, Nashville, TN 37211For Sale
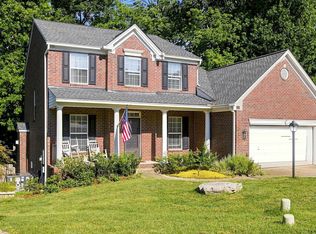 MLS ID #3526763, Peter Noble. RealTracs MLS as distributed by MLS GRID
 - $669,9004 bd2 ba2.9k sqft940 Century Oak Dr, Nashville, TN 37211For Sale
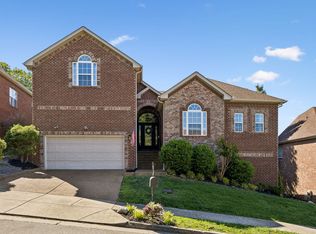 MLS ID #3519056, Eddie Ferrell. RealTracs MLS as distributed by MLS GRID
 - $636,0003 bd3 ba2.3k sqft109 Lenham Dr, Brentwood, TN 37027For SaleMLS ID #3319094, Ann Truong. RealTracs MLS as distributed by MLS GRID
- $799,4004 bd4 ba3.2k sqft608 Banbury Pl, Brentwood, TN 37027For SaleMLS ID #3242562, Dawne Harris. RealTracs MLS as distributed by MLS GRID
- $610,7003 bd3 ba2.6k sqft641 Old Hickory Blvd Unit 410, Brentwood, TN 37027For SaleMLS ID #3226089, Lucy Bottorff. RealTracs MLS as distributed by MLS GRID
- $575,0005 bd3 ba2.9k sqft5333 Windypine Dr, Nashville, TN 37211For SaleMLS ID #3507957, Patricia Sanchez-Darby. RealTracs MLS as distributed by MLS GRID
- $609,9004 bd3 ba2.9k sqft3344 Hickory Run, Nashville, TN 37211For SaleMLS ID #3217198, Trish Searfoss. RealTracs MLS as distributed by MLS GRID
- $644,7003 bd3 ba3.2k sqft932 Century Oak Dr, Nashville, TN 37211For SaleMLS ID #3250881, Davy Talley. RealTracs MLS as distributed by MLS GRID
- $565,0004 bd3 ba2.3k sqft3032 Brookview Forest Dr, Nashville, TN 37211For SaleMLS ID #3318847, Lauren Taubman. RealTracs MLS as distributed by MLS GRID
- $569,0003 bd3 ba2k sqft451 Red Sunset Ct, Brentwood, TN 37027For SaleMLS ID #3288477, David West. RealTracs MLS as distributed by MLS GRID
- $574,0003 bd3 ba2.4k sqft641 Old Hickory Blvd Unit 116, Brentwood, TN 37027For SaleMLS ID #3173453, Kelli Bjork. RealTracs MLS as distributed by MLS GRID
- $699,9994 bd3 ba2.7k sqft301 Whitman Ct, Nolensville, TN 37135For SaleMLS ID #3250599, Charlie Peterson. RealTracs MLS as distributed by MLS GRID
- $679,9994 bd4 ba3k sqft2561 Hessey Pass, Mount Juliet, TN 37122For SaleMLS ID #3527267, Jeff Lucas. RealTracs MLS as distributed by MLS GRID
- $685,0004 bd3 ba2.9k sqft4713 Jobe Trl, Nolensville, TN 37135For SaleMLS ID #3184939, Kimberly Abdallah. RealTracs MLS as distributed by MLS GRID
- $665,0004 bd3 ba3k sqft125 Sequoyah Ln, Nashville, TN 37221For SaleMLS ID #3501323, Olivia Mortensen. RealTracs MLS as distributed by MLS GRID
- $629,9003 bd3 ba2.9k sqft1909 Stonewater Dr, Hermitage, TN 37076For SaleMLS ID #3526816, Elyssia Sharrow. RealTracs MLS as distributed by MLS GRID
- $699,0004 bd3 ba2.7k sqft5020 Burke Trl, Nolensville, TN 37135For SaleMLS ID #3297921, Chad Sain. RealTracs MLS as distributed by MLS GRID
- $689,9005 bd3 ba2.6k sqft3331 Redmon Hl, Nolensville, TN 37135For SaleMLS ID #3269944, Flint Adam. RealTracs MLS as distributed by MLS GRID
