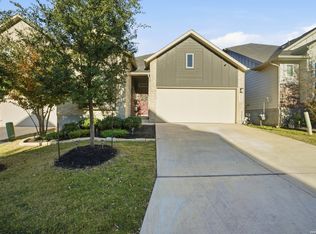
***Multiple Offers Received, sellers will be reviewing offers getting back to all parties asap*** Welcome to this exceptional single-story 3-bedroom, 2-bath home with a versatile bonus room, where true pride of ownership shines from the moment you arrive. Nestled in a stunning, sought-after neighborhood, this beautifully maintained home offers timeless curb appeal, lush landscaping, and an inviting open-concept floor plan designed for both everyday living and effortless entertaining. Meticulously cared for with thoughtful upgrades, this home is truly move-in ready. Enjoy peace of mind with a new composite roof (2023), new dishwasher (2024), Alamo CareSoft Elite RC 45K water softener with carbon filtration (2026), a professionally serviced tankless water heater (2026), and an HVAC system that has consistently been serviced twice a year. The heart of the home is a light-filled gourmet kitchen featuring elegant quartz countertops, sleek gray cabinetry, stainless steel appliances, a spacious island, subway tile backsplash, and soaring ceilings that create an airy, luxurious feel. The flexible bonus room provides the perfect space for a home office, media room, playroom, or fitness area to fit your lifestyle. Amazing access to 1604, 281 and I35! HEB Plus, shopping, entertainment and some of the best restaurants San Antonio has to offer only minutes away! Located in a beautiful community with a brand-new middle school nearby and the elementary school is in the neighborhood, this home offers the perfect blend of comfort, convenience, and lasting value. Every detail reflects quality, care, and attention, making this a rare opportunity you won't want to miss. Schedule your private showing today and experience the difference true pride of ownership makes!
Pending
$349,900
5947 Akin Run, San Antonio, TX 78261
3beds
2,057sqft
:
Get pre-qualified$2,585/mo
Single Family Residence
Built in 2019
6,490 Square Feet Lot
$349,300 Zestimate®
$170/sqft
$67/mo HOA
What's special
Stainless steel appliancesInviting open-concept floor planElegant quartz countertopsTimeless curb appealSubway tile backsplashSpacious islandSoaring ceilings
- 24 days |
- 359 |
- 30 |
Likely to sell faster than
Zillow last checked:
Listing updated:
Listed by:
Anthony Parry TREC #616071 (210) 954-2561,
All City San Antonio Registered Series
Source: LERA MLS,MLS#: 1997157
Facts & features
Interior
Bedrooms & bathrooms
- Bedrooms: 3
- Bathrooms: 2
- Full bathrooms: 2
Primary bedroom
- Features: Walk-In Closet(s), Ceiling Fan(s), Full Bath
- Area: 196
- Dimensions: 14 x 14
Bedroom 2
- Area: 110
- Dimensions: 11 x 10
Bedroom 3
- Area: 170
- Dimensions: 17 x 10
Primary bathroom
- Features: Tub/Shower Separate, Double Vanity, Soaking Tub
- Area: 104
- Dimensions: 13 x 8
Dining room
- Area: 120
- Dimensions: 12 x 10
Kitchen
- Area: 156
- Dimensions: 13 x 12
Living room
- Area: 340
- Dimensions: 20 x 17
Heating
- Central, Natural Gas
Cooling
- Ceiling Fan(s), Central Air
Appliances
- Included: Range, Gas Cooktop, Disposal, Dishwasher, Plumbed For Ice Maker, Water Softener Owned, Plumb for Water Softener, Tankless Water Heater
- Laundry: Laundry Closet, Main Level, Lower Level, Washer Hookup, Dryer Connection
Features
- Two Living Area, Separate Dining Room, Eat-in Kitchen, Two Eating Areas, Breakfast Bar, Utility Room Inside, Secondary Bedroom Down, 1st Floor Lvl/No Steps, High Ceilings, Open Floorplan, High Speed Internet, All Bedrooms Downstairs, Telephone, Walk-In Closet(s), Master Downstairs, Ceiling Fan(s), Solid Counter Tops, Programmable Thermostat
- Flooring: Carpet, Ceramic Tile, Vinyl
- Windows: Double Pane Windows, Window Coverings
- Has basement: No
- Attic: 12"+ Attic Insulation
- Has fireplace: No
- Fireplace features: Not Applicable
Interior area
- Total interior livable area: 2,057 sqft
Video & virtual tour
Property
Parking
- Total spaces: 2
- Parking features: Two Car Garage, Garage Door Opener
- Garage spaces: 2
Features
- Levels: One
- Stories: 1
- Pool features: None, Community
Lot
- Size: 6,490 Square Feet
- Features: Curbs, Street Gutters, Sidewalks, Streetlights, Fire Hydrant w/in 500'
- Residential vegetation: Mature Trees (ext feat)
Details
- Parcel number: 049132160480
Construction
Type & style
- Home type: SingleFamily
- Architectural style: Contemporary,Ranch
- Property subtype: Single Family Residence
Materials
- Brick, Siding, Fiber Cement, Radiant Barrier
- Foundation: Slab
- Roof: Heavy Composition
Condition
- Pre-Owned
- New construction: No
- Year built: 2019
Details
- Builder name: Lennar
Utilities & green energy
- Utilities for property: Cable Available, City Garbage service
Community & HOA
Community
- Features: Playground, Basketball Court
- Security: Smoke Detector(s), Controlled Access
- Subdivision: Wortham Oaks
HOA
- Has HOA: Yes
- HOA fee: $402 semi-annually
- HOA name: WORTHAM OAKS HOMEOWNERS ASSOCIATION
Location
- Region: San Antonio
Financial & listing details
- Price per square foot: $170/sqft
- Tax assessed value: $368,000
- Annual tax amount: $6,592
- Price range: $349.9K - $349.9K
- Date on market: 7/2/2026
- Cumulative days on market: 16 days
- Listing terms: Conventional,FHA,VA Loan,TX Vet,Cash
- Road surface type: Paved
Estimated market value
$349,300
$332,000 - $367,000
$2,523/mo
Price history
| Date | Event | Price |
|---|---|---|
| 7/13/2026 | Pending sale | $349,900$170/sqft |
Source:  LERA MLS #1997157 Report a problem LERA MLS #1997157 Report a problem | ||
| 7/8/2026 | Contingent | $349,900$170/sqft |
Source: LERA MLS #1997157 Report a problem | ||
| 7/2/2026 | Listed for sale | $349,900$170/sqft |
Source: LERA MLS #1997157 Report a problem | ||
| 4/9/2021 | Sold | -- |
Source: LERA MLS #44006_1508673 Report a problem | ||
Public tax history
| Year | Property taxes | Tax assessment |
|---|---|---|
| 2025 | $4,800 -14.6% | $368,000 -4.4% |
| 2024 | $5,621 -4.1% | $385,020 -1.3% |
| 2023 | $5,862 -24% | $390,000 +2.8% |
| 2022 | $7,718 +37% | $379,430 +29.5% |
| 2021 | $5,631 | $293,090 +3.4% |
| 2020 | $5,631 | $283,570 |
Find assessor info on the county website
Monthly payment
Est. payment
Payment breakdown
Explore the cost of this home by adjusting the details. Changes won't be saved.Climate risks
Neighborhood: 78261
Nearby schools
GreatSchools rating
- 9/10Wortham Oaks Elementary SchoolGrades: PK-6Distance: 0.3 mi
- 5/10Kitty Hawk Middle SchoolGrades: 6-8Distance: 7.9 mi
- 3/10Veterans Memorial High SchoolGrades: 9-12Distance: 3.3 mi
Schools provided by the listing agent
- Elementary: Wortham Oaks
- Middle: Cibolo Creek
- High: Veterans Memorial
- District: Judson
Source: LERA MLS. This data may not be complete. We recommend contacting the local school district to confirm school assignments for this home.
- $352,2003 bd2 ba1.9k sqft5939 Akin Run, San Antonio, TX 78261Off Market
- $--4 bd3 ba1.9k sqft5935 Akin Run, San Antonio, TX 78261Sold

- $424,2004 bd3 ba2.3k sqft5938 Akin Gln, San Antonio, TX 78261Off Market
- $--4 bd3 ba2.5k sqft22022 Akin Byu, San Antonio, TX 78261Sold

- $--4 bd3 ba2.3k sqft6225 Waldon Walk, San Antonio, TX 78261Sold
- $383,2004 bd3 ba2.4k sqft5934 Akin Gln, San Antonio, TX 78261Off Market
- $349,1003 bd2 ba1.9k sqft5931 Akin Run, San Antonio, TX 78261Off Market
- $362,9005 bd4 ba2.6k sqft22102 Akin Path, San Antonio, TX 78261Off Market
A local agent can set up tours, give advice and negotiate with sellers.
Similar homes
- $415,0004 bd3 ba2.2k sqft5610 ANCIENT AVE, San Antonio, TX 78266For Sale

 MLS ID #1996999, Tracy Pankau TREC #479948, Keller Williams Heritage. LERA MLS
 - $425,0004 bd3 ba2.2k sqft22119 Approach, San Antonio, TX 78261For Sale
 MLS ID #1973499, Korina Wang TREC #634310, Resi Realty, LLC. LERA MLS
 - $385,0004 bd2 ba1.7k sqft5536 Jewel Curv, San Antonio, TX 78266For Sale By Owner

- $340,0003 bd2 ba1.6k sqft4415 Tiger Run, San Antonio, TX 78217For Sale
 MLS ID #1972966, Nadene Long TREC #655044, Wealth Partners Realty Group, LLC. LERA MLS
 - $359,9503 bd3 ba2k sqft15055 Summer Lynn Pl, San Antonio, TX 78247For SaleMLS ID #1961615, Chad Nall TREC #550904, Suburban Spaces, LLC. LERA MLS
- $344,0004 bd3 ba2.4k sqft7402 Derby Vis, Selma, TX 78154For SaleMLS ID #1997717, Jessica Martinez TREC #719338, JLA Realty. LERA MLS
- $365,0004 bd4 ba2.8k sqft7426 Obbligato Ln, San Antonio, TX 78266For SaleMLS ID #1967843, Joseph Maxwell TREC #854215, Option One Real Estate. LERA MLS
- $350,0004 bd3 ba2.3k sqft6122 Lowrie Block, San Antonio, TX 78239For SaleMLS ID #1995133, Richard Smith TREC #672161, eXp Realty. LERA MLS
- $340,0003 bd2 ba2.2k sqft10223 Meadow Lark, Converse, TX 78109For SaleMLS ID #1965532, Jeff Smith TREC #430382, San Antonio Elite Realty. LERA MLS
- $352,0003 bd2 ba1.6k sqft29423 Dusty Copper, Bulverde, TX 78163For SaleMLS ID #1970870, Tina Bagley TREC #714661, Weichert Realtors Strategic Alliance. LERA MLS
- $325,0003 bd2 ba1.7k sqft31652 MEANDER LN, Bulverde, TX 78163For SaleMLS ID #1998262, Tiffany Linville TREC #496957, Keller Williams Heritage. LERA MLS
- $420,0004 bd3 ba2.6k sqft2738 SUMMIT VW, San Antonio, TX 78261For SaleMLS ID #1967422, Rachel Wallace TREC #646958, eXp Realty. LERA MLS
- $319,9994 bd2 ba2k sqft13511 BILTMORE LKS, Live Oak, TX 78233For SaleMLS ID #1969540, Clarissa Harris TREC #678440, RE/MAX GO - NB. LERA MLS
- $399,0004 bd3 ba2.7k sqft508 Swift Move, Cibolo, TX 78108For Sale By Owner
- $345,0004 bd3 ba2.4k sqft245 HANOVER PL, Cibolo, TX 78108For SaleMLS ID #1999170, Ariel Dunklin TREC #724810, Phyllis Browning Company. LERA MLS
- $370,0074 bd3 ba2.1k sqft12421 Vista Rim, San Antonio, TX 78233For SaleMLS ID #1963525, Phillip Moreno TREC #677581, Real Broker, LLC. LERA MLS
- $375,0004 bd3 ba1.9k sqft31677 FAR AWAY LN, Bulverde, TX 78163For SaleMLS ID #1990993, Aden Stiles TREC #699239, Keller Williams Heritage. LERA MLS
- $325,0003 bd2 ba1.8k sqft253 Holland Park, Schertz, TX 78108For SaleMLS ID #2001463, Brittany Rubio TREC #751534, River Tree Property Management. LERA MLS
- $339,9003 bd2 ba1.5k sqft3016 Toscana, Schertz, TX 78154For SaleMLS ID #1943913, Bryan Warhurst TREC #0706251, Keller Williams Heritage. LERA MLS
- $374,4285 bd3 ba2.5k sqft9142 Canvas Run, Converse, TX 78109For SaleMLS ID #2003271, Karl Muno TREC #585752, Home Team of America. LERA MLS
