Welcome to 5956 Southland Drive, Stone Mountain, GA 30087-an exceptional golf course home offering nearly 5,000 square feet of beautifully designed living space. This spacious 4-bedroom, 4-bathroom residence features an open-concept floor plan that is perfect for both everyday living and entertaining. Step inside to find expansive living areas filled with natural light, soaring ceilings, and seamless flow between the kitchen, dining, and family room. The open layout creates the perfect gathering space for family and friends while providing stunning views of the golf course. The generous primary suite offers a private retreat with a spa-like bath and ample closet space. Three additional bedrooms and well-appointed bathrooms provide comfort and flexibility for family members or guests. Enjoy peaceful mornings and relaxing evenings overlooking the beautifully maintained golf course from your backyard. Whether you're hosting guests, working from home, or simply enjoying the tranquil setting, this home offers the space and lifestyle you've been looking for. Conveniently located with easy access to shopping, dining, parks, and major highways, this move-in-ready home combines luxury, comfort, and an unbeatable golf course location. Don't miss your opportunity to own this impressive Stone Mountain property! Property is being sold As-is with no property disclosure. Preferred closing Burgess Title & Escrow.
Pending
$649,900
5956 Southland Dr, Stone Mountain, GA 30087
5beds
7,311sqft
:
Get pre-qualified$4,462/mo
Single Family Residence
Built in 2005
0.38 Acres Lot
$645,400 Zestimate®
$89/sqft
$33/mo HOA
What's special
Soaring ceilingsUnbeatable golf course locationOpen-concept floor planAmple closet spaceSpa-like bathWell-appointed bathrooms
- 37 days |
- 1,274 |
- 117 |
Zillow last checked:
Listing updated:
Listed by:
Daniel Andrews 404-519-8264,
Fathom Realty GA, LLC
Source: GAMLS,MLS#: 10798608
Facts & features
Interior
Bedrooms & bathrooms
- Bedrooms: 5
- Bathrooms: 4
- Full bathrooms: 4
- Main level bathrooms: 1
- Main level bedrooms: 1
Rooms
- Room types: Other
Heating
- Central
Cooling
- Central Air
Appliances
- Included: Dishwasher
- Laundry: Common Area
Features
- In-Law Floorplan, Other
- Flooring: Hardwood
- Basement: Finished
- Number of fireplaces: 1
- Common walls with other units/homes: No Common Walls
Interior area
- Total structure area: 7,311
- Total interior livable area: 7,311 sqft
- Finished area above ground: 4,869
- Finished area below ground: 2,442
Property
Parking
- Total spaces: 4
- Parking features: Garage
- Has garage: Yes
Features
- Levels: Three Or More
- Stories: 3
- Body of water: None
Lot
- Size: 0.38 Acres
- Features: Other
Details
- Parcel number: 16 065 01 341
- Special conditions: No Disclosure
Construction
Type & style
- Home type: SingleFamily
- Architectural style: Traditional
- Property subtype: Single Family Residence
Materials
- Brick
- Foundation: Slab
- Roof: Composition
Condition
- Resale
- New construction: No
- Year built: 2005
Utilities & green energy
- Electric: 220 Volts
- Sewer: Public Sewer
- Water: Public
- Utilities for property: Cable Available, Electricity Available, Natural Gas Available, Phone Available, Sewer Available, Water Available
Community & HOA
Community
- Features: Clubhouse, Golf, Playground, Tennis Court(s)
- Subdivision: THE SOUTHLAND UNIT 13
HOA
- Has HOA: Yes
- Services included: Maintenance Grounds, Swimming, Tennis
- HOA fee: $400 annually
Location
- Region: Stone Mountain
Financial & listing details
- Price per square foot: $89/sqft
- Tax assessed value: $589,100
- Annual tax amount: $10,764
- Date on market: 7/3/2026
- Cumulative days on market: 37 days
- Listing agreement: Exclusive Right To Sell
- Listing terms: Cash,Conventional
- Electric utility on property: Yes
Estimated market value
$645,400
$613,000 - $678,000
$4,757/mo
Price history
| Date | Event | Price |
|---|---|---|
| 7/30/2026 | Pending sale | $649,900$89/sqft |
Source:  FMLS GA #7799013 Report a problem FMLS GA #7799013 Report a problem | ||
| 7/3/2026 | Listed for sale | $649,900+32.9%$89/sqft |
Source:  GAMLS #10798608 Report a problem GAMLS #10798608 Report a problem | ||
| 6/20/2005 | Sold | $489,100$67/sqft |
Source: Public Record Report a problem | ||
Public tax history
| Year | Property taxes | Tax assessment |
|---|---|---|
| 2025 | $10,764 +377.4% | $235,639 0% |
| 2024 | $2,255 +9.1% | $235,640 +10.8% |
| 2023 | $2,067 -7.4% | $212,640 +8% |
| 2022 | $2,233 +5.4% | $196,840 +20.3% |
| 2021 | $2,118 +10.2% | $163,640 +12.2% |
| 2020 | $1,922 +5.6% | $145,800 +5.7% |
| 2019 | $1,821 +6.4% | $137,920 +2.8% |
| 2018 | $1,710 -10.2% | $134,160 +1.9% |
| 2017 | $1,904 +17.3% | $131,600 +7.6% |
| 2016 | $1,624 | $122,320 -22.2% |
| 2014 | $1,624 | $157,280 |
| 2013 | -- | $157,280 |
| 2012 | -- | $157,280 -9.5% |
| 2011 | -- | $173,760 |
| 2010 | $1,753 -58% | $173,760 |
| 2009 | $4,172 +7.8% | $173,760 |
| 2008 | $3,868 +392.2% | $173,760 +768.8% |
| 2007 | $786 | $20,000 |
| 2006 | $786 +1.5% | $20,000 |
| 2005 | $774 | $20,000 |
Find assessor info on the county website
Monthly payment
Est. payment
Payment breakdown
Explore the cost of this home by adjusting the details. Changes won't be saved.Climate risks
Neighborhood: 30087
Nearby schools
GreatSchools rating
- 3/10Shadow Rock Elementary SchoolGrades: PK-5Distance: 0.6 mi
- 4/10Redan Middle SchoolGrades: 6-8Distance: 1.9 mi
- 3/10Redan High SchoolGrades: 9-12Distance: 1.6 mi
Schools provided by the listing agent
- Elementary: Shadow Rock
- Middle: Redan
- High: Redan
Source: GAMLS. This data may not be complete. We recommend contacting the local school district to confirm school assignments for this home.
- $685,6005 bd3 ba5.4k sqft5964 Southland Dr, Stone Mountain, GA 30087Off Market
- $450,9004 bd3 ba3.5k sqft893 Masters Dr, Stone Mountain, GA 30087Off Market
- $503,7004 bd5 ba4.5k sqft885 Masters Dr, Stone Mountain, GA 30087Off Market

- $564,9006 bd4 ba4.8k sqft5957 Southland Dr, Stone Mountain, GA 30087Off Market
- $653,2005 bd4 ba5.4k sqft5949 Southland Dr, Stone Mountain, GA 30087Off Market
- $593,0005 bd4 ba4.9k sqft5965 Southland Dr, Stone Mountain, GA 30087Off Market
- $577,4005 bd5 ba3.9k sqft5972 Southland Dr, Stone Mountain, GA 30087Off Market
- $424,4003 bd2 ba3.9k sqft873 Masters Dr, Stone Mountain, GA 30087Off Market
A local agent can set up tours, give advice and negotiate with sellers.
Similar homes
- $485,0005 bd4 ba5.1k sqft6264 Southland Rdg, Stone Mountain, GA 30087Active
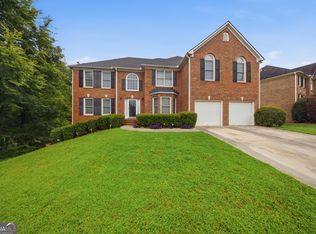
 MLS ID #10821748, Donna Crowell, Keller Williams West Atlanta. GAMLS
 - $575,0006 bd5 ba4.9k sqft7220 Glen Cove Ln, Stone Mountain, GA 30087Active
 MLS ID #10774050, Danielle Randolph, Dalton Wade, Inc.. GAMLS
 - $655,0006 bd6 ba6.7k sqft3939 Perry Pass, Lithonia, GA 30038Active
 MLS ID #10819121, Candace Caldwell, BHGRE Metro Brokers. GAMLS
 - $825,0005 bd6 ba7.7k sqft1276 Greenridge Ave, Lithonia, GA 30058Active Under Contract
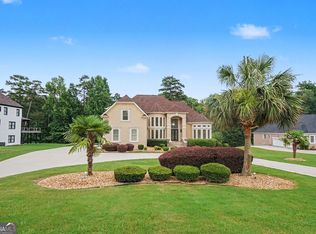 MLS ID #10800862, Brenda Conley, Keller Williams Realty Atl. Partners. GAMLS
 - $750,0007 bd6 ba6.5k sqft5874 Musket Ln, Stone Mountain, GA 30087ActiveMLS ID #10774583, Mark Spain, Mark Spain Real Estate. GAMLS
- $699,9004 bd6 ba5.1k sqft1426 Greenridge Trl, Lithonia, GA 30058ActiveMLS ID #10628666, Amanda Storer, Dwelli. GAMLS
- $625,0005 bd3 ba3.7k sqft40 Village Green Ct SW, Lilburn, GA 30047ActiveMLS ID #10810394, LaToya Goodman, Keller Williams Realty Atl. Partners. GAMLS
- $680,0004 bd4 ba4.4k sqft1404 Megan Danielle Dr SW, Lilburn, GA 30047ActiveMLS ID #10798469, Natasha Parks, Keller Williams West Atlanta. GAMLS
- $605,0005 bd5 ba4.2k sqft4299 Donerail Dr, Snellville, GA 30039ActiveMLS ID #10810236, Harvey Simmons, Community-Wide Realty Group. GAMLS
- $639,0005 bd4 ba4.6k sqft1664 Maes Overlook, Loganville, GA 30052ActiveMLS ID #10797731, Ashley Knight, Keller Williams Realty Atl. Partners. GAMLS
- $640,0005 bd4 ba4.7k sqft2150 Pendleton Pl, Suwanee, GA 30024ActiveMLS ID #10817124, Wilson Property Partners, Bolst, Inc.. GAMLS
- $660,0005 bd3 ba3.6k sqft2300 Tucker Mill Rd SW, Conyers, GA 30094ActiveMLS ID #10768209, Kelly Willoughby, Southern Classic Realtors. GAMLS
- $499,0005 bd3 ba4.8k sqft4290 Antelope Ln, Snellville, GA 30039ActiveMLS ID #10818948, Damaun Dowdy, Liftus Realty LLC. GAMLS
- $639,0006 bd4 ba4.1k sqft2910 Arbor Creek Ln, Doraville, GA 30340ActiveMLS ID #10812767, Nina Burkdoll, Real Broker, LLC. GAMLS
- $499,9005 bd3 ba4.2k sqft6856 Search Light Trl, Lithonia, GA 30038ActiveMLS ID #10819752, Joshua Keen, Keller Williams Realty. GAMLS
- $625,0005 bd6 ba4.6k sqft3440 Monica Ln SW, Conyers, GA 30094ActiveMLS ID #10798923, Wanda Collazo, Cross Creek Realty. GAMLS
- $629,0004 bd5 ba6.2k sqft1302 Chester Pl, McDonough, GA 30252ActiveMLS ID #10741698, Kyli Brock, Keller Williams Realty Atl. Partners. GAMLS
- $699,9996 bd5 ba6k sqft501 Smithson Xing, McDonough, GA 30252ActiveMLS ID #10780044, Tina Graham, eXp Realty. GAMLS
- $625,0004 bd4 ba4.9k sqft1424 Mill Rose Trce, Lawrenceville, GA 30044ActiveMLS ID #10805791, Susan A Morrison, Virtual Properties Realty.com. GAMLS
- $545,9005 bd3 ba4.1k sqft1321 N Brandy Shls SE, Conyers, GA 30013ActiveMLS ID #10820011, Hilary M Walker, Link Brokerages Georgia. GAMLS
