BEST VALUE in Franklin Township! This beautiful 4-bedroom home combines flexible living space with an impressive list of recent improvements. The open-concept main floor features a welcoming living room with fireplace, dining area, and versatile flex room ideal for a home office, den, playroom, or guest space. Newer LVP flooring flows throughout the main level, while all-new carpeting was installed upstairs in July 2026. Looking for a yard that is the envy of the neighborhood? You've found it! Buyers will appreciate the massive backyard shaded by mature trees, complete with a new privacy fence (2025) and large patio perfect for relaxing, entertaining, or outdoor dining. The primary bedroom is generously sized (18x16) and features a vaulted ceiling, en suite bathroom with garden tub and walk-in closet. The upstairs loft makes a great secondary entertainment space for movie or game nights. Additional updates include a new energy efficient HVAC system (2025), fresh paint (2026), new water heater (2023), new garage doors (2023), and new roof and gutters (2021). The spacious 3-car garage provides abundant parking and extra storage. Enjoy a convenient location just steps from the community pool and a short walk to Thompson Park's fantastic new playground and basketball courts. With generous indoor and outdoor space, valuable updates, and an outstanding Franklin Township location, this home is a tremendous value and ready for its next owner. Come see it today!
Active
Price cut: $5K (9/30)
$315,000
5423 Mesa Verde Dr, Indianapolis, IN 46237
4beds
1,933sqft
Residential, Single Family Residence
Built in 2000
0.43 Acres Lot
$-- Zestimate®
$163/sqft
$23/mo HOA
What's special
- 58 days
- 987
- 76
Zillow last checked:
Listing updated:
Listed by:
Jeannie Grant jgrant@highgarden.com,
Highgarden Real Estate
Source: MIBOR as distributed by MLS GRID,MLS#: 22117277
Facts & features
Interior
Bedrooms & bathrooms
- Bedrooms: 4
- Bathrooms: 3
- Full bathrooms: 2
- 1/2 bathrooms: 1
- Main level bathrooms: 1
Primary bedroom
- Level: Upper
- Area: 288 Square Feet
- Dimensions: 18x16
Bedroom 2
- Level: Upper
- Area: 132 Square Feet
- Dimensions: 12x11
Bedroom 3
- Level: Upper
- Area: 120 Square Feet
- Dimensions: 12x10
Bedroom 4
- Level: Upper
- Area: 110 Square Feet
- Dimensions: 10x11
Dining room
- Level: Main
- Area: 160 Square Feet
- Dimensions: 16x10
Great room
- Level: Main
- Area: 240 Square Feet
- Dimensions: 16x15
Kitchen
- Level: Main
- Area: 182 Square Feet
- Dimensions: 14x13
Laundry
- Level: Main
- Area: 42 Square Feet
- Dimensions: 07x06
Library
- Level: Main
- Area: 100 Square Feet
- Dimensions: 10x10
Loft
- Level: Upper
- Area: 162 Square Feet
- Dimensions: 18x09
Heating
- Forced Air, Natural Gas
Cooling
- Central Air
Appliances
- Included: Dishwasher, Dryer, Disposal, Gas Water Heater, MicroHood, Electric Oven, Refrigerator, Washer, Water Softener Owned
- Laundry: Main Level
Features
- Attic Access, Cathedral Ceiling(s), Walk-In Closet(s), Eat-in Kitchen, Entrance Foyer, Pantry
- Windows: Wood Work Painted
- Has basement: No
- Attic: Access Only
- Number of fireplaces: 1
- Fireplace features: Gas Log, Great Room
Interior area
- Total structure area: 1,933
- Total interior livable area: 1,933 sqft
Property
Parking
- Total spaces: 2
- Parking features: Attached
- Attached garage spaces: 2
- Details: Garage Parking Other(Finished Garage, Keyless Entry)
Features
- Levels: Two
- Stories: 2
- Patio & porch: Patio, Covered
- Fencing: Fenced,Full,Privacy
Lot
- Size: 0.43 Acres
- Features: Sidewalks, Storm Sewer, Mature Trees, Trees-Small (Under 20 Ft)
Details
- Parcel number: 491502103065000300
- Horse amenities: None
Construction
Type & style
- Home type: SingleFamily
- Architectural style: Traditional
- Property subtype: Residential, Single Family Residence
Materials
- Vinyl With Brick
- Foundation: Slab
Condition
- New construction: No
- Year built: 2000
Utilities & green energy
- Water: Public
Community & HOA
Community
- Security: Security System Owned
- Subdivision: Thompson Park
HOA
- Has HOA: Yes
- Amenities included: Pool, Snow Removal
- Services included: Maintenance, Snow Removal
- HOA fee: $270 annually
Location
- Region: Indianapolis
Financial & listing details
- Price per square foot: $163/sqft
- Tax assessed value: $289,200
- Annual tax amount: $2,694
- Date on market: 8/7/2026
- Cumulative days on market: 35 days
Estimated market value
Not available
Estimated sales range
Not available
Not available
Price history
| Date | Event | Price |
|---|---|---|
| 9/30/2026 | Price change | $315,000-1.6%$163/sqft |
Source:  MIBOR as distributed by MLS GRID #22117277 Report a problem MIBOR as distributed by MLS GRID #22117277 Report a problem | ||
| 9/17/2026 | Price change | $320,000-1.5%$166/sqft |
Source: MIBOR as distributed by MLS GRID #22117277 Report a problem | ||
| 9/5/2026 | Listed for sale | $325,000$168/sqft |
Source: MIBOR as distributed by MLS GRID #22117277 Report a problem | ||
| 8/12/2026 | Pending sale | $325,000$168/sqft |
Source: MIBOR as distributed by MLS GRID #22117277 Report a problem | ||
| 8/7/2026 | Listed for sale | $325,000+116.7%$168/sqft |
Source: MIBOR as distributed by MLS GRID #22117277 Report a problem | ||
| 4/23/2010 | Sold | --0 |
Source: Agent Provided Report a problem | ||
| 2/28/2010 | Listed for sale | $150,000-6.3%$78/sqft |
Source: RE/MAX Select, Emerson Report a problem | ||
| 5/7/2008 | Listing removed | $160,000$83/sqft |
Source: Number1Expert #2811652 Report a problem | ||
| 2/28/2008 | Listed for sale | $160,000$83/sqft |
Source: RE/MAX of Indiana #MI2811652 Report a problem | ||
Public tax history
| Year | Property taxes | Tax assessment |
|---|---|---|
| 2025 | $2,746 +4% | $289,200 +5.3% |
| 2024 | $2,641 +4.7% | $274,600 +4% |
| 2023 | $2,523 +24.6% | $264,100 +4.7% |
| 2022 | $2,025 +12.5% | $252,300 +24.6% |
| 2021 | $1,800 +11.2% | $202,500 +12.5% |
| 2020 | $1,619 +2.1% | $180,000 +11.2% |
| 2019 | $1,586 +2.6% | $161,900 +2.1% |
| 2018 | $1,546 +2.1% | $158,600 +4.8% |
| 2017 | $1,514 +11.7% | $151,400 +5.2% |
| 2016 | $1,356 -0.7% | $143,900 +5.3% |
| 2014 | $1,366 +4.7% | $136,600 +6.1% |
| 2013 | $1,305 | $128,700 -1.4% |
| 2012 | $1,305 | $130,500 +2.7% |
| 2011 | -- | $127,100 |
| 2010 | $1,271 +6.1% | $127,100 +6.1% |
| 2009 | $1,198 | $119,800 -9.2% |
| 2007 | -- | $132,000 -4.3% |
| 2006 | -- | $138,000 -5.9% |
| 2005 | -- | $146,700 |
| 2004 | -- | $146,700 -18.7% |
| 2003 | -- | $180,400 +108.3% |
| 2002 | -- | $86,600 |
Find assessor info on the county website
Monthly payment
Est. payment
Payment breakdown
Explore the cost of this home by adjusting the details. Changes won't be saved.Climate risks
Neighborhood: Galludet
Nearby schools
Schools provided by the listing agent
- Elementary: Thompson Crossing Elementary Sch
- Middle: Franklin Central Junior High
- High: Franklin Central High School
Source: MIBOR as distributed by MLS GRID. This data may not be complete. We recommend contacting the local school district to confirm school assignments for this home.
- $333,3004 bd3 ba2.6k sqft5415 Mesa Verde Dr, Indianapolis, IN 46237Off Market
- $287,1004 bd3 ba1.9k sqft6437 Bryce Canyon Dr, Indianapolis, IN 46237Off Market
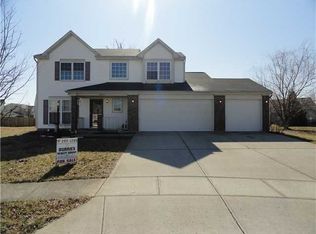
- $308,4004 bd3 ba2.5k sqft5407 Mesa Verde Dr, Indianapolis, IN 46237Off Market

- $307,1003 bd3 ba2.1k sqft5502 Front Point Ct, Indianapolis, IN 46237Off Market
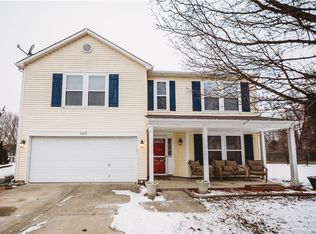
Similar homes
- $315,0004 bd3 ba1.8k sqft7106 Tarragon Ct, Indianapolis, IN 46237Active
 MLS ID #22118542, Sui Za Tial Heh, Landtree, REALTORS®. MIBOR as distributed by MLS GRID
 - $341,0004 bd3 ba2.7k sqft5415 Grassy Bank Dr, Indianapolis, IN 46237Active
 MLS ID #22122710, Uk Mang, Keller Williams Indy Metro Partners. MIBOR as distributed by MLS GRID
 - $299,9003 bd3 ba2.1k sqft8446 Silverado Dr, Indianapolis, IN 46237Active
 MLS ID #22124526, Cheryl Kypreos, Keller Williams Indy Metro NE. MIBOR as distributed by MLS GRID
 - $315,9003 bd3 ba2.1k sqft5338 Bombay Dr, Indianapolis, IN 46239Active
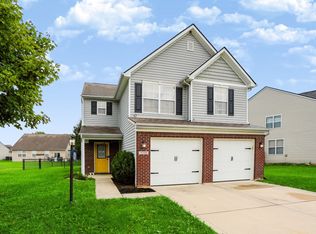 MLS ID #22119908, Timothy Bennett, 1 Percent Lists Indiana Real Estate. MIBOR as distributed by MLS GRID
