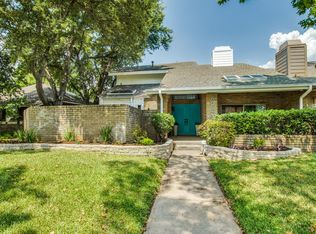
Nestled in the highly sought-after boutique community of Prestonwood West, this beautifully maintained single-story attached duplex offers comfort, convenience, and timeless appeal in an exceptional North Dallas location. Built in 1983 and surrounded by mature trees and lush landscaping, this charming home features two spacious bedrooms plus a private office with elegant French doors, perfect for working from home or creating a quiet retreat. The inviting floor plan offers a generous living area, two dining spaces, and an abundance of natural light throughout. Step outside to discover a peaceful backyard oasis complete with a patio and delightful courtyards adorned with beautiful plants and landscaping, creating wonderful spaces for relaxing or entertaining. Residents enjoy award-winning Plano ISD schools and an unbeatable location with easy access to the Dallas North Tollway, President George Bush Turnpike, and Preston Road. Just minutes from Legacy West, The Shops at Legacy, and countless restaurants, theaters, entertainment venues, and premier shopping destinations, this home combines tranquility with everyday convenience. Rarely available and highly desirable, Prestonwood West offers a unique opportunity to enjoy low-maintenance living in one of Far North Dallas’ most coveted communities. Come experience the perfect blend of charm, comfort, and location!
Pending
Price cut: $10K (6/27)
$455,000
6007 Glen Heather Dr, Dallas, TX 75252
2beds
1,823sqft
:
Get pre-qualified$3,275/mo
Duplex, Single Family Residence
Built in 1983
5,662 Square Feet Lot
$-- Zestimate®
$250/sqft
$109/mo HOA
What's special
Peaceful backyard oasisTwo spacious bedroomsInviting floor planTwo dining spaces
- 38 days |
- 288 |
- 18 |
Likely to sell faster than
Zillow last checked:
Listing updated:
Listed by:
Jeannie Lockyer 0465367 972-978-1000,
EXP REALTY 888-519-7431
Source: NTREIS,MLS#: 21307085
Facts & features
Interior
Bedrooms & bathrooms
- Bedrooms: 2
- Bathrooms: 2
- Full bathrooms: 2
Primary bedroom
- Level: First
- Dimensions: 15 x 15
Bedroom
- Level: First
- Dimensions: 13 x 10
Dining room
- Level: First
- Dimensions: 12 x 10
Kitchen
- Level: First
- Dimensions: 15 x 13
Living room
- Level: First
- Dimensions: 21 x 16
Office
- Level: First
- Dimensions: 12 x 11
Utility room
- Level: First
- Dimensions: 6 x 6
Heating
- Central
Cooling
- Central Air, Ceiling Fan(s)
Appliances
- Included: Convection Oven, Dishwasher, Electric Oven, Electric Range, Disposal, Microwave, Refrigerator, Vented Exhaust Fan
- Laundry: Laundry in Utility Room
Features
- Wet Bar, Built-in Features, Decorative/Designer Lighting Fixtures, High Speed Internet, Open Floorplan, Cable TV, Vaulted Ceiling(s), Walk-In Closet(s)
- Flooring: Ceramic Tile, Luxury Vinyl Plank
- Has basement: No
- Number of fireplaces: 1
- Fireplace features: Gas Log, Gas Starter, Living Room
Interior area
- Total interior livable area: 1,823 sqft
Video & virtual tour
Property
Parking
- Total spaces: 2
- Parking features: Alley Access, Garage, Garage Door Opener, Garage Faces Rear
- Attached garage spaces: 2
Features
- Levels: One
- Stories: 1
- Pool features: None
Lot
- Size: 5,662 Square Feet
Details
- Parcel number: R0424007008B1
Construction
Type & style
- Home type: SingleFamily
- Architectural style: Ranch,Traditional
- Property subtype: Duplex, Single Family Residence
- Attached to another structure: Yes
Materials
- Brick
- Foundation: Slab
- Roof: Composition
Condition
- Year built: 1983
Utilities & green energy
- Sewer: Public Sewer
- Water: Public
- Utilities for property: Sewer Available, Underground Utilities, Water Available, Cable Available
Community & HOA
Community
- Security: Security System, Smoke Detector(s)
- Subdivision: Prestonwood West #2-3
HOA
- Has HOA: Yes
- Amenities included: Maintenance Front Yard
- Services included: Maintenance Grounds
- HOA fee: $109 monthly
- HOA name: Prestonwood West Master Hoa
- HOA phone: 512-502-7500
Location
- Region: Dallas
Financial & listing details
- Price per square foot: $250/sqft
- Tax assessed value: $417,474
- Annual tax amount: $8,220
- Date on market: 6/20/2026
- Cumulative days on market: 34 days
- Exclusions: Bidet seat in Primary bathroom, washer & dryer
Estimated market value
Not available
Estimated sales range
Not available
Not available
Price history
| Date | Event | Price |
|---|---|---|
| 7/16/2026 | Pending sale | $455,000$250/sqft |
Source: NTREIS #21307085 Report a problem | ||
| 7/12/2026 | Contingent | $455,000$250/sqft |
Source: NTREIS #21307085 Report a problem | ||
| 7/7/2026 | Listed for sale | $455,000$250/sqft |
Source: NTREIS #21307085 Report a problem | ||
| 7/1/2026 | Contingent | $455,000$250/sqft |
Source: NTREIS #21307085 Report a problem | ||
| 6/27/2026 | Price change | $455,000-2.2%$250/sqft |
Source: NTREIS #21307085 Report a problem | ||
| 6/20/2026 | Listed for sale | $465,000+86%$255/sqft |
Source: NTREIS #21307085 Report a problem | ||
| 5/20/2024 | Sold | -- |
Source: NTREIS #20622147 Report a problem | ||
| 2/23/2018 | Listing removed | $250,000$137/sqft |
Source: Coldwell Banker Res. Frisco #13760172 Report a problem | ||
| 2/2/2018 | Pending sale | $250,000$137/sqft |
Source: Coldwell Banker Residential Brokerage - Frisco #13760172 Report a problem | ||
| 1/18/2018 | Listed for sale | $250,000$137/sqft |
Source: Coldwell Banker Res. Frisco #13760172 Report a problem | ||
Public tax history
| Year | Property taxes | Tax assessment |
|---|---|---|
| 2025 | $1,482 -34.9% | $417,474 +8.1% |
| 2024 | $2,275 -2.4% | $386,042 +10% |
| 2023 | $2,331 -37.1% | $350,947 +10% |
| 2022 | $3,704 | $319,043 +10% |
| 2021 | $3,704 +3.1% | $290,039 +10% |
| 2020 | $3,593 -3% | $263,672 -1.8% |
| 2019 | $3,704 -11.7% | $268,576 +3.4% |
| 2018 | $4,196 -14.1% | $259,769 +22% |
| 2017 | $4,885 | $212,977 +9.5% |
| 2016 | $4,885 +103.9% | $194,538 +7.9% |
| 2015 | $2,396 | $180,236 +4.3% |
| 2014 | $2,396 | $172,731 +7.1% |
| 2013 | -- | $161,308 -3.3% |
| 2012 | -- | $166,796 -0.9% |
| 2011 | -- | $168,232 -8.3% |
| 2010 | -- | $183,434 -1% |
| 2009 | -- | $185,205 +3.1% |
| 2008 | -- | $179,627 +4.7% |
| 2007 | -- | $171,582 +4.9% |
| 2006 | -- | $163,546 -0.1% |
| 2005 | -- | $163,676 -0.6% |
| 2003 | -- | $164,714 -0.9% |
| 2002 | -- | $166,281 +7.1% |
| 2001 | -- | $155,220 +9.2% |
| 2000 | -- | $142,123 |
Find assessor info on the county website
Monthly payment
Est. payment
Payment breakdown
Explore the cost of this home by adjusting the details. Changes won't be saved.Climate risks
Neighborhood: 75252
Nearby schools
GreatSchools rating
- 7/10Rose Haggar Elementary SchoolGrades: PK-5Distance: 0.2 mi
- 5/10Frankford Middle SchoolGrades: 6-8Distance: 1.9 mi
- 5/10Shepton High SchoolGrades: 9-10Distance: 1.8 mi
Schools provided by the listing agent
- Elementary: Haggar
- Middle: Frankford
- High: Shepton,Plano West
- District: Plano ISD
Source: NTREIS. This data may not be complete. We recommend contacting the local school district to confirm school assignments for this home.
- $485,4003 bd3 ba2.3k sqft6003 Glen Heather Dr, Dallas, TX 75252Off Market
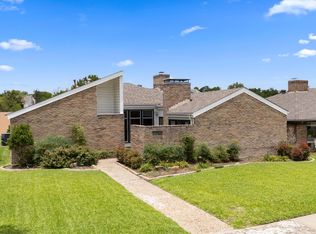
- $482,200-- bd-- ba2.3k sqft6011 Glen Heather Dr, Dallas, TX 75252Off Market
- $386,000-- bd-- ba1.5k sqft5955 Glen Heather Dr, Dallas, TX 75252Off Market
- $268,900-- bd5 ba1.2k sqft5955 Glen Heather Dr, Dallas, TX 75252Off Market
- $--2 bd2 ba1.8k sqft6015 Glen Heather Dr, Dallas, TX 75252Sold
- $621,8003 bd3 ba2.4k sqft6008 Still Forest Dr, Dallas, TX 75252Off Market
- $734,2003 bd4 ba3.1k sqft6004 Still Forest Dr, Dallas, TX 75252Off Market
- $419,4003 bd2 ba1.7k sqft5951 Glen Heather Dr, Dallas, TX 75252Off Market
A local agent can set up tours, give advice and negotiate with sellers.
Similar homes
- $575,0003 bd2 ba2.4k sqft6008 Richwater Dr, Dallas, TX 75252For Sale
 MLS ID #21317066, Kathy Gibson. NTREIS
 - $511,0002 bd2 ba2.2k sqft16833 Davenport Ct, Dallas, TX 75248For Sale
 MLS ID #21300726, Theresa Bradford. NTREIS
 - $480,0004 bd2 ba2.2k sqft4055 Seabury Dr, Dallas, TX 75287For Sale
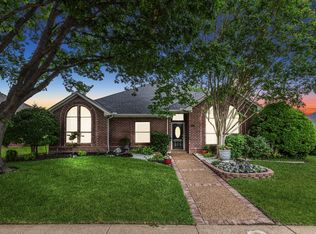 MLS ID #21225969, Deborah Jackson. NTREIS
 - $425,0002 bd3 ba1.6k sqft14815 Surveyor Blvd, Addison, TX 75001For Sale
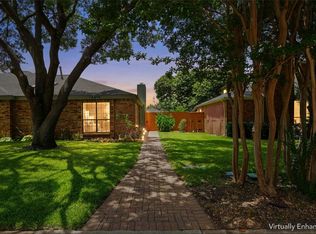 MLS ID #21329155, Karel Schweitzer. NTREIS
 - $539,9003 bd2 ba2k sqft6003 Spring Flower Trl, Dallas, TX 75248For SaleMLS ID #21148215, Teresa Taylor. NTREIS
- $399,0003 bd2 ba1.5k sqft2540 Sunscape Ln, Dallas, TX 75287For SaleMLS ID #21318896, Eric Hinton. NTREIS
- $425,0003 bd2 ba1.8k sqft2903 Golden Gate Ct, Carrollton, TX 75007For SaleMLS ID #21333744, Cynthia Casco. NTREIS
- $440,0003 bd2 ba1.9k sqft2801 Buena Vista Ct, Carrollton, TX 75007For SaleMLS ID #21249313, Darby Merriman. NTREIS
- $459,9003 bd2 ba1.9k sqft2614 Rockport Cir, Garland, TX 75044For SaleMLS ID #21298385, Angela Green. NTREIS
- $499,0003 bd2 ba2.2k sqft1908 Sandpiper Ln, Plano, TX 75075For SaleMLS ID #21324608, Heather Guild. NTREIS
- $430,0002 bd2 ba2.1k sqft1632 Banbury Ln, Carrollton, TX 75006For SaleMLS ID #21199867, Brian Edwards. NTREIS
- $375,0003 bd3 ba1.7k sqft2711 Van Gogh Pl, Dallas, TX 75287For SaleMLS ID #21323638, Leigh Brodner. NTREIS
- $449,0002 bd2 ba1.8k sqft6321 Bandera Ave APT D, Dallas, TX 75225For SaleMLS ID #21272439, Elizabeth Conroy. NTREIS
- $525,0004 bd2 ba1.7k sqft4532 Crowley Dr, Plano, TX 75093For SaleMLS ID #21305377, Christi Stevens. NTREIS
- $484,9004 bd3 ba2.1k sqft1808 Cherbourg Dr, Plano, TX 75075For SaleMLS ID #21283034, Tim Grubbs. NTREIS
- $399,0003 bd2 ba2.1k sqft1317 Savoy Dr, Carrollton, TX 75006For SaleMLS ID #21324842, Deborah Jackson. NTREIS
- $400,0003 bd3 ba2.3k sqft2112 Hunters Rdg, Carrollton, TX 75006For SaleMLS ID #49910549, Kevin Pedraza, Ignite Real Estate Group. HAR
- $399,0003 bd2 ba2.3k sqft1512 McCoy Pl, Carrollton, TX 75006For SaleMLS ID #21222210, Alisha Billingsley. NTREIS
- $525,0004 bd2 ba2.4k sqft1204 Syracuse Cir, Plano, TX 75075For SaleMLS ID #21310943, Jennifer Daniel. NTREIS
- $585,0004 bd3 ba2.5k sqft4212 Joshua Ln, Dallas, TX 75287For SaleMLS ID #21277323, Talyn Provo. NTREIS
