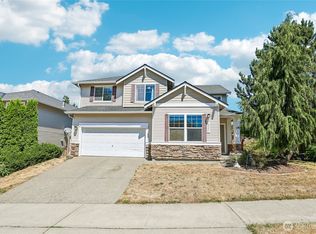
**Welcome to Easy Living in the highly sought-after gated community of Lakeland Hills!** *VIDEO TOUR*. If you're ready to simplify without sacrificing comfort, this updated townhome offers the turnkey lifestyle you've been looking for. The HOA covers **water, sewer, roof, siding, lawn care and sprinkler maintenance**, giving you true lock-and-leave convenience and more time to enjoy the things you love. This well designed 3-bedroom home features a spacious **MAINFLOOR PRIMARY SUITE**, walk-in closet and a beautifully remodeled ensuite with custom tile shower and quartz countertops. Rich hardwood floors, soaring vaulted ceilings, abundant natural light, and a cozy gas fireplace create a warm and inviting living space. The kitchen features new appliances and opens seamlessly to the dining and living areas. Upstairs, you'll find a flexible loft along with two additional bedrooms—ideal for overnight guests, a home office, or hobbies. Step outside to your private patio and fenced backyard, offering just the right amount of outdoor space to relax, garden, or enjoy summer barbecues without the upkeep of a larger yard. A spacious two-car garage provides ample storage for vehicles and outdoor gear. Located just minutes from Lakeland Town Center, enjoy convenient access to shopping, dining, parks, walking trails, and freeways-all within one of the area's most desirable communities. **Move in, lock the door, and travel with peace of mind—this is low-maintenance living at its finest.*
Pending
Listed by: Keller Williams Realty PS • Judy Badeaux
Price cut: $9.5K (7/8)
$475,000
6008 Nathan Way SE #A, Auburn, WA 98092
3beds
1,793sqft
:
Get pre-qualified$3,594/mo
Townhouse, Single Family Residence
Built in 2001
5,440 Square Feet Lot
$475,200 Zestimate®
$265/sqft
$675/mo HOA
What's special
Cozy gas fireplaceRich hardwood floorsAbundant natural lightWalk-in closetSpacious two-car garagePrivate patioFenced backyard
- 74 days |
- 550 |
- 23 |
Zillow last checked:
Listing updated:
Listed by:
Judy Badeaux,
Keller Williams Realty PS
Source: NWMLS as distributed by MLS GRID,MLS#: 2523897
Facts & features
Interior
Bedrooms & bathrooms
- Bedrooms: 3
- Bathrooms: 3
- 3/4 bathrooms: 2
- 1/2 bathrooms: 1
- Main level bathrooms: 2
- Main level bedrooms: 1
Primary bedroom
- Level: Main
Bedroom
- Level: Second
Bedroom
- Level: Second
Bathroom three quarter
- Level: Second
Bathroom three quarter
- Level: Main
Other
- Level: Main
Bonus room
- Level: Second
Dining room
- Level: Main
Entry hall
- Level: Main
Kitchen with eating space
- Level: Main
Living room
- Level: Main
Utility room
- Level: Main
Heating
- Fireplace, Forced Air, Electric, Natural Gas
Cooling
- None
Appliances
- Included: Dishwasher, Disposal, Dryer, Microwave, Refrigerator, Stove(s)/Range(s), Washer, Dishwasher(s), Dryer(s), Garbage Disposal, Microwave(s), Refrigerator(s), Washer(s), Water Heater: Electric, Water Heater Location: Garage
Features
- Bath Off Primary, Ceiling Fan(s), Loft
- Flooring: Engineered Hardwood, Carpet
- Windows: Dbl Pane/Storm Window, Skylight(s)
- Basement: None
- Number of fireplaces: 1
- Fireplace features: Gas, Main Level: 1, Fireplace
Interior area
- Total structure area: 1,793
- Total interior livable area: 1,793 sqft
Video & virtual tour
Property
Parking
- Total spaces: 4
- Parking features: Driveway, Attached Garage
- Has attached garage: Yes
- Covered spaces: 2
- Uncovered spaces: 2
Features
- Levels: Multi/Split
- Entry location: Main
- Patio & porch: Bath Off Primary, Ceiling Fan(s), Dbl Pane/Storm Window, Fireplace, Loft, Skylight(s), Sprinkler System, Vaulted Ceiling(s), Walk-In Closet(s), Water Heater
- Has view: Yes
- View description: Territorial
Lot
- Size: 5,440 Square Feet
- Features: Curbs, Paved, Sidewalk, Athletic Court, Cable TV, Fenced-Partially, Gas Available, Gated Entry, High Speed Internet, Patio, Sprinkler System
- Topography: Level
Details
- Parcel number: 9003580240
- Zoning: AUB
- Zoning description: Jurisdiction: City
- Special conditions: Standard
Construction
Type & style
- Home type: Townhouse
- Architectural style: Townhouse
- Property subtype: Townhouse, Single Family Residence
Materials
- Metal/Vinyl, Wood Siding
- Foundation: Poured Concrete
- Roof: Composition
Condition
- Year built: 2001
- Major remodel year: 2014
Utilities & green energy
- Electric: Company: Puget Sound Energy
- Sewer: Sewer Connected, Company: City of Auburn
- Water: Public, Company: City of Bonney Lake
- Utilities for property: Xfinity, Xfinity
Community & HOA
Community
- Features: Athletic Court, CCRs, Gated, Park
- Subdivision: Lakeland
HOA
- Services included: Common Area Maintenance, Earthquake Insurance, Maintenance Grounds, Road Maintenance, Sewer, Snow Removal, Water
- HOA fee: $675 monthly
- HOA phone: 425-283-5858
Location
- Region: Auburn
Financial & listing details
- Price per square foot: $265/sqft
- Tax assessed value: $462,500
- Annual tax amount: $5,109
- Date on market: 5/29/2026
- Cumulative days on market: 60 days
- Listing terms: Conventional,FHA,State Bond,VA Loan
- Inclusions: Dishwasher(s), Dryer(s), Garbage Disposal, Microwave(s), Refrigerator(s), Stove(s)/Range(s), Washer(s)
Estimated market value
$475,200
$451,000 - $499,000
$3,099/mo
Price history
| Date | Event | Price |
|---|---|---|
| 7/18/2026 | Pending sale | $475,000$265/sqft |
Source:  NWMLS as distributed by MLS GRID #2523897 Report a problem NWMLS as distributed by MLS GRID #2523897 Report a problem | ||
| 7/8/2026 | Price change | $475,000-2%$265/sqft |
Source: NWMLS as distributed by MLS GRID #2523897 Report a problem | ||
| 6/24/2026 | Price change | $484,500-0.1%$270/sqft |
Source: NWMLS as distributed by MLS GRID #2523897 Report a problem | ||
| 5/27/2026 | Listed for sale | $485,000$270/sqft |
Source: NWMLS as distributed by MLS GRID #2523897 Report a problem | ||
| 5/17/2026 | Pending sale | $485,000$270/sqft |
Source: NWMLS as distributed by MLS GRID #2523897 Report a problem | ||
| 5/14/2026 | Listed for sale | $485,000+42.7%$270/sqft |
Source: NWMLS as distributed by MLS GRID #2523897 Report a problem | ||
| 10/23/2017 | Listing removed | $339,900+0.3%$190/sqft |
Source: Federal Way #1179563 Report a problem | ||
| 9/6/2017 | Price change | $338,900-0.3%$189/sqft |
Source: Federal Way #1179563 Report a problem | ||
| 8/28/2017 | Price change | $339,900-1.5%$190/sqft |
Source: Federal Way #1179563 Report a problem | ||
| 8/20/2017 | Listed for sale | $345,000+35.3%$192/sqft |
Source: Keller Williams Realty PS #1179563 Report a problem | ||
| 12/11/2014 | Sold | $255,000$142/sqft |
Source: NWMLS as distributed by MLS GRID #707545 Report a problem | ||
| 11/14/2014 | Pending sale | $255,000$142/sqft |
Source: John L Scott Real Estate #707545 Report a problem | ||
| 11/8/2014 | Price change | $255,000-3.8%$142/sqft |
Source: John L Scott Real Estate #707545 Report a problem | ||
| 10/21/2014 | Listed for sale | $265,000+6%$148/sqft |
Source: John L. Scott- KMS Report a problem | ||
| 3/14/2014 | Sold | $250,000$139/sqft |
Source: NWMLS as distributed by MLS GRID #597627 Report a problem | ||
| 3/9/2014 | Pending sale | $250,000$139/sqft |
Source: John L Scott Real Estate #597627 Report a problem | ||
| 3/1/2014 | Listed for sale | $250,000+38.9%$139/sqft |
Source: John L Scott Real Estate #597627 Report a problem | ||
| 3/30/2011 | Sold | $180,000-31.9%$100/sqft |
Source: NWMLS as distributed by MLS GRID #154855 Report a problem | ||
| 12/29/2010 | Sold | $264,330-11.9%$147/sqft |
Source: Public Record Report a problem | ||
| 1/4/2006 | Sold | $300,000+50.8%$167/sqft |
Source: Public Record Report a problem | ||
| 2/28/2002 | Sold | $198,989$111/sqft |
Source: Public Record Report a problem | ||
Public tax history
| Year | Property taxes | Tax assessment |
|---|---|---|
| 2024 | $5,236 +6% | $462,500 +8.4% |
| 2023 | $4,940 +2.5% | $426,600 -1% |
| 2022 | $4,818 +1.8% | $430,700 +16.3% |
| 2021 | $4,732 +24.6% | $370,300 +18% |
| 2019 | $3,798 -11.4% | $313,800 +2.6% |
| 2018 | $4,284 +10.7% | $305,800 +11% |
| 2017 | $3,869 +25.3% | $275,600 +23.8% |
| 2016 | $3,087 | $222,600 +11.6% |
| 2014 | $3,087 -0.8% | $199,400 +13.5% |
| 2013 | $3,110 | $175,700 -7.2% |
| 2012 | -- | $189,400 -9.7% |
| 2011 | -- | $209,700 -6.6% |
| 2010 | -- | $224,500 |
Find assessor info on the county website
Monthly payment
Est. payment
Payment breakdown
Explore the cost of this home by adjusting the details. Changes won't be saved.Climate risks
Neighborhood: 98092
Nearby schools
GreatSchools rating
- 7/10Lakeland Hills Elementary SchoolGrades: PK-5Distance: 0.3 mi
- 4/10Mt Baker Middle SchoolGrades: 6-8Distance: 1.5 mi
- 6/10Auburn Riverside High SchoolGrades: 9-12Distance: 1.1 mi
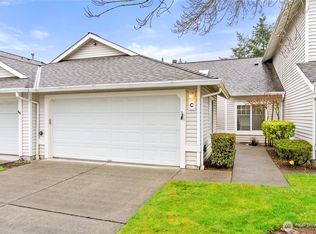
- $457,0002 bd2 ba1.2k sqft6008 Nathan Way SE UNIT C, Auburn, WA 98092Sold
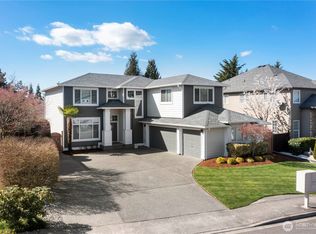
- $783,0005 bd3 ba2.6k sqft6021 Olive Ave SE, Auburn, WA 98092Sold
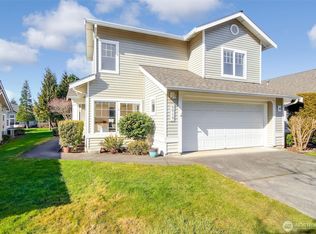
- $483,0003 bd3 ba1.7k sqft6019 Nathan Way SE UNIT A, Auburn, WA 98092Sold
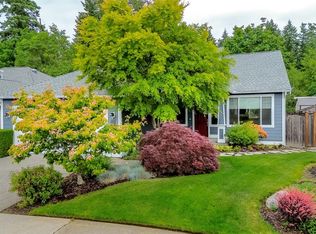
- $625,0003 bd2 ba1.7k sqft6008 Olive Ave SE, Auburn, WA 98092Sold
- $395,0002 bd2 ba1k sqft1416 60th St SE UNIT B, Auburn, WA 98092Sold
- $672,5003 bd2 ba1.8k sqft6014 Olive Ave SE, Auburn, WA 98092Sold
- $515,0003 bd3 ba1.7k sqft6028 Nathan Way SE UNIT A, Auburn, WA 98092Sold
- $435,0002 bd2 ba1.1k sqft1419 60th St SE APT B, Auburn, WA 98092Sold
A local agent can set up tours, give advice and negotiate with sellers.
Similar homes
- $565,8003 bd3 ba1.5k sqftVerona, Auburn, WA 98092Active
 MLS ID #2514208, Darci N. Bidman. NWMLS as distributed by MLS GRID
 - $439,9502 bd3 ba1.7k sqftSiena, Auburn, WA 98092Active
 MLS ID #2553796, Kimberly Harlington. NWMLS as distributed by MLS GRID
 - $414,9902 bd2 ba1.2k sqftWaterford At Lakeland, Auburn, WA 98092Active
 MLS ID #2534048, Jamie Penrod. NWMLS as distributed by MLS GRID
 - $668,0004 bd3 ba2k sqftEvergreen, Auburn, WA 98092Active
 MLS ID #2556316, Darci N. Bidman. NWMLS as distributed by MLS GRID
 - $635,0004 bd3 ba2.3k sqftVerona North At Lakeland Ph4, Auburn, WA 98092ActiveMLS ID #2557488, Yue Wu. NWMLS as distributed by MLS GRID
- $615,0004 bd3 ba2.1k sqftVerona, Auburn, WA 98092ActiveMLS ID #2551698, Kimberly Fraser. NWMLS as distributed by MLS GRID
- $648,9503 bd3 ba1.9k sqft5507 James Avenue SE, Auburn, WA 98092ActiveMLS ID #2525871, Susan Camerer. NWMLS as distributed by MLS GRID
- $639,9994 bd3 ba2.2k sqft5010 Highland Drive SE, Auburn, WA 98092ActiveMLS ID #2533375, Billy Dang. NWMLS as distributed by MLS GRID
- $619,0005 bd4 ba2.3k sqftVista Heights, Auburn, WA 98092ContingentMLS ID #2521760, Kimber Lee. NWMLS as distributed by MLS GRID
- $499,0003 bd3 ba1.5k sqftShadow Hawk, Renton, WA 98058ActiveMLS ID #2558425, Lisa Lam. NWMLS as distributed by MLS GRID
- $475,0003 bd3 ba1.6k sqftBrookdale Heights, Tacoma, WA 98445ActiveMLS ID #2558317, Tamera L Camp. NWMLS as distributed by MLS GRID
- $465,5002 bd3 ba1.7k sqftBrentwood Homes Condo, Puyallup, WA 98374ActiveMLS ID #2544469, Tanya Frady. NWMLS as distributed by MLS GRID
- $499,9503 bd3 ba1.5k sqft10714 185th Avenue E, Bonney Lake, WA 98391ActiveMLS ID #2550361, Abbey Beal. NWMLS as distributed by MLS GRID
- $489,0003 bd3 ba1.5k sqftMorgan Court, Renton, WA 98055ActiveMLS ID #2524924, Megan Prosser. NWMLS as distributed by MLS GRID
- $465,0003 bd2 ba1.2k sqft2513 S Hosmer Street, Tacoma, WA 98405ActiveMLS ID #2557992, Ryan Waterman. NWMLS as distributed by MLS GRID
- $369,9502 bd3 ba1.2k sqftMeadow Valley Condominium, Auburn, WA 98002ActiveMLS ID #2469148, Jasmine J. Santana. NWMLS as distributed by MLS GRID
- $499,9503 bd3 ba1.5k sqftTacoma, Tacoma, WA 98406ActiveMLS ID #2538316, Andrew Ball. NWMLS as distributed by MLS GRID
- $515,0003 bd3 ba1.5k sqftVillage Gate, Renton, WA 98055ActiveMLS ID #2548173, Jason M. Watabe. NWMLS as distributed by MLS GRID
- $489,0002 bd3 ba1.3k sqftSunridge, Kent, WA 98031ActiveMLS ID #2555876, Eunjoo Kim. NWMLS as distributed by MLS GRID
- $475,0003 bd3 ba1.5k sqft12822 159th Street E, Puyallup, WA 98374ActiveMLS ID #2544991, Charles Wilcox. NWMLS as distributed by MLS GRID
