🏡 Tastefully Renovated Townhome in Little Rocky Run! Welcome to 6027 Rockton Ct, a 3-bedroom, 2.5-bath townhome in one of the area’s most desirable communities. ✨ Fresh Renovations Throughout! new flooring, new carpet, fresh paint, renovated bathrooms, new stainless steel appliances, Quartz countertops, Freshly painted cabinets and more! Main Level: Has an open and bright family room with a large bay window and two sided fireplace, fresh new Kitchen with tons of cabinet space and an island leading into the dining area. Upper Level: The generous primary suite offers a walk in closet, vaulted ceiling and full bathroom. Two additional bedrooms and a full bath complete the upper level. Lower Level: The finished walkout basement features a large open space ideal for a rec room and unfitted utility area with laundry and storage. 🌳 Community Perks: Enjoy access to pools, tennis courts, walking trails, playgrounds, and more—all just minutes from major commuter routes, shopping, and dining options. 📍 Don’t miss this upgraded gem!
Under contract
$565,000
6027 Rockton Ct, Centreville, VA 20121
3beds
2,070sqft
:
Get pre-qualified$3,724/mo
Townhouse
Built in 1988
1,307 Square Feet Lot
$567,400 Zestimate®
$273/sqft
$110/mo HOA
What's special
Two sided fireplaceFinished walkout basementNew carpetFreshly painted cabinetsRenovated bathroomsNew flooringAccess to pools
- 15 days |
- 708 |
- 26 |
Likely to sell faster than
Zillow last checked:
Listing updated:
Listed by:
Paul Gunning 703-606-6068,
Samson Properties 7033788810
Source: Bright MLS,MLS#: VAFX2330668
Facts & features
Interior
Bedrooms & bathrooms
- Bedrooms: 3
- Bathrooms: 3
- Full bathrooms: 2
- 1/2 bathrooms: 1
- Main level bathrooms: 1
Basement
- Area: 690
Heating
- Heat Pump, Electric
Cooling
- Central Air, Electric
Appliances
- Included: Electric Water Heater
Features
- Basement: Walk-Out Access
- Number of fireplaces: 1
Interior area
- Total structure area: 2,070
- Total interior livable area: 2,070 sqft
- Finished area above ground: 1,380
- Finished area below ground: 690
Property
Parking
- Parking features: Parking Lot
Accessibility
- Accessibility features: None
Features
- Levels: Three
- Stories: 3
- Pool features: Community
Lot
- Size: 1,307 Square Feet
Details
- Additional structures: Above Grade, Below Grade
- Parcel number: 0652 03 0640A
- Zoning: 151
- Special conditions: Standard
Construction
Type & style
- Home type: Townhouse
- Architectural style: Traditional
- Property subtype: Townhouse
Materials
- Vinyl Siding
- Foundation: Concrete Perimeter
Condition
- Excellent
- New construction: No
- Year built: 1988
Utilities & green energy
- Sewer: Public Sewer
- Water: Public
Community & HOA
Community
- Subdivision: Little Rocky Run
HOA
- Has HOA: Yes
- HOA fee: $110 monthly
- HOA name: LITTLE ROCKY RUN HOA
Location
- Region: Centreville
Financial & listing details
- Price per square foot: $273/sqft
- Tax assessed value: $526,650
- Annual tax amount: $6,075
- Date on market: 7/25/2026
- Listing agreement: Exclusive Right To Sell
- Ownership: Fee Simple
Estimated market value
$567,400
$539,000 - $596,000
$2,812/mo
Price history
| Date | Event | Price |
|---|---|---|
| 7/29/2026 | Contingent | $565,000$273/sqft |
Source:  Bright MLS #VAFX2330668 Report a problem Bright MLS #VAFX2330668 Report a problem | ||
| 7/25/2026 | Listed for sale | $565,000+35323.2%$273/sqft |
Source: Bright MLS #VAFX2330668 Report a problem | ||
| 5/25/2011 | Listing removed | $1,595$1/sqft |
Source: RE/MAX Allegiance #FX7604724 Report a problem | ||
| 5/19/2011 | Listed for rent | $1,595$1/sqft |
Source: RE/MAX Allegiance #FX7604724 Report a problem | ||
| 3/21/2008 | Listing removed | $1,595$1/sqft |
Source: Remax Allegiance #FX6664899 Report a problem | ||
| 2/26/2008 | Price change | $1,595-0.3%$1/sqft |
Source: Remax Allegiance #FX6664899 Report a problem | ||
| 2/21/2008 | Price change | $1,599+14.6%$1/sqft |
Source: Remax Allegiance #FX6664899 Report a problem | ||
| 2/17/2008 | Listed for sale | $1,395-99.5%$1/sqft |
Source: Remax Allegiance #FX6664899 Report a problem | ||
| 5/11/2004 | Sold | $287,000+106.8%$139/sqft |
Source: Public Record Report a problem | ||
| 5/18/1998 | Sold | $138,800$67/sqft |
Source: Public Record Report a problem | ||
Public tax history
| Year | Property taxes | Tax assessment |
|---|---|---|
| 2025 | $5,744 +6% | $496,890 +6.3% |
| 2024 | $5,417 +7.6% | $467,590 +4.9% |
| 2023 | $5,033 +5.5% | $445,960 +6.9% |
| 2022 | $4,771 | $417,250 +8.5% |
| 2021 | -- | $384,410 +6.6% |
| 2020 | $4,266 +4.2% | $360,450 +4.2% |
| 2019 | $4,096 +2.7% | $346,080 +2.7% |
| 2018 | $3,990 +4.8% | $337,100 +2.8% |
| 2017 | $3,807 +3.7% | $327,940 +3.5% |
| 2016 | $3,670 +7% | $316,820 +3.1% |
| 2015 | $3,429 +0.2% | $307,300 |
| 2014 | $3,422 | $307,300 +13.7% |
| 2013 | -- | $270,180 +3.1% |
| 2012 | -- | $262,090 +3.3% |
| 2011 | -- | $253,770 +8.3% |
| 2010 | -- | $234,320 -10.3% |
| 2009 | -- | $261,140 -14.9% |
| 2008 | -- | $306,880 -12.6% |
| 2007 | -- | $351,200 +96.4% |
| 2003 | -- | $178,780 +17% |
| 2002 | -- | $152,805 +5% |
| 2001 | -- | $145,460 |
Find assessor info on the county website
Monthly payment
Est. payment
Payment breakdown
Explore the cost of this home by adjusting the details. Changes won't be saved.Climate risks
Neighborhood: 20121
Nearby schools
GreatSchools rating
- 9/10Union Mill Elementary SchoolGrades: PK-6Distance: 0.9 mi
- 7/10Liberty Middle SchoolGrades: 7-8Distance: 1.9 mi
- 5/10Centreville High SchoolGrades: 9-12Distance: 0.9 mi
Schools provided by the listing agent
- Elementary: Union Mill
- Middle: Liberty
- High: Centreville
- District: Fairfax County Public Schools
Source: Bright MLS. This data may not be complete. We recommend contacting the local school district to confirm school assignments for this home.
- $562,8003 bd3 ba1.8k sqft6029 Rockton Ct, Centreville, VA 20121Off Market

- $533,8002 bd3 ba1.9k sqft6025 Rockton Ct, Centreville, VA 20121Off Market
- $572,7003 bd4 ba1.3k sqft6031 Rockton Ct, Centreville, VA 20121Off Market

- $573,1003 bd3 ba1.3k sqft6023 Rockton Ct, Centreville, VA 20121Off Market
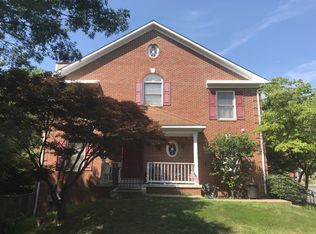
- $546,0003 bd3 ba1.7k sqft6051 Rockton Ct, Centreville, VA 20121Off Market
- $554,1003 bd4 ba1.6k sqft6053 Rockton Ct, Centreville, VA 20121Off Market
- $592,6003 bd3 ba1.9k sqft6021 Rockton Ct, Centreville, VA 20121Off Market
- $532,2003 bd2 ba1.3k sqft6057 Rockton Ct, Centreville, VA 20121Off Market
A local agent can set up tours, give advice and negotiate with sellers.
Similar homes
- $675,0004 bd4 ba2.2k sqft13928 Gothic Dr, Centreville, VA 20121For Sale

 MLS ID #VAFX2328688, Andrea Vaccarelli, EXP Realty, LLC. Bright MLS
 - $619,0003 bd3 ba1.7k sqft14247 Glade Spring Dr, Centreville, VA 20121For Sale
 MLS ID #VAFX2326944, Ki Yoon, Pacific Realty. Bright MLS
 - $545,0003 bd3 ba1.7k sqft6189 Stonepath Cir, Centreville, VA 20120For Sale
 MLS ID #VAFX2331290, Christina Hunt, Samson Properties. Bright MLS
 - $475,0002 bd3 ba1.3k sqft6528 Skylemar Trl, Centreville, VA 20121For Sale
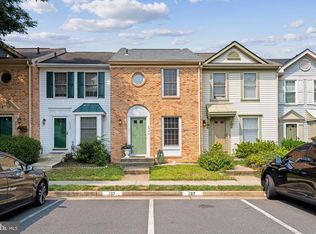 MLS ID #VAFX2328294, Denise Kempton, Century 21 Redwood Realty. Bright MLS
 - $519,8224 bd3 ba1.1k sqft14462 Four Chimney Dr, Centreville, VA 20120For SaleMLS ID #VAFX2328610, STACY FUTTERER, Samson Properties. Bright MLS
- $495,0003 bd4 ba1.9k sqft7559 Kimberton Ct, Manassas, VA 20111For SaleMLS ID #VAPW2126084, Christina Huntington, Samson Properties. Bright MLS
- $619,0003 bd4 ba1.7k sqft13106 Kidwell Field Rd, Herndon, VA 20171For SaleMLS ID #VAFX2333074, Irene deLeon, Redfin Corporation. Bright MLS
- $530,0004 bd4 ba2.1k sqft12332 Penzance Ln, Bristow, VA 20136For SaleMLS ID #VAPW2125460, Steve Vargas, Real Broker, LLC. Bright MLS
- $449,9993 bd3 ba1.3k sqft4104 Pleasant Meadow Ct #117B, Chantilly, VA 20151For SaleMLS ID #VAFX2328232, Stuart Nesbitt, Nesbitt Realty. Bright MLS
- $485,0002 bd4 ba2k sqft11287 Kessler Pl, Manassas, VA 20109For SaleMLS ID #VAPW2126462, Veda Howard, Samson Properties. Bright MLS
- $650,0003 bd4 ba2.2k sqft4604 Deerwatch Dr, Chantilly, VA 20151For SaleMLS ID #VAFX2329856, yalcin zabun, Samson Properties. Bright MLS
- $725,0003 bd4 ba1.7k sqft12510 Sweet Leaf Ter, Fairfax, VA 22033For SaleMLS ID #VAFX2328536, Kelly Hayes, Samson Properties. Bright MLS
- $569,9003 bd4 ba1.7k sqft22009 Guilford Station Ter, Sterling, VA 20166For SaleMLS ID #VALO2131954, Khalid Fahimi, Service First Realty Corp. Bright MLS
- $629,9003 bd4 ba2.2k sqft5426 Cabot Ridge Ct, Fairfax, VA 22032For SaleMLS ID #VAFX2332112, Gitte Long, Redfin Corporation. Bright MLS
- $675,0004 bd4 ba2.1k sqft13157 Quail Creek Ln, Fairfax, VA 22033For SaleMLS ID #VAFX2328578, Leigh Yates, Redfin Corp. Bright MLS
- $635,0003 bd3 ba2k sqft20827 Butterwood Falls Ter, Sterling, VA 20165For SaleMLS ID #VALO2132766, Marta Bingham, Real Broker, LLC. Bright MLS
- $660,0003 bd4 ba2.2k sqft6040 Heathwick Ct, Burke, VA 22015For SaleMLS ID #VAFX2333564, Michelle Doherty, RLAH @properties. Bright MLS
- $475,0003 bd4 ba1.5k sqft9211 Andrew Dr, Manassas Park, VA 20111For SaleMLS ID #VAMP2004148, Scarleth Araoz, Global Alliance Realty & Management Services Inc. Bright MLS
- $545,0004 bd3 ba1.7k sqft5624 Reardon Ln, Woodbridge, VA 22193For SaleMLS ID #VAPW2127624, Collin Sediqi, Real Broker, LLC. Bright MLS
- $679,9004 bd4 ba1.7k sqft4215 Sleepy Lake Dr, Fairfax, VA 22033For SaleMLS ID #VAFX2332360, AJ Lall, Berkshire Hathaway HomeServices PenFed Realty. Bright MLS
