Welcome to 603 Oakpark Drive, a beautifully maintained brick, modern ranch-style home located in the desirable Woodland Heights Elementary area of Brownwood. The large lot with towering trees offers a beautiful park setting - an amazing view!! This spacious 4-bedroom, 2-bath home offers an inviting layout with 2 living areas and 2 comfortable dining spaces, perfect for both everyday living and entertaining. The kitchen features a butler's pantry with a built-in coffee bar, providing extra storage and functionality. A charming bay window in the dining area overlooks the backyard, filling the space with natural light and offering a peaceful view of the patio and yard. The cozy den in highlighted by a gas fireplace, while a separate game room offers flexibility for recreation, a home office, a play space. Step outside to enjoy a large back patio with abundant shade, ideal for relaxing for hosting gatherings. The generous backyard includes lush grass and mature shade trees, creating a comfortable outdoor retreat. The primary bedroom features elegant French doors opening toward patio, adding character and charm. With thoughtful details, a functional layout, and ample indoor and outdoor living space, this home offers comfort, versatility, and timeless appeal in an established neighborhood.
No showings during baby nap time - 10:00-11:30 am & 2:00-4:00 pm - thanks
Pending
Price cut: $10.3K (7/3)
$338,750
603 Oakpark Dr, Brownwood, TX 76801
4beds
2,386sqft
:
Get pre-qualified$2,382/mo
Single Family Residence
Built in 1965
0.82 Acres Lot
$333,200 Zestimate®
$142/sqft
$-- HOA
What's special
Beautiful park settingNatural light
- 65 days |
- 408 |
- 15 |
Likely to sell faster than
Zillow last checked:
Listing updated:
Listed by:
Ann Jones 0209920 325-646-1500,
Ann Jones Real Estate 325-646-1500
Source: NTREIS,MLS#: 21292861
Facts & features
Interior
Bedrooms & bathrooms
- Bedrooms: 4
- Bathrooms: 2
- Full bathrooms: 2
Primary bedroom
- Features: Ceiling Fan(s), En Suite Bathroom, Walk-In Closet(s)
- Level: First
- Dimensions: 12 x 19
Bedroom
- Level: First
- Dimensions: 10 x 11
Bedroom
- Features: Ceiling Fan(s)
- Level: First
- Dimensions: 11 x 11
Bedroom
- Features: Ceiling Fan(s)
- Level: First
- Dimensions: 11 x 12
Primary bathroom
- Features: Built-in Features, Linen Closet
- Level: First
- Dimensions: 99 x 99
Breakfast room nook
- Level: First
- Dimensions: 6 x 10
Den
- Features: Ceiling Fan(s), Fireplace
- Level: First
- Dimensions: 10 x 13
Dining room
- Level: First
- Dimensions: 12 x 15
Other
- Level: First
- Dimensions: 99 x 99
Kitchen
- Features: Breakfast Bar, Built-in Features, Butler's Pantry, Eat-in Kitchen, Kitchen Island, Walk-In Pantry
- Level: First
- Dimensions: 8 x 15
Living room
- Features: Built-in Features, Ceiling Fan(s), Fireplace
- Level: First
- Dimensions: 10 x 21
Living room
- Features: Fireplace
- Level: First
- Dimensions: 99 x 99
Storage room
- Level: First
- Dimensions: 6 x 8
Utility room
- Level: First
- Dimensions: 6 x 8
Heating
- Central
Cooling
- Central Air, Ceiling Fan(s)
Appliances
- Included: Electric Cooktop, Electric Oven
- Laundry: Washer Hookup, Dryer Hookup, Laundry in Utility Room
Features
- Chandelier, Dry Bar, Decorative/Designer Lighting Fixtures, Eat-in Kitchen, High Speed Internet, Kitchen Island, Open Floorplan, Pantry
- Flooring: Carpet, Ceramic Tile, Luxury Vinyl Plank
- Windows: Bay Window(s)
- Has basement: No
- Number of fireplaces: 2
- Fireplace features: Den, Family Room, Gas, Masonry
Interior area
- Total interior livable area: 2,386 sqft
Video & virtual tour
Property
Parking
- Total spaces: 2
- Parking features: Asphalt, Circular Driveway, Concrete, Driveway, Garage, Inside Entrance, Kitchen Level, Oversized, Garage Faces Side, Storage
- Attached garage spaces: 2
Features
- Levels: One
- Stories: 1
- Patio & porch: Covered, Deck
- Pool features: None
Lot
- Size: 0.82 Acres
- Features: Back Yard, Cleared, Interior Lot, Lawn, Many Trees
- Residential vegetation: Heavily Wooded
Details
- Additional structures: Storage
- Parcel number: 000000055240
Construction
Type & style
- Home type: SingleFamily
- Architectural style: Traditional,Detached
- Property subtype: Single Family Residence
- Attached to another structure: Yes
Materials
- Brick
- Foundation: Slab
- Roof: Composition
Condition
- Year built: 1965
Utilities & green energy
- Sewer: Public Sewer
- Water: Public
- Utilities for property: Sewer Available, Water Available
Community & HOA
Community
- Subdivision: Oakdale Estates
HOA
- Has HOA: No
Location
- Region: Brownwood
Financial & listing details
- Price per square foot: $142/sqft
- Tax assessed value: $337,670
- Annual tax amount: $5,878
- Date on market: 6/9/2026
- Cumulative days on market: 56 days
- Listing terms: Cash,Conventional,FHA,VA Loan
- Road surface type: Asphalt
Estimated market value
$333,200
$317,000 - $350,000
$2,088/mo
Price history
| Date | Event | Price |
|---|---|---|
| 7/31/2026 | Pending sale | $338,750$142/sqft |
Source: NTREIS #21292861 Report a problem | ||
| 7/22/2026 | Contingent | $338,750$142/sqft |
Source: NTREIS #21292861 Report a problem | ||
| 7/3/2026 | Price change | $338,750-2.9%$142/sqft |
Source: NTREIS #21292861 Report a problem | ||
| 6/23/2026 | Price change | $349,000-2.8%$146/sqft |
Source: NTREIS #21292861 Report a problem | ||
| 6/9/2026 | Listed for sale | $358,900-1%$150/sqft |
Source: NTREIS #21292861 Report a problem | ||
| 11/7/2024 | Listing removed | $362,500$152/sqft |
Source: NTREIS #20724056 Report a problem | ||
| 10/28/2024 | Listed for sale | $362,500$152/sqft |
Source: NTREIS #20724056 Report a problem | ||
| 10/21/2024 | Contingent | $362,500$152/sqft |
Source: NTREIS #20724056 Report a problem | ||
| 9/30/2024 | Listed for sale | $362,500$152/sqft |
Source: NTREIS #20724056 Report a problem | ||
| 9/12/2024 | Listing removed | $362,500$152/sqft |
Source: NTREIS #20724056 Report a problem | ||
| 9/9/2024 | Listed for sale | $362,500+20.8%$152/sqft |
Source: NTREIS #20724056 Report a problem | ||
| 3/1/2023 | Sold | -- |
Source: NTREIS #20199832 Report a problem | ||
| 1/17/2023 | Pending sale | $300,000$126/sqft |
Source: NTREIS #20199832 Report a problem | ||
| 1/5/2023 | Contingent | $300,000$126/sqft |
Source: NTREIS #20199832 Report a problem | ||
| 12/1/2022 | Listed for sale | $300,000$126/sqft |
Source: NTREIS #20199832 Report a problem | ||
| 11/21/2022 | Contingent | $300,000$126/sqft |
Source: NTREIS #20199832 Report a problem | ||
| 11/4/2022 | Listed for sale | $300,000$126/sqft |
Source: NTREIS #20199832 Report a problem | ||
Public tax history
| Year | Property taxes | Tax assessment |
|---|---|---|
| 2025 | $5,879 -7.1% | $337,670 -1.3% |
| 2024 | $6,327 -5.8% | $342,111 +10% |
| 2023 | $6,718 +111% | $311,010 +4.6% |
| 2022 | $3,185 | $297,430 +10% |
| 2021 | -- | $270,391 +10% |
| 2020 | -- | $245,810 +12% |
| 2018 | -- | $219,430 |
| 2017 | -- | $219,430 |
| 2016 | -- | $219,430 |
| 2015 | -- | $219,430 |
| 2014 | -- | $219,430 +30.7% |
| 2012 | -- | $167,920 |
| 2011 | -- | $167,920 |
| 2010 | -- | $167,920 |
| 2009 | -- | $167,920 |
| 2008 | -- | $167,920 +14% |
| 2007 | -- | $147,270 |
Find assessor info on the county website
Monthly payment
Est. payment
Payment breakdown
Explore the cost of this home by adjusting the details. Changes won't be saved.Climate risks
Neighborhood: 76801
Nearby schools
GreatSchools rating
- 8/10Woodland Heights Elementary SchoolGrades: PK-5Distance: 0.6 mi
- 6/10Brownwood Middle SchoolGrades: 7-8Distance: 1.1 mi
- 4/10Brownwood High SchoolGrades: 9-12Distance: 1.3 mi
Schools provided by the listing agent
- Elementary: Woodlandht
- Middle: Brownwood
- High: Brownwood
- District: Brownwood ISD
Source: NTREIS. This data may not be complete. We recommend contacting the local school district to confirm school assignments for this home.
- $244,200-- bd2 ba1.9k sqft601 Oakpark Dr, Brownwood, TX 76801Off Market
- $421,1004 bd3 ba3k sqft605 Oakpark Dr, Brownwood, TX 76801Off Market
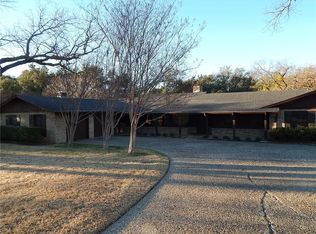
- $5,450-- bd-- ba-- sqft507 Oak Trl, Brownwood, TX 76801Off Market
- $344,700-- bd2 ba3.2k sqft505 Oak Trl, Brownwood, TX 76801Off Market
- $19,010-- bd-- ba-- sqft561 Oak Ridge Dr, Brownwood, TX 76801Off Market
- $622,700-- bd3 ba4.2k sqft607 Oakpark Dr, Brownwood, TX 76801Off Market
- $326,8003 bd2 ba2.1k sqft3711 Vine St, Brownwood, TX 76801Off Market
- $215,0004 bd3 ba2.4k sqft3904 Oakdale Dr, Brownwood, TX 76801For Sale
A local agent can set up tours, give advice and negotiate with sellers.
Similar homes
- $340,0004 bd3 ba2.2k sqft8 Canyon Creek Dr, Brownwood, TX 76801For Sale
 MLS ID #21349461, Jordan Barton. NTREIS
 - $369,0003 bd2 ba2.3k sqft2620 Vine St, Brownwood, TX 76801For Sale
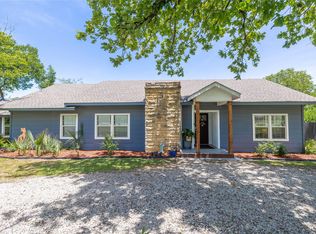 MLS ID #21355112, Sheri Wells. NTREIS
 - $359,9994 bd3 ba1.9k sqft3602 Durham Ave, Brownwood, TX 76801For Sale
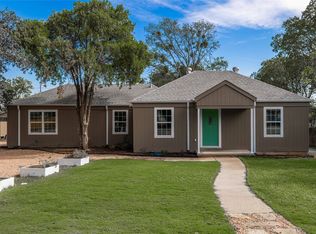 MLS ID #21038012, Jordan Barton. NTREIS
 - $325,0003 bd2 ba2.4k sqft1900 10th St, Brownwood, TX 76801For Sale
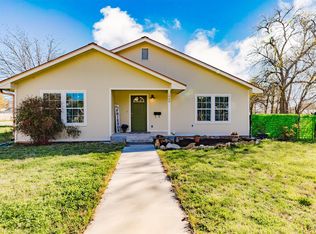 MLS ID #21212131, Angela Hill. NTREIS
 - $329,9004 bd4 ba3.5k sqft1909 8th St, Brownwood, TX 76801For SaleMLS ID #21044056, Jennifer Stewart. NTREIS
- $338,0004 bd3 ba2.2k sqft1600 Shaw Dr, Brownwood, TX 76801For SaleMLS ID #21151504, Joe Godinho. NTREIS
- $340,0004 bd3 ba2.9k sqft1700 Austin Ave, Brownwood, TX 76801For SaleMLS ID #21226237, Abby Cadenhead. NTREIS
- $245,0003 bd2 ba2.1k sqft4002 Austin Ave, Brownwood, TX 76801For SaleMLS ID #21274663, Carrie Dunn. NTREIS
- $279,9004 bd2 ba1.6k sqft1608 Campa Dr, Brownwood, TX 76801For SaleMLS ID #21314898, Christy Meinecke. NTREIS
- $272,0003 bd2 ba1.9k sqft3412 4th St, Brownwood, TX 76801For SaleMLS ID #21314926, Kearston Hyden. NTREIS
- $394,9494 bd3 ba2.3k sqft1908 8th St, Brownwood, TX 76801For SaleMLS ID #21274310, Heidi Andrade. NTREIS
- $269,5003 bd2 ba1.9k sqft2501 Austin Ave, Brownwood, TX 76801For SaleMLS ID #21347407, Stephanie Piper. NTREIS
- $320,0003 bd2 ba2k sqft125 Big Hill Dr, Brownwood, TX 76801For SaleMLS ID #21325421, Christy Meinecke. NTREIS
- $269,0004 bd2 ba1.8k sqft2904 4th St, Brownwood, TX 76801For SaleMLS ID #21160017, Steve Koleno. NTREIS
- $449,9004 bd3 ba2.3k sqft209 Quail Run, Brownwood, TX 76801For SaleMLS ID #21159289, Logan May. NTREIS
- $239,9004 bd2 ba1.9k sqft4309 9th St, Brownwood, TX 76801For SaleMLS ID #21351130, Marc Followwell. NTREIS
- $325,0003 bd2 ba1.9k sqft2815 Good Shepherd Dr, Brownwood, TX 76801For SaleMLS ID #21273031, Kelly Branham. NTREIS
- $289,0003 bd3 ba2.4k sqft2404 Monticello St, Brownwood, TX 76801For SaleMLS ID #21311851, Sara Denison. NTREIS
- $430,0003 bd3 ba2.4k sqft3908 Glenwood Dr, Brownwood, TX 76801For SaleMLS ID #21081687, Amy Garza. NTREIS
- $375,0003 bd2 ba2.1k sqft2511 Greenway Dr, Brownwood, TX 76801For SaleMLS ID #21196774, Lane Laning. NTREIS
