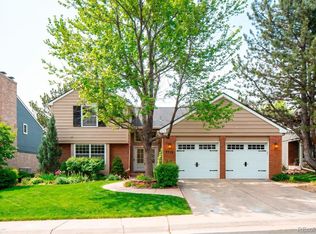
Spectacular fully remodeled home in the Cherry Creek School District! Perfectly positioned on a huge lot at the foot of a quiet cul-de-sac in coveted Cherry Creek Vista, this home backs to Orchard Park with access to Cottonwood fields and the Cherry Creek Vista pool — offering endless access to play for kids, with the park, pool, and school all just steps away. Thoughtfully remodeled throughout by a master designer, the open floorplan features vaulted ceilings, skylights in the living room & primary bedroom, and abundant windows for a light, welcoming feel. Durable Hardiboard siding and stucco in front with baked-in paint color enhances the home's curb appeal and long-term low-maintenance value. The chef's kitchen boasts a huge island, upgraded stainless steel appliances, and generous storage, opening onto a covered flagstone patio and backyard with park views and a wonderful sense of privacy, framed by mature, large trees and an open fence line that lets the green space beyond feel like part of your own yard. Raised garden beds offer a ready-made spot for growing vegetables, flowers, or herbs. All bathrooms have been fully remodeled with luxury finishes and modern conveniences, and the primary suite offers a true retreat with a spa-inspired bath, curbless shower, and walk-in closet with built-in organizer. The finished lower level adds a spacious rec room with room for billiards and ping pong, two additional bedrooms, and a versatile bonus room — ideal as an office, craft room, or workout space. Minutes from Cherry Creek State Park and top-rated Cherry Creek schools, this home offers easy access to miles of trails, parks, dining, shopping, and the Denver Tech Center.
Pending
$1,250,000
6043 S Lima Street, Englewood, CO 80111
5beds
4,171sqft
:
Get pre-qualified$7,479/mo
Single Family Residence
Built in 1981
0.28 Acres Lot
$-- Zestimate®
$300/sqft
$4/mo HOA
What's special
- 22 days |
- 1,663 |
- 155 |
Zillow last checked:
Listing updated:
Listed by:
Greg Anderson 303-549-7172 greg@theandersonteam.com,
MB The Anderson Team LLC
Source: REcolorado as distributed by MLS GRID,MLS#: 3341859
Facts & features
Interior
Bedrooms & bathrooms
- Bedrooms: 5
- Bathrooms: 3
- Full bathrooms: 1
- 3/4 bathrooms: 2
- Main level bathrooms: 2
- Main level bedrooms: 3
Bedroom
- Description: Hardwood Floors, Vaulted Ceilings, 2 Skylights
- Features: Primary Suite
- Level: Main
- Area: 245 Square Feet
- Dimensions: 17.5 x 14
Bedroom
- Description: Hardwood Floors, Ceiling Light, Wall Closet
- Level: Main
- Area: 123.75 Square Feet
- Dimensions: 11.25 x 11
Bedroom
- Description: Hardwood Floors, Ceiling Light, Wall Closet
- Level: Main
- Area: 129.25 Square Feet
- Dimensions: 11.75 x 11
Bedroom
- Description: Carpet, Walk-In Closet
- Level: Basement
- Area: 159.5 Square Feet
- Dimensions: 14.5 x 11
Bedroom
- Description: Carpet, Walk-In Closet W/ Organizer
- Level: Basement
- Area: 218.75 Square Feet
- Dimensions: 17.5 x 12.5
Bathroom
- Description: Remodeled, Large Tile Floors, Curbless Shower, Lots Of Drawers, Walk-In Closet (5.5x12) W/ Built-In Organizer
- Features: Primary Suite
- Level: Main
- Area: 73.5 Square Feet
- Dimensions: 12.25 x 6
Bathroom
- Description: Remodeled, Custom Tiled Shower, Quartz Counters, 2 Sinks
- Level: Main
- Area: 58.75 Square Feet
- Dimensions: 11.75 x 5
Bathroom
- Description: Remodeled, Mosaic Tile Floor, Subway Tile Tub/Shower
- Level: Basement
- Area: 59.06 Square Feet
- Dimensions: 11.25 x 5.25
Bonus room
- Description: Unfinished Mechanical/Storage Room
- Level: Basement
- Area: 400 Square Feet
- Dimensions: 20 x 20
Family room
- Description: Hardwood Floors, New Gas Fireplace, Built-In Desk Area, Vaulted Ceilings, Slider To Back Deck, Can Be Used As A Formal Dining Room If Preferred
- Level: Main
- Area: 260 Square Feet
- Dimensions: 20 x 13
Great room
- Description: L-Shape Adds Another 10x12 Area, Carpet
- Level: Basement
- Area: 445.5 Square Feet
- Dimensions: 33 x 13.5
Kitchen
- Description: Major Remodel, Hardwood Floors, Quartz Counters, 4.5x9 Island, Tons Of Storage, Stainless Appliances, Induction Cooktop, Eating Space W/ Bay Windows & Slider To Back Deck
- Level: Main
- Area: 292.5 Square Feet
- Dimensions: 18 x 16.25
Laundry
- Description: Tile Floors
- Level: Basement
- Area: 48 Square Feet
- Dimensions: 8 x 6
Living room
- Description: Hardwood Floors, Vaulted Ceilings, 2 Skylights, Remodeled Wood Fireplace W/ Stone Hearth
- Level: Main
- Area: 344.5 Square Feet
- Dimensions: 26.5 x 13
Mud room
- Description: Bench, Hooks, Access To Garage
- Level: Main
- Area: 36 Square Feet
- Dimensions: 8 x 4.5
Office
- Description: Flex Space Has Wall Closet, Carpet
- Level: Basement
- Area: 104.5 Square Feet
- Dimensions: 11 x 9.5
Heating
- Forced Air
Cooling
- Central Air
Appliances
- Included: Convection Oven, Cooktop, Dishwasher, Disposal, Double Oven, Gas Water Heater, Microwave, Refrigerator, Self Cleaning Oven
Features
- Built-in Features, Eat-in Kitchen, Entrance Foyer, High Ceilings, High Speed Internet, Kitchen Island, Open Floorplan, Primary Suite, Quartz Counters, Radon Mitigation System, Smoke Free, Vaulted Ceiling(s), Walk-In Closet(s)
- Flooring: Carpet, Tile, Wood
- Windows: Bay Window(s), Double Pane Windows, Skylight(s), Window Coverings
- Basement: Bath/Stubbed,Finished,Full
- Number of fireplaces: 2
- Fireplace features: Family Room, Living Room
Interior area
- Total structure area: 4,171
- Total interior livable area: 4,171 sqft
- Finished area above ground: 2,111
- Finished area below ground: 1,604
Video & virtual tour
Property
Parking
- Total spaces: 2
- Parking features: Concrete, Dry Walled, Oversized, Storage
- Attached garage spaces: 2
Features
- Levels: One
- Stories: 1
- Patio & porch: Covered, Front Porch, Patio, Wrap Around
- Exterior features: Garden, Private Yard, Rain Gutters
- Fencing: Partial
Lot
- Size: 0.28 Acres
- Features: Borders Public Land, Cul-De-Sac, Greenbelt, Level, Many Trees, Sprinklers In Front, Sprinklers In Rear
Details
- Parcel number: 031837073
- Special conditions: Standard
Construction
Type & style
- Home type: SingleFamily
- Architectural style: Traditional
- Property subtype: Single Family Residence
Materials
- Brick, EIFS, Wood Siding
- Foundation: Concrete Perimeter, Slab
- Roof: Composition
Condition
- Updated/Remodeled
- Year built: 1981
Utilities & green energy
- Sewer: Public Sewer
- Water: Public
- Utilities for property: Cable Available, Electricity Connected, Internet Access (Wired), Natural Gas Connected, Phone Available
Community & HOA
Community
- Security: Carbon Monoxide Detector(s), Smoke Detector(s)
- Subdivision: Cherry Creek Vista
HOA
- Has HOA: Yes
- HOA fee: $50 annually
- HOA name: Cherry Creek Vista South
- HOA phone: 303-750-0994
Location
- Region: Englewood
Financial & listing details
- Price per square foot: $300/sqft
- Tax assessed value: $997,300
- Annual tax amount: $7,413
- Date on market: 7/9/2026
- Listing terms: Cash,Conventional
- Exclusions: Hot Tub, Washer, Dryer
- Ownership: Individual
- Electric utility on property: Yes
- Road surface type: Paved
Estimated market value
Not available
Estimated sales range
Not available
Not available
Price history
| Date | Event | Price |
|---|---|---|
| 7/10/2026 | Pending sale | $1,250,000$300/sqft |
Source:  REcolorado as distributed by MLS GRID #3341859 Report a problem REcolorado as distributed by MLS GRID #3341859 Report a problem | ||
| 7/8/2026 | Listed for sale | $1,250,000+101.6%$300/sqft |
Source: REcolorado as distributed by MLS GRID #3341859 Report a problem | ||
| 2/25/2015 | Sold | $620,000+6%$149/sqft |
Source: Public Record Report a problem | ||
| 12/9/2014 | Listed for sale | $585,000+91.8%$140/sqft |
Source: Castle Pines Village Properties #4588034 Report a problem | ||
| 9/9/1998 | Sold | $305,000+17.3%$73/sqft |
Source: Public Record Report a problem | ||
| 8/23/1994 | Sold | $260,000$62/sqft |
Source: Public Record Report a problem | ||
Public tax history
| Year | Property taxes | Tax assessment |
|---|---|---|
| 2025 | $6,263 +12.2% | $62,332 +7.6% |
| 2024 | $5,580 +5.2% | $57,908 -6.9% |
| 2023 | $5,302 +0.3% | $62,191 +20% |
| 2022 | $5,287 | $51,826 -2.8% |
| 2021 | -- | $53,317 +9.5% |
| 2020 | $4,882 -4% | $48,692 |
| 2019 | $5,083 | $48,692 -1.3% |
| 2018 | $5,083 +1% | $49,342 |
| 2017 | $5,031 | $49,342 +37.9% |
| 2016 | -- | $35,772 |
| 2015 | -- | $35,772 +41.1% |
| 2014 | $3,718 +27.3% | $25,353 +2.8% |
| 2013 | $2,922 | $24,660 |
| 2012 | -- | $24,660 |
| 2011 | $2,795 +3% | $24,660 -7.3% |
| 2010 | $2,712 -3.5% | $26,590 |
| 2009 | $2,809 | $26,590 -3.8% |
| 2008 | -- | $27,645 |
| 2007 | -- | $27,645 +11.2% |
| 2006 | -- | $24,859 |
| 2005 | -- | $24,859 +1.8% |
| 2002 | $2,108 +10.2% | $24,430 +18.4% |
| 2001 | $1,912 | $20,630 |
Find assessor info on the county website
Monthly payment
Est. payment
Payment breakdown
Explore the cost of this home by adjusting the details. Changes won't be saved.Climate risks
Neighborhood: 80111
Nearby schools
GreatSchools rating
- 8/10Cottonwood Creek Elementary SchoolGrades: PK-5Distance: 0.1 mi
- 9/10Campus Middle SchoolGrades: 6-8Distance: 1.9 mi
- 9/10Cherry Creek High SchoolGrades: 9-12Distance: 1.9 mi
Schools provided by the listing agent
- Elementary: Cottonwood Creek
- Middle: Campus
- High: Cherry Creek
- District: Cherry Creek 5
Source: REcolorado as distributed by MLS GRID. This data may not be complete. We recommend contacting the local school district to confirm school assignments for this home.
- $733,2003 bd3 ba1.8k sqft6035 S Lima St, Englewood, CO 80111Off Market
- $755,3004 bd3 ba2.5k sqft6045 S Lima St, Englewood, CO 80111Off Market
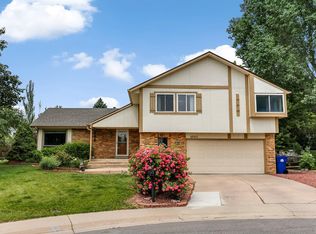
- $828,6004 bd3 ba2.4k sqft6046 S Kingston Cir, Englewood, CO 80111Off Market

- $830,4004 bd4 ba2.6k sqft6044 S Kingston Cir, Englewood, CO 80111Off Market
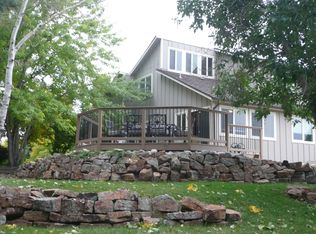
- $1,134,5004 bd3 ba2.5k sqft6033 S Lima St, Englewood, CO 80111Off Market
- $783,1003 bd3 ba2.1k sqft6053 S Lima St, Englewood, CO 80111Off Market
- $641,0004 bd2 ba1.7k sqft6054 S Kingston Cir, Englewood, CO 80111Off Market
- $932,2005 bd4 ba3.3k sqft6025 S Lima St, Englewood, CO 80111Off Market
A local agent can set up tours, give advice and negotiate with sellers.
Similar homes
- $1,075,0005 bd4 ba3.4k sqft6264 S Elmira Circle E, Englewood, CO 80111For Sale

 MLS ID #9765268, Teri Castledine, LIV Sotheby's International Realty. REcolorado as distributed by MLS GRID
 - $880,0004 bd3 ba3.4k sqft6102 S Lima Way, Englewood, CO 80111For Sale
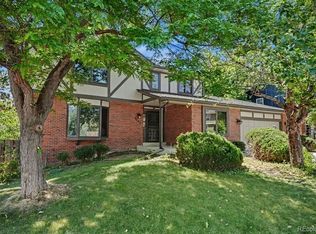 MLS ID #3958218, Cassandra Pelley, Hollermeier Realty. REcolorado as distributed by MLS GRID
 - $889,0005 bd4 ba2.9k sqft6174 S Lima Way, Englewood, CO 80111For Sale
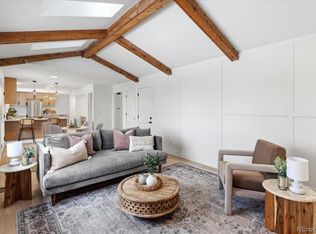 MLS ID #3470790, Shelby Schulz, Sterling Real Estate Group Inc. REcolorado as distributed by MLS GRID
 - $1,250,0004 bd4 ba4k sqft7743 S Jersey Way, Centennial, CO 80112For Sale
 MLS ID #6062353, Whitney L. Cain, LIV Sotheby's International Realty. REcolorado as distributed by MLS GRID
 - $950,0004 bd3 ba2.6k sqft5000 S Chester St, Greenwood Village, CO 80111For Sale
 MLS ID #1064125, Ben Prucey, RE/MAX Professionals DTC. IRES as distributed by MLS GRID
 - $1,100,0005 bd4 ba4.6k sqft16526 E Alamo Place, Centennial, CO 80115For SaleMLS ID #9801693, Lisa Fallon, LIV Sotheby's International Realty. REcolorado as distributed by MLS GRID
- $1,750,0004 bd5 ba5.2k sqft5444 S Geneva Way, Englewood, CO 80111For SaleMLS ID #9869502, Nathan Brewer, Compass - Denver. REcolorado as distributed by MLS GRID
- $1,275,0004 bd3 ba3.8k sqft3637 E Euclid Avenue, Centennial, CO 80121For SaleMLS ID #5680940, Sara Baumbach, RE/MAX Professionals. REcolorado as distributed by MLS GRID
- $1,250,0005 bd6 ba5.8k sqft191 October Place, Castle Rock, CO 80104For SaleMLS ID #5722793, Marc Monaco, The Monaco Group Inc. REcolorado as distributed by MLS GRID
- $1,349,9735 bd6 ba3.6k sqft306 E Maplewood Avenue, Littleton, CO 80121For SaleMLS ID #7119293, Jennifer Heineman, Buy-Out Company Realty, LLC. REcolorado as distributed by MLS GRID
- $1,525,0005 bd4 ba4.6k sqft7663 S Grape Street, Centennial, CO 80122For SaleMLS ID #7383294, Anna Kaminsky, Keller Williams DTC. REcolorado as distributed by MLS GRID
- $1,349,9005 bd4 ba4k sqft1700 Thistle Ridge Road, Highlands Ranch, CO 80126For SaleMLS ID #6466845, Michael Hammond, MB Mastery Real Estate. REcolorado as distributed by MLS GRID
- $1,150,0005 bd4 ba5.5k sqft9056 E Colorado Circle, Denver, CO 80231For SaleMLS ID #3490498, Taylor Wilson, Compass - Denver. REcolorado as distributed by MLS GRID
- $1,395,0004 bd4 ba3.6k sqft3981 S Hillcrest Drive, Denver, CO 80237For SaleMLS ID #9545273, Mark Eibner, MB Metro Brokers Realty Oasis. REcolorado as distributed by MLS GRID
- $1,275,0004 bd4 ba3k sqft222 S Marion Parkway, Denver, CO 80209For SaleMLS ID #2684762, Ryan Dillon, Madison & Company Properties. REcolorado as distributed by MLS GRID
- $1,025,0005 bd4 ba4.1k sqft6717 Millstone Street, Littleton, CO 80130For SaleMLS ID #4652244, Jane Pearson, 1 Percent Lists Mile High. REcolorado as distributed by MLS GRID
- $989,9004 bd3 ba4.4k sqft3941 S Hillcrest Drive, Denver, CO 80237For SaleMLS ID #9533389, Renee Cohen, Coldwell Banker Global Luxury Denver. REcolorado as distributed by MLS GRID
- $1,650,0005 bd5 ba4.2k sqft21879 E Davies Circle, Aurora, CO 80016For SaleMLS ID #6488572, Deni Niethammer, The Resource Group LLC. REcolorado as distributed by MLS GRID
- $745,0004 bd4 ba3.4k sqft9971 Willowstone Place, Parker, CO 80134For SaleMLS ID #4573307, Yvonne Faraci, Compass - Denver. REcolorado as distributed by MLS GRID
- $1,325,0004 bd4 ba4.5k sqft6421 Lakepoint Place, Parker, CO 80134For SaleMLS ID #9480056, Mary Dodgen, Berkshire Hathaway HomeServices Colorado, LLC - Highlands Ranch Real Estate. REcolorado as distributed by MLS GRID
