Charming Ranch home in Richardson's coveted North College Park, backing up to Jess Harben elementary, moments away from both Glenville & Twin Rivers Parks and the Spring Valley walking trail! Situated in a quiet neighborhood with low-maintenance landscaping. Inside features charming entryway leading to huge living room with brick fireplace, wet bar, vaulted ceilings, wood paneling and more. Kitchen features granite countertops, stainless apps, recent drop-in electric stove, breakfast room & more. Updated hall bath. Large bedrooms highlighted by huge master suite with double entrances to master bath, 2 walk-in closets, separate tub & shower, split vanities & more. Big back yard with wood privacy fence, just an alley's distance to the play field for Jess Harben. Fabulous location with everything today's buyer could want!
Under contract
$420,000
605 Palomar Ln, Richardson, TX 75081
3beds
2,027sqft
:
Get pre-qualified$3,424/mo
Single Family Residence
Built in 1979
9,321 Square Feet Lot
$413,100 Zestimate®
$207/sqft
$-- HOA
What's special
Brick fireplaceWood privacy fenceUpdated hall bathCharming entrywayLow-maintenance landscapingLarge bedroomsBreakfast room
- 20 days |
- 772 |
- 62 |
Likely to sell faster than
Zillow last checked:
Listing updated:
Listed by:
John Angell 0511932 214-515-9888,
Paragon, REALTORS 214-515-9888
Source: NTREIS,MLS#: 21321717
Facts & features
Interior
Bedrooms & bathrooms
- Bedrooms: 3
- Bathrooms: 2
- Full bathrooms: 2
Primary bedroom
- Features: Dual Sinks, Double Vanity, Garden Tub/Roman Tub, Walk-In Closet(s)
- Level: First
- Dimensions: 16 x 14
Bedroom
- Features: Ceiling Fan(s)
- Level: First
- Dimensions: 11 x 13
Bedroom
- Level: First
- Dimensions: 11 x 11
Breakfast room nook
- Features: Built-in Features
- Level: First
- Dimensions: 13 x 12
Dining room
- Level: First
- Dimensions: 11 x 11
Kitchen
- Features: Built-in Features, Galley Kitchen, Granite Counters, Walk-In Pantry
- Level: First
- Dimensions: 14 x 8
Laundry
- Features: Built-in Features
- Level: First
- Dimensions: 10 x 7
Living room
- Features: Ceiling Fan(s), Fireplace
- Level: First
- Dimensions: 21 x 18
Appliances
- Included: Dishwasher, Electric Cooktop
- Laundry: Washer Hookup, Electric Dryer Hookup, Laundry in Utility Room
Features
- Wet Bar, Decorative/Designer Lighting Fixtures, Cable TV, Vaulted Ceiling(s)
- Flooring: Ceramic Tile, Vinyl
- Has basement: No
- Number of fireplaces: 1
- Fireplace features: Gas Log, Masonry
Interior area
- Total interior livable area: 2,027 sqft
Video & virtual tour
Property
Parking
- Total spaces: 2
- Parking features: Door-Single, Garage Faces Rear
- Attached garage spaces: 2
Features
- Levels: One
- Stories: 1
- Patio & porch: Covered
- Pool features: None
- Fencing: Wood
Lot
- Size: 9,321 Square Feet
Details
- Parcel number: 42047700100110000
Construction
Type & style
- Home type: SingleFamily
- Architectural style: Ranch,Detached
- Property subtype: Single Family Residence
Materials
- Block
- Foundation: Slab
- Roof: Composition
Condition
- Year built: 1979
Utilities & green energy
- Sewer: Public Sewer
- Water: Public
- Utilities for property: Sewer Available, Water Available, Cable Available
Community & HOA
Community
- Subdivision: College Park East
HOA
- Has HOA: No
Location
- Region: Richardson
Financial & listing details
- Price per square foot: $207/sqft
- Tax assessed value: $415,840
- Annual tax amount: $9,071
- Date on market: 7/5/2026
- Cumulative days on market: 21 days
- Road surface type: Asphalt
Estimated market value
$413,100
$392,000 - $434,000
$2,523/mo
Price history
| Date | Event | Price |
|---|---|---|
| 7/19/2026 | Contingent | $420,000$207/sqft |
Source: NTREIS #21321717 Report a problem | ||
| 7/5/2026 | Listed for sale | $420,000+68.1%$207/sqft |
Source: NTREIS #21321717 Report a problem | ||
| 7/21/2018 | Listing removed | $2,000$1/sqft |
Source: Texas Urban Living Realty #13881811 Report a problem | ||
| 7/3/2018 | Listed for rent | $2,000$1/sqft |
Source: Texas Urban Living Realty #13881811 Report a problem | ||
| 5/30/2018 | Listing removed | $249,900$123/sqft |
Source: Locations Realty #13813846 Report a problem | ||
| 5/21/2018 | Pending sale | $249,900$123/sqft |
Source: Locations Realty #13813846 Report a problem | ||
| 4/9/2018 | Listed for sale | $249,900+47.1%$123/sqft |
Source: Locations Realty #13813846 Report a problem | ||
| 5/14/2008 | Listing removed | $169,900$84/sqft |
Source: Keller Williams Realty #10951533 Report a problem | ||
| 3/18/2008 | Price change | $169,900-5.6%$84/sqft |
Source: Keller Williams Realty #10951533 Report a problem | ||
| 3/9/2008 | Listed for sale | $179,900$89/sqft |
Source: Keller Williams Realty #10951533 Report a problem | ||
Public tax history
| Year | Property taxes | Tax assessment |
|---|---|---|
| 2025 | $4,476 +5.1% | $415,840 +5% |
| 2024 | $4,260 -2.8% | $396,210 |
| 2023 | $4,383 +18.5% | $396,210 +22.2% |
| 2022 | $3,699 +6.5% | $324,340 +15% |
| 2021 | $3,475 +8% | $282,140 +10.9% |
| 2020 | $3,218 -0.5% | $254,370 |
| 2019 | $3,235 +28.2% | $254,370 |
| 2018 | $2,524 -43.2% | $254,370 +14.1% |
| 2017 | $4,443 +10.9% | $223,000 +17.4% |
| 2016 | $4,005 +7.9% | $189,930 +15.2% |
| 2015 | $3,710 | $164,860 |
| 2014 | $3,710 | $164,860 |
| 2013 | -- | -- |
| 2012 | -- | -- |
| 2011 | -- | -- |
| 2010 | -- | -- |
| 2009 | -- | -- |
| 2008 | -- | -- |
| 2007 | -- | -- |
| 2005 | -- | -- |
| 2004 | -- | -- |
| 2003 | -- | -- |
| 2002 | -- | -- |
| 2001 | -- | -- |
Find assessor info on the county website
Monthly payment
Est. payment
Payment breakdown
Explore the cost of this home by adjusting the details. Changes won't be saved.Climate risks
Neighborhood: North College Park
Nearby schools
GreatSchools rating
- 7/10Jess Harben Elementary SchoolGrades: PK-6Distance: 0.1 mi
- 2/10Liberty Junior High School STEM AcademyGrades: 7-8Distance: 1.1 mi
- 4/10Berkner High SchoolGrades: 9-12Distance: 0.8 mi
Schools provided by the listing agent
- Elementary: Harben
- Middle: Liberty
- High: Berkner
- District: Richardson ISD
Source: NTREIS. This data may not be complete. We recommend contacting the local school district to confirm school assignments for this home.
- $387,7004 bd2 ba2.1k sqft607 Palomar Ln, Richardson, TX 75081Off Market
- $411,8004 bd3 ba2.3k sqft603 Palomar Ln, Richardson, TX 75081Off Market
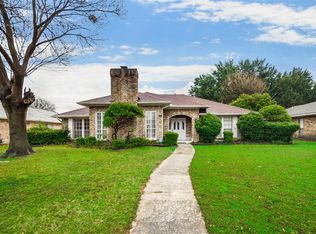
- $423,7004 bd2 ba2.3k sqft609 Palomar Ln, Richardson, TX 75081Off Market
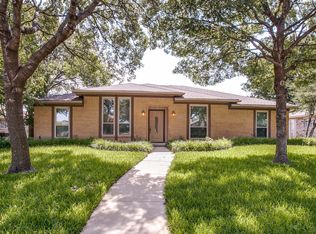
- $378,0004 bd2 ba2.2k sqft601 Palomar Ln, Richardson, TX 75081Off Market
- $464,2004 bd3 ba2.5k sqft1119 Sundial Dr, Richardson, TX 75081Off Market
- $478,3003 bd2 ba2.3k sqft1118 Morningstar Trl, Richardson, TX 75081Off Market
- $438,3003 bd2 ba2.3k sqft611 Palomar Ln, Richardson, TX 75081Off Market
- $420,5003 bd2 ba2.3k sqft507 Palomar Ln, Richardson, TX 75081Off Market
A local agent can set up tours, give advice and negotiate with sellers.
Similar homes
- $470,0003 bd3 ba2.2k sqft1202 E Berkeley Dr, Richardson, TX 75081For Sale
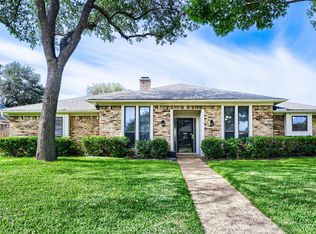 MLS ID #21163648, Daniel Cline. NTREIS
 - $366,0003 bd2 ba1.6k sqft1127 Southwestern Dr, Richardson, TX 75081For Sale
 MLS ID #21160566, Sitra Seman. NTREIS
 - $379,0003 bd2 ba1.8k sqft13426 Whispering Hills Dr, Dallas, TX 75243For Sale
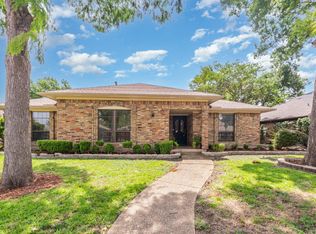 MLS ID #21331654, Hung Dinh. NTREIS
 - $415,0004 bd3 ba2.2k sqft1702 Yorkshire Dr, Richardson, TX 75082For Sale
 MLS ID #21305860, Karen Hanson. NTREIS
 - $450,0004 bd3 ba2.3k sqft1503 Springtree Cir, Richardson, TX 75082For SaleMLS ID #21303705, Steven Lam. NTREIS
- $427,0003 bd3 ba1.8k sqft8619 Banff Dr, Dallas, TX 75243For SaleMLS ID #21289880, Emily Hartsell. NTREIS
- $500,0004 bd2 ba2.2k sqft527 Twilight Trl, Richardson, TX 75080For SaleMLS ID #21327611, Janelle Alcantara. NTREIS
- $420,0003 bd2 ba2k sqft1617 Cherbourg Dr, Plano, TX 75075For SaleMLS ID #21277944, Brandon Watkins. NTREIS
- $470,0004 bd3 ba2.4k sqft12401 Pleasant Valley Dr, Dallas, TX 75243For SaleMLS ID #21286230, Cindy Ton. NTREIS
- $424,9003 bd2 ba1.9k sqft2013 Pleasant Valley Dr, Plano, TX 75023For SaleMLS ID #21297950, Prissy Pulley. NTREIS
- $420,0003 bd2 ba1.6k sqft1833 Melton Dr, Carrollton, TX 75010For SaleMLS ID #21338812, Thomas Do. NTREIS
- $449,0003 bd2 ba2.3k sqft2705 Lawndale Dr, Plano, TX 75023For SaleMLS ID #21262562, Jing Li. NTREIS
- $329,9003 bd2 ba1.6k sqft1114 Glouchester Dr, Garland, TX 75040For SaleMLS ID #21331362, Korin Binder. NTREIS
- $415,0003 bd2 ba1.7k sqft1720 Hearthstone Dr, Plano, TX 75023For SaleMLS ID #21141460, Daniel Cline. NTREIS
- $415,0004 bd3 ba2.4k sqft2417 Rebecca Dr, Sachse, TX 75048For SaleMLS ID #21280173, Jill Smisek. NTREIS
- $399,9003 bd2 ba1.8k sqft2205 Westlake Dr, Plano, TX 75075For SaleMLS ID #21203841, Iftikhar Ali. NTREIS
- $449,9004 bd3 ba2.3k sqft916 Druid Dr, Plano, TX 75075For SaleMLS ID #21280878, Brittany Stewart. NTREIS
- $374,9994 bd3 ba1.9k sqft3029 Burning Tree Ln, Garland, TX 75042For SaleMLS ID #21114438, Yanira Posada. NTREIS
- $415,0004 bd3 ba2.6k sqft306 Rockbrook Dr, Rockwall, TX 75087For SaleMLS ID #21299787, Shelly Ruggiano. NTREIS
- $585,0003 bd2 ba2.3k sqft908 Vinecrest Ln, Richardson, TX 75080For SaleMLS ID #21317154, Cindy Nguyen. NTREIS
