Under contract-accepting backup offers. Welcome to this beautifully maintained 4-bedroom, 3-bathroom pool home located in the desirable gated West Haven community of Davenport, Florida. Offered turnkey and fully furnished, this exceptional property is move-in or vacation-rental ready. Enjoy Florida living at its finest with a heated, screen-enclosed private pool overlooking a peaceful conservation area, providing added privacy and tranquil views. The spacious floor plan offers comfortable accommodations for family and guests, while the well-appointed kitchen features granite countertops, ample cabinetry, and plenty of space for entertaining. Ideally situated just minutes from ChampionsGate, world-class golf, shopping, dining, and the attractions of Walt Disney World, this home offers the perfect combination of comfort, convenience, and investment potential. Whether you're searching for a primary residence, vacation home, or income-producing property, this exceptional West Haven retreat is a must-see!
Under contract
$424,999
606 BALMORAL DRIVE, DAVENPORT, FL 33896
4beds
2,018sqft
:
Get pre-qualified$3,103/mo
Single Family Residence
Built in 2001
9,753 Square Feet Lot
$418,200 Zestimate®
$211/sqft
$291/mo HOA
What's special
Heated screen-enclosed private poolGranite countertopsSpacious floor planWell-appointed kitchenAmple cabinetry
- 53 days |
- 211 |
- 12 |
Zillow last checked:
Listing updated:
Listed by:
DeAnna Sechrest 863-287-0967,
DEANNA MARIE SECHREST 863-287-0967
Source: Stellar MLS,MLS#: O6415464 Originating MLS: Orlando Regional
Originating MLS: Orlando Regional
Facts & features
Interior
Bedrooms & bathrooms
- Bedrooms: 4
- Bathrooms: 3
- Full bathrooms: 3
Primary bedroom
- Features: En Suite Bathroom, Walk-In Closet(s)
- Level: First
Other
- Features: En Suite Bathroom, Built-in Closet
- Level: First
Bedroom 3
- Features: Built-in Closet
- Level: First
Bedroom 4
- Features: Built-in Closet
- Level: First
Dining room
- Level: First
Family room
- Level: First
Game room
- Level: First
Kitchen
- Features: Breakfast Bar, Granite Counters, Pantry
- Level: First
Kitchen
- Level: First
Living room
- Level: First
Heating
- Central, Electric
Cooling
- Central Air
Appliances
- Included: Dishwasher, Disposal, Dryer, Electric Water Heater, Exhaust Fan, Microwave, Range, Refrigerator, Washer
- Laundry: Inside, Laundry Room
Features
- Eating Space In Kitchen, Living Room/Dining Room Combo, Solid Surface Counters, Solid Wood Cabinets, Walk-In Closet(s)
- Flooring: Carpet, Ceramic Tile
- Doors: Sliding Doors
- Windows: Window Treatments
- Has fireplace: No
- Furnished: Yes
Interior area
- Total structure area: 2,565
- Total interior livable area: 2,018 sqft
Property
Parking
- Total spaces: 2
- Parking features: Garage - Attached
- Attached garage spaces: 2
Features
- Levels: One
- Stories: 1
- Exterior features: Irrigation System, Private Mailbox, Sidewalk
- Has private pool: Yes
- Pool features: Child Safety Fence, Heated, In Ground, Screen Enclosure
Lot
- Size: 9,753 Square Feet
- Features: Conservation Area
Details
- Parcel number: 272606701208000350
- Special conditions: None
Construction
Type & style
- Home type: SingleFamily
- Property subtype: Single Family Residence
Materials
- Block, Stucco
- Foundation: Slab
- Roof: Shingle
Condition
- Completed
- New construction: No
- Year built: 2001
Details
- Builder name: Beazer Homes
Utilities & green energy
- Sewer: Public Sewer
- Water: None
- Utilities for property: BB/HS Internet Available, Cable Connected, Electricity Connected, Sewer Connected, Water Connected
Community & HOA
Community
- Features: Deed Restrictions, Gated Community - No Guard
- Pet fee: $0 monthly
- Subdivision: SANCTUARY AT WEST HAVEN
HOA
- Has HOA: Yes
- Services included: Cable TV, Internet
- HOA fee: $291 monthly
- HOA name: Leland Management-Jaritza Quiles
Location
- Region: Davenport
Financial & listing details
- Price per square foot: $211/sqft
- Tax assessed value: $339,509
- Annual tax amount: $4,980
- Date on market: 6/10/2026
- Cumulative days on market: 48 days
- Listing terms: Cash,Conventional
- Ownership: Fee Simple
- Total actual rent: 0
- Electric utility on property: Yes
- Road surface type: Paved
Estimated market value
$418,200
$397,000 - $439,000
$2,910/mo
Price history
| Date | Event | Price |
|---|---|---|
| 7/11/2026 | Contingent | $424,999$211/sqft |
Source:  Stellar MLS #O6415464 Report a problem Stellar MLS #O6415464 Report a problem | ||
| 7/9/2026 | Listed for sale | $424,999$211/sqft |
Source: Stellar MLS #O6415464 Report a problem | ||
| 7/8/2026 | Contingent | $424,999$211/sqft |
Source: Stellar MLS #O6415464 Report a problem | ||
| 7/5/2026 | Pending sale | $424,999$211/sqft |
Source: Stellar MLS #O6415464 Report a problem | ||
| 6/11/2026 | Listed for sale | $424,999+99.5%$211/sqft |
Source: Stellar MLS #O6415464 Report a problem | ||
| 10/7/2016 | Sold | $213,000-6.6%$106/sqft |
Source: Stellar MLS #S4835579 Report a problem | ||
| 9/27/2016 | Pending sale | $228,000$113/sqft |
Source: C21 BLUE SKY REALTY GROUP #S4835579 Report a problem | ||
| 9/5/2016 | Price change | $228,000-4.2%$113/sqft |
Source: CENTURY 21 Blue Sky Realty Group #S4835579 Report a problem | ||
| 9/1/2016 | Listed for sale | $238,000+16.1%$118/sqft |
Source: C21 BLUE SKY REALTY GROUP #S4835579 Report a problem | ||
| 9/11/2014 | Sold | $205,000-6.8%$102/sqft |
Source: Stellar MLS #G4706475 Report a problem | ||
| 7/25/2014 | Price change | $220,000-6.4%$109/sqft |
Source: Weichert Hallmark #G4706475 Report a problem | ||
| 6/27/2014 | Price change | $235,000-6%$116/sqft |
Source: Weichert Hallmark #G4706475 Report a problem | ||
| 5/4/2014 | Listed for sale | $250,000+15%$124/sqft |
Source: WEICHERT REALTORS HALLMARK PR #G4706475 Report a problem | ||
| 2/4/2002 | Sold | $217,400$108/sqft |
Source: Public Record Report a problem | ||
Public tax history
| Year | Property taxes | Tax assessment |
|---|---|---|
| 2025 | $4,238 +4.4% | $319,667 +10% |
| 2024 | $4,061 +4.5% | $290,606 +10% |
| 2023 | $3,886 +13% | $264,187 +10% |
| 2022 | $3,440 +13.7% | $240,170 +10% |
| 2021 | $3,025 +1.9% | $218,336 +2.8% |
| 2020 | $2,969 +4.7% | $212,454 +7.8% |
| 2019 | $2,836 -12.5% | $197,003 +2% |
| 2018 | $3,241 +2.1% | $193,065 +11.5% |
| 2017 | $3,175 +58.8% | $173,218 -0.3% |
| 2016 | $1,999 -1.8% | $173,740 +0.7% |
| 2015 | $2,035 -25.8% | $172,532 +6.6% |
| 2014 | $2,741 +16.2% | $161,900 +10% |
| 2013 | $2,359 +14.6% | $147,182 +10% |
| 2012 | $2,058 -6.8% | $133,802 -5.7% |
| 2011 | $2,208 -8.9% | $141,860 -7.2% |
| 2010 | $2,424 -26.8% | $152,856 -22.1% |
| 2009 | $3,311 -10% | $196,254 -16.3% |
| 2008 | $3,680 | $234,337 |
| 2007 | -- | -- |
| 2006 | $4,550 | -- |
| 2005 | -- | -- |
| 2004 | $3,048 +8.1% | -- |
| 2003 | $2,821 -3.2% | $169,290 -0.8% |
| 2002 | $2,914 +469.1% | $170,740 +469.1% |
| 2001 | $512 | $30,000 |
Find assessor info on the county website
Monthly payment
Est. payment
Payment breakdown
Explore the cost of this home by adjusting the details. Changes won't be saved.Climate risks
Neighborhood: 33896
Nearby schools
GreatSchools rating
- 2/10Loughman Oaks Elementary SchoolGrades: PK-5Distance: 5.2 mi
- 9/10Ridgeview Global Studies AcademyGrades: K-12Distance: 0.7 mi
- 3/10Davenport High SchoolGrades: 9-12Distance: 3.9 mi
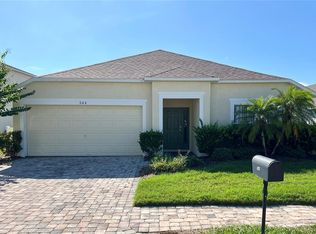
- $385,0005 bd3 ba2k sqft544 Balmoral Dr, Davenport, FL 33896Sold
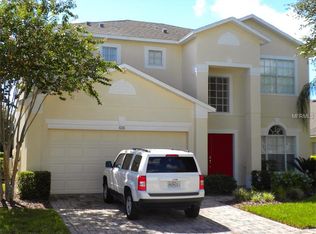
- $456,2004 bd5 ba2.3k sqft616 Balmoral Dr, Davenport, FL 33896Off Market
- $393,1004 bd3 ba1.7k sqft626 Balmoral Dr, Davenport, FL 33896Off Market

- $449,9004 bd3 ba2.3k sqft636 Balmoral Dr, Davenport, FL 33896Off Market
- $441,1005 bd6 ba2.7k sqft524 Balmoral Dr, Davenport, FL 33896Off Market
- $407,6004 bd3 ba2.3k sqft102 Kildrummy Dr, Davenport, FL 33896Off Market
- $350,0004 bd4 ba1.8k sqft101 Kildrummy Dr, Davenport, FL 33896Sold
- $548,5005 bd4 ba2.7k sqft504 Balmoral Dr, Davenport, FL 33896Off Market
A local agent can set up tours, give advice and negotiate with sellers.
A local lender can help you make sure your offer is ready when you are.
Similar homes
- $419,0004 bd4 ba1.8k sqft523 BALMORAL DRIVE, DAVENPORT, FL 33896For Sale
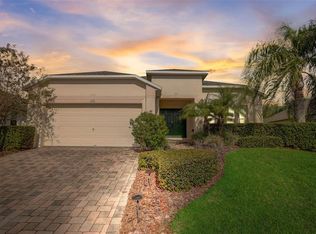
 MLS ID #G5103583, Gillian Redman, REAL BROKER, LLC. Stellar MLS
 - $438,0003 bd2 ba1.6k sqft917 VIA BIANCA DRIVE, DAVENPORT, FL 33896For Sale
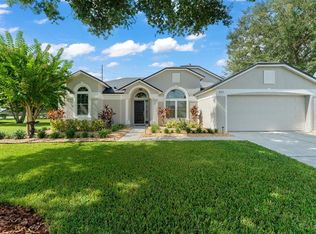 MLS ID #O6421185, Thomas Nickley, Jr, KELLER WILLIAMS REALTY AT THE PARKS. Stellar MLS
 - $449,0004 bd3 ba1.9k sqft1338 YORKSHIRE COURT, DAVENPORT, FL 33896For Sale
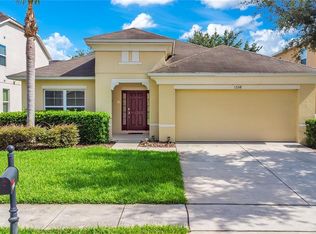 MLS ID #O6418481, Joshua Owen, NOBLEGATE REALTY. Stellar MLS
 - $389,0004 bd3 ba1.8k sqft746 KILDRUMMY DRIVE, DAVENPORT, FL 33896For Sale
 MLS ID #S5141305, James Donovan, TEAM DONOVAN. Stellar MLS
 - $409,0004 bd2 ba2.2k sqft1414 CLUBMAN DR, DAVENPORT, FL 33896For SaleMLS ID #S5152444, Matthew Link, CHAMPIONSGATE REALTY. Stellar MLS
- $395,0004 bd2 ba1.5k sqft143 WHITEHALL STREET, DAVENPORT, FL 33896For SaleMLS ID #O6422766, DeAnna Sechrest, DEANNA MARIE SECHREST. Stellar MLS
- $449,0004 bd4 ba2.6k sqft213 WILLOW VIEW DRIVE, DAVENPORT, FL 33896For SaleMLS ID #O6400714, Jason Asa, LPT REALTY, LLC. Stellar MLS
- $429,9905 bd4 ba2k sqft9017 DOGLEG DRIVE, DAVENPORT, FL 33896For SaleMLS ID #S5149379, Ernesto Pineda, AGENT TRUST REALTY CORPORATION. Stellar MLS
- $399,0003 bd3 ba1.9k sqft8728 PACIFIC DUNES DRIVE, DAVENPORT, FL 33896For SaleMLS ID #O6422531, Jeff Witter, RE/MAX TOWN & COUNTRY REALTY. Stellar MLS
- $439,0004 bd3 ba1.8k sqft665 MONTARA DRIVE, DAVENPORT, FL 33897For SaleMLS ID #O6413187, Erica Sadelfeld, THE REAL ESTATE COLLECTION LLC. Stellar MLS
- $345,0004 bd3 ba1.9k sqft1571 PLUNKER DRIVE, DAVENPORT, FL 33896For SaleMLS ID #O6414406, Carolina Medeiros, PREMIER SOTHEBYS INT'L REALTY. Stellar MLS
- $420,0004 bd3 ba1.9k sqft207 LANGHAM DRIVE, DAVENPORT, FL 33897For SaleMLS ID #O6370027, Marty Pirochta, MARTIN SCOTT REALTY LLC. Stellar MLS
- $420,0003 bd3 ba1.9k sqft816 TROON CIRCLE, DAVENPORT, FL 33897For SaleMLS ID #O6402595, Kelly French, PALM CIRCLE REALTY. Stellar MLS
- $399,0004 bd3 ba2.8k sqft2366 SEQUOIA WAY, DAVENPORT, FL 33896For SaleMLS ID #O6417095, Gissel Ortega, LPT REALTY, LLC. Stellar MLS
- $385,0005 bd3 ba1.6k sqft756 SCRUB JAY WAY, DAVENPORT, FL 33896For SaleMLS ID #S5150527, Ashley Hellesvig, KELLER WILLIAMS REALTY AT THE LAKES. Stellar MLS
- $410,0004 bd2 ba1.7k sqft228 TROON CIRCLE, DAVENPORT, FL 33897For SaleMLS ID #S5147538, Liesl Butler Burke, 1ST FOR ORLANDO REALTY INC.. Stellar MLS
- $369,9004 bd3 ba1.9k sqft318 CAPTIVA DRIVE, DAVENPORT, FL 33896For SaleMLS ID #O6396814, Kristin Duncan, KELLER WILLIAMS ADVANTAGE REALTY. Stellar MLS
- $409,9005 bd6 ba2.4k sqft4702 TERRASONESTA DRIVE, DAVENPORT, FL 33837For SaleMLS ID #O6427866, Matt Dixon, COMPASS FLORIDA LLC. Stellar MLS
- $520,0004 bd3 ba2.5k sqft8999 CROQUET COURT, DAVENPORT, FL 33896For SaleMLS ID #S5146176, Liesl Butler Burke, 1ST FOR ORLANDO REALTY INC.. Stellar MLS
- $384,9004 bd2 ba1.6k sqft256 HERRING STREET, DAVENPORT, FL 33897For SaleMLS ID #O6402520, Blake Blahut, REALTY ONE GROUP INSPIRATION. Stellar MLS
