Immaculate condo in the desirable Village of Waterford. Step free. 36” doors. Split bedrooms. Corner lot on cul-de-sac. Open concept kitchen/dining/living room with vaulted ceiling is 25’x28’. Neutral colors. Lots of natural light. 20ml LVP flooring throughout, 6” baseboards, tilt in double hung windows with screens, Levolor faux blinds. Anderson self-storing screen/storm door. Super flush 17” toilets. Kitchen: 8’ island, granite, bkfst bar, stainless appliances, Haas cabinets with soft close doors, & a pantry. Master bath: step-in marble shower, 40”x59” and double vanity with dual sinks. Master closet is 8’x11’6”. Guest bedroom: vaulted ceiling, lighted fan, 4’8”x5’8” closet, & a pocket door to the guest bath for privacy. Guest bath: vessel sink & larger step-in marble shower. Large laundry/utility room. 40 gal water heater. Large storage room, 10’x 5’5” is next to the laundry room. Garage: cabinets stay, windows at top of insulated garage door, MyQ opener, nice ceiling lights, lighted attic, Epoxy floor & a water hose spigot for car washing. Amish Pergola on a 11’6”x 16’ patio. Lovely flower garden. Poured concrete landscape edging. Extra wide driveway. 2-10 Home Warranty transfers. Low utilities. Ins is only $450 per year due to HOA paying for exterior & roof. $320 Monthly HOA includes: Internet/cable, lawn care, snow removal, exterior insured, Mgmt Co.
For sale
$360,000
606 Kingsbury Court, Clarksville, IN 47129
2beds
1,750sqft
Condominium
Built in 2021
-- sqft lot
$354,600 Zestimate®
$206/sqft
$320/mo HOA
What's special
Lighted atticStep freeExtra wide drivewaySplit bedroomsMyq openerLots of natural lightCorner lot on cul-de-sac
- 110 days |
- 122 |
- 5 |
Zillow last checked:
Listing updated:
Listed by:
Steven Koleno,
Beycome Brokerage Realty, LLC
Source: SIRA,MLS#: 202607917 Originating MLS: Southern Indiana REALTORS Association
Originating MLS: Southern Indiana REALTORS AssociationFacts & features
Interior
Bedrooms & bathrooms
- Bedrooms: 2
- Bathrooms: 2
- Full bathrooms: 2
Primary bedroom
- Level: First
- Dimensions: 12 x 16
Bedroom
- Level: First
- Dimensions: 13 x 12
Other
- Level: First
- Dimensions: 11 x 9
Other
- Level: First
- Dimensions: 6 x 9
Other
- Level: First
- Dimensions: 28 x 25
Other
- Level: First
- Dimensions: 6 x 10
Other
- Level: First
- Dimensions: 5 x 10
Heating
- Forced Air, Other
Cooling
- Central Air
Features
- Attic, Breakfast Bar, Ceiling Fan(s), Entrance Foyer, Kitchen Island, Bath in Primary Bedroom, Main Level Primary, Mud Room, Open Floorplan, Pantry, Split Bedrooms, Storage, Cable TV, Utility Room, Vaulted Ceiling(s), Walk-In Closet(s), Window Treatments
- Windows: Blinds, Screens, Thermal Windows
- Has basement: No
- Has fireplace: No
Interior area
- Total structure area: 1,750
- Total interior livable area: 1,750 sqft
- Finished area above ground: 1,750
- Finished area below ground: 0
Property
Parking
- Total spaces: 2
- Parking features: Attached, Garage
- Attached garage spaces: 2
- Has uncovered spaces: Yes
Accessibility
- Accessibility features: Accessibility Features
Features
- Patio & porch: Patio
- Exterior features: Landscaping, Landscape Lights, Paved Driveway, Patio
Lot
- Size: 2,247 Square Feet
- Features: Cul-De-Sac
Details
- Parcel number: 24001260281
Construction
Type & style
- Home type: Condo
- Property subtype: Condominium
Materials
- Stone
Condition
- Resale
- New construction: No
- Year built: 2021
Utilities & green energy
- Water: Connected, Public
Community & HOA
Community
- Features: Sidewalks
- Subdivision: Village of Waterford
HOA
- Has HOA: Yes
- HOA fee: $320 monthly
Location
- Region: Clarksville
Financial & listing details
- Price per square foot: $206/sqft
- Tax assessed value: $363,300
- Annual tax amount: $2,524
- Date on market: 5/1/2026
- Cumulative days on market: 111 days
- Listing terms: Cash,Conventional,FHA,Other,VA Loan
Estimated market value
$354,600
$337,000 - $372,000
$2,261/mo
Price history
| Date | Event | Price |
|---|---|---|
| 5/11/2026 | Price change | $360,000-1.4%$206/sqft |
Source:  SIRA #202607917 Report a problem SIRA #202607917 Report a problem | ||
| 5/1/2026 | Listed for sale | $365,000+55.8%$209/sqft |
Source: SIRA #202607917 Report a problem | ||
| 12/21/2021 | Sold | $234,324-0.2%$134/sqft |
Source: SIRA #202106555 Report a problem | ||
| 7/22/2021 | Listing removed | -- |
Source: SIRA Report a problem | ||
| 6/23/2021 | Price change | $234,900+2.2%$134/sqft |
Source: SIRA #202106555 Report a problem | ||
| 3/23/2021 | Listed for sale | $229,900$131/sqft |
Source: SIRA #202106555 Report a problem | ||
Public tax history
| Year | Property taxes | Tax assessment |
|---|---|---|
| 2025 | $2,917 +10.3% | $363,300 +24.5% |
| 2024 | $2,644 +11.6% | $291,700 +10.3% |
| 2023 | $2,370 +39400% | $264,400 +11.6% |
| 2022 | $6 | $237,000 +118400% |
| 2021 | $6 | $200 |
| 2020 | $6 | $200 |
| 2019 | $6 | $200 |
| 2018 | -- | $200 |
| 2017 | $6 | $200 |
| 2016 | $6 | $200 |
| 2014 | $6 | $200 |
| 2013 | $6 +4.9% | $200 |
| 2012 | $6 +43% | $200 |
| 2011 | $4 -33.3% | $200 -33.3% |
| 2010 | $6 | $300 |
| 2009 | $6 | $300 -99.2% |
| 2007 | -- | $38,000 |
Find assessor info on the county website
Monthly payment
Est. payment
Payment breakdown
Explore the cost of this home by adjusting the details. Changes won't be saved.Climate risks
Neighborhood: 47129
Nearby schools
GreatSchools rating
- 6/10Parkwood Elementary SchoolGrades: PK-5Distance: 0.5 mi
- 5/10River Valley Middle SchoolGrades: 6-8Distance: 2.6 mi
- 4/10Jeffersonville High SchoolGrades: 9-12Distance: 3.8 mi
- $350,9002 bd2 ba1.7k sqft608 Kingsbury Ct, Clarksville, IN 47129Off Market
- $352,5002 bd2 ba1.8k sqft610 Kingsbury Ct, Clarksville, IN 47129Off Market
- $333,5002 bd2 ba1.7k sqft622 Kingsbury Ct, Clarksville, IN 47129Off Market
- $331,8003 bd2 ba1.7k sqft620 Kingsbury Ct, Clarksville, IN 47129Off Market
- $335,6002 bd2 ba1.7k sqft624 Kingsbury Ct, Clarksville, IN 47129Off Market
- $333,6003 bd2 ba1.7k sqft618 Kingsbury Ct, Clarksville, IN 47129Off Market
- $351,4003 bd2 ba1.7k sqft612 Kingsbury Ct, Clarksville, IN 47129Off Market
- $348,5003 bd2 ba2.2k sqft604 Kingsbury Ct, Clarksville, IN 47129Off Market
A local agent can set up tours, give advice and negotiate with sellers.
Similar homes
- $329,9002 bd2 ba1.7k sqft2404 Magnolia Court #L 49, Clarksville, IN 47129For Sale
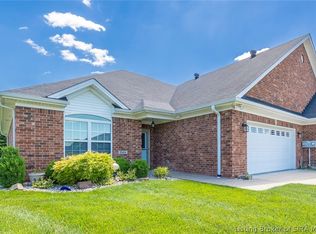 MLS ID #202607834, Tonja Aaron-Wells, Keller Williams Louisville. SIRA
 - $359,0003 bd3 ba2.2k sqft2414 Magnolia Court, Clarksville, IN 47129For Sale
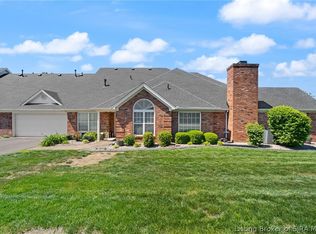 MLS ID #202607617, Pat Groves, Schuler Bauer Real Estate Services ERA Powered (N. SIRA
 - $375,0003 bd3 ba2.2k sqft649 Kingsbury Court, Clarksville, IN 47129For Sale
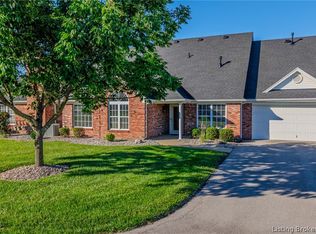 MLS ID #202609604, Jennifer Carroll, Semonin REALTORS. SIRA
 - $315,0003 bd2 ba1.5k sqft3556 Stonecreek Circle, Jeffersonville, IN 47130For Sale
 MLS ID #2026010902, Lisa Lander-Delap, Coldwell Banker McMahan. SIRA
 - $365,0003 bd2 ba1.7k sqft804 Kings Court, Memphis, IN 47143For SaleMLS ID #2026010992, Desiree Garza, Green Tree Real Estate Services. SIRA
- $369,5003 bd2 ba1.8k sqft3709 Alford Court, Jeffersonville, IN 47130For SaleMLS ID #2026010631, Michelle Brantley, Green Tree Real Estate Services. SIRA
- $312,0002 bd2 ba1.8k sqft3663 Stonecreek Circle #B, Jeffersonville, IN 47130For SaleMLS ID #202607721, Dan Mowry, Sherrill Real Estate. SIRA
- $230,0004 bd1 ba1.3k sqft1911 Tennyson Drive, Clarksville, IN 47129For SaleMLS ID #202609194, Shelby Fryrear, Schuler Bauer Real Estate Services ERA Powered (N. SIRA
- $364,9003 bd2 ba1.3k sqft1021 Wagon Trail, Greenville, IN 47124For SaleMLS ID #2026010896, Penny Greenwell, Knobstone Properties LLC. SIRA
- $355,0003 bd2 ba1.5k sqft4133 Uhl Drive, Jeffersonville, IN 47130For SaleMLS ID #2026010718, Kara Whalin, Green Tree Real Estate Services. SIRA
- $354,9004 bd3 ba2.2k sqft4219 Limestone Trace, Jeffersonville, IN 47130For SaleMLS ID #2026010592, Benjamin Peine, Lopp Real Estate Brokers. SIRA
- $325,0004 bd3 ba2.1k sqft3609 Doe Run Way, New Albany, IN 47150For SaleMLS ID #2026010525, Julie Dulaney, Real Estate Unlimited. SIRA
- $369,9003 bd2 ba1.6k sqft847 Beechwood Street, Sellersburg, IN 47172For SaleMLS ID #2026010390, Dawn Frye, Keller Williams Collective. SIRA
- $424,9002 bd2 ba2.1k sqft19 Abby Chase, Jeffersonville, IN 47130For SaleMLS ID #2026010346, Julie Dulaney, Real Estate Unlimited. SIRA
- $367,4002 bd2 ba1.8k sqft3707 Riverwalk Court, Jeffersonville, IN 47130For SaleMLS ID #202609812, Jordan Rajchel, Schuler Bauer Real Estate Services ERA Powered (N. SIRA
- $394,9002 bd2 ba1.7k sqft1903 Mystic Falls Circle #229, Jeffersonville, IN 47130New ConstructionMLS ID #2026010941, Staci Flispart, Lopp Real Estate Brokers. SIRA
- $375,0003 bd4 ba2.3k sqft4001 Williams Crossing Way, Jeffersonville, IN 47130For SaleMLS ID #202609647, Diamond A Alexander, Diamond Key Realtors. SIRA
- $275,0003 bd2 ba1.2k sqft4601 Golden Crest Drive, Jeffersonville, IN 47130For SaleMLS ID #2026010917, Sara Williams, Homepage Realty. SIRA
- $379,9004 bd3 ba2.5k sqft3103 Heritage Heights Way, Jeffersonville, IN 47130For SaleMLS ID #2026010816, Jesse Allen, SEGREST FLAHERTY REAL ESTATE G. SIRA
- $348,9002 bd2 ba1.5k sqft902 Glenwood Gardens Drive, Sellersburg, IN 47172For SaleMLS ID #202608602, Julie L Blackman, Schuler Bauer Real Estate Services ERA Powered (N. SIRA
