OPEN HOUSE~ Sat. - Oct. 3rd & 10th, 1-4. Welcome to this lovely home, where outdoor living takes center stage. Backing up to a picturesque 10-acre parcel shaded by majestic, mature oaks, this property offers a rare combination of privacy, natural beauty, & neighborhood convenience. The fenced backyard feels like a private retreat, complete w/ a screened kidney-shaped pool, covered patio w/ ceiling fans & built-in speakers, garden area, greenhouse, fruit trees, & multiple gathering spaces designed for relaxing & entertaining. Mature landscaping & serene views create an established setting that would be difficult to replicate w/ new construction. Inside, the home is equally impressive. The foyer opens to an elegant dining room perfect for entertaining, while a private office is located just off the entry. The living room & family room feature French doors leading to the Florida room, where stained concrete flooring, plantation shutters, crown molding, & beautiful backyard views create an inviting extension of the living space. The kitchen features granite countertops, tile backsplash, abundant cabinetry, a walk-in pantry, island, & NEW APPLIANCES '26. The adjoining family room offers a gas fireplace w/ stacked stone & distressed wood mantel. The split floor plan includes two guest bedrooms, a pool bath with direct pool access, an additional guest bath & a spacious primary suite featuring wood-look tile flooring, a double tray ceiling, dual walk-in closets, & a luxurious bath w/ granite vanities, Jacuzzi tub, & tiled walk-in shower. Recent improvements include a NEW ROOF 1/2026, interior walls & doors painted '26, garage & garage door painted 2026, NEW exterior door 8/2026, two NEW sets of glass-pane French doors installed 2026. Additional features include a pool alarm, Polaris pool cleaning system, oversized two-car garage & extended guest parking. This home is a private, established retreat where mature natural beauty & exceptional outdoor living come together.
For sale
$595,000
6073 W Cambridge Way, Pace, FL 32571
4beds
2,879sqft
Single Family Residence
Built in 2010
0.41 Acres Lot
$-- Zestimate®
$207/sqft
$30/mo HOA
What's special
Screened kidney-shaped poolFruit treesGarden areaSplit floor plan
- 21 days
- 976
- 98
Likely to sell faster than
Zillow last checked:
Listing updated:
Listed by:
Robert Shell 850-516-8902,
Coldwell Banker Realty
Source: PAR,MLS#: 689209
Facts & features
Interior
Bedrooms & bathrooms
- Bedrooms: 4
- Bathrooms: 3
- Full bathrooms: 3
Rooms
- Room types: Media Room
Primary bedroom
- Level: First
- Area: 271.56
- Dimensions: 14.6 x 18.6
Bedroom
- Level: First
- Area: 134.56
- Dimensions: 11.6 x 11.6
Bedroom 1
- Level: First
- Area: 139.2
- Dimensions: 11.6 x 12
Bathroom
- Level: First
- Area: 64
- Dimensions: 8 x 8
Bathroom 1
- Level: First
- Dimensions: 5.6 x 8
Dining room
- Level: First
- Area: 110
- Dimensions: 10 x 11
Kitchen
- Level: First
- Area: 224
- Dimensions: 14 x 16
Living room
- Level: First
- Area: 195
- Dimensions: 13 x 15
Heating
- Central
Cooling
- Central Air, Ceiling Fan(s)
Appliances
- Included: Electric Water Heater, Built In Microwave, Dishwasher, Disposal, Self Cleaning Oven
- Laundry: Inside, W/D Hookups
Features
- Storage, Baseboards, Ceiling Fan(s), Chair Rail, Crown Molding, High Ceilings, High Speed Internet, Plant Ledges, Recessed Lighting, Vaulted Ceiling(s)
- Flooring: Concrete, Tile, Travertine
- Doors: Insulated Doors, Storm Door(s)
- Windows: Double Pane Windows, Some Blinds, Shutters
- Has basement: No
- Has fireplace: Yes
Interior area
- Total structure area: 2,879
- Total interior livable area: 2,879 sqft
Property
Parking
- Total spaces: 2
- Parking features: 2 Car Garage, Front Entrance, Guest, Oversized, Garage Door Opener
- Garage spaces: 2
Features
- Levels: One
- Stories: 1
- Patio & porch: Covered, Porch, Screened
- Exterior features: Irrigation Well, Rain Gutters
- Has private pool: Yes
- Pool features: In Ground, Screen Enclosure, Vinyl
- Fencing: Back Yard,Privacy
Lot
- Size: 0.41 Acres
- Dimensions: 91 x 197
- Features: Interior Lot, Sprinkler
Details
- Parcel number: 272n29165100a000100
- Zoning description: Res Single
Construction
Type & style
- Home type: SingleFamily
- Architectural style: Traditional
- Property subtype: Single Family Residence
Materials
- Brick, Frame
- Foundation: Slab
- Roof: Shingle,Gable,Hip
Condition
- Resale
- New construction: No
- Year built: 2010
Utilities & green energy
- Electric: Circuit Breakers, Copper Wiring
- Sewer: Public Sewer
- Water: Public
- Utilities for property: Cable Available, Underground Utilities
Green energy
- Energy efficient items: Insulation, Insulated Floors, Insulated Walls, Ridge Vent
Community & HOA
Community
- Security: Security System, Smoke Detector(s)
- Subdivision: Hammersmith
HOA
- Has HOA: Yes
- Services included: Association, Deed Restrictions, Management
- HOA fee: $365 annually
Location
- Region: Pace
Financial & listing details
- Price per square foot: $207/sqft
- Tax assessed value: $425,702
- Annual tax amount: $3,512
- Price range: $595K - $595K
- Date on market: 9/18/2026
- Cumulative days on market: 22 days
- Road surface type: Paved
Estimated market value
Not available
Estimated sales range
Not available
Not available
Price history
| Date | Event | Price |
|---|---|---|
| 9/18/2026 | Listed for sale | $595,000+85.9%$207/sqft |
Source:  PAR #689209 Report a problem PAR #689209 Report a problem | ||
| 4/19/2016 | Sold | $320,000-1.5%$111/sqft |
Source: PAR #491987 Report a problem | ||
| 1/15/2016 | Listing removed | $324,900$113/sqft |
Source: COTTON REAL ESTATE #491987 Report a problem | ||
| 12/11/2015 | Listed for sale | $324,900+6.5%$113/sqft |
Source: COTTON REAL ESTATE #491987 Report a problem | ||
| 7/5/2007 | Sold | $305,000-10.3%$106/sqft |
Source: Public Record Report a problem | ||
| 8/16/2005 | Sold | $340,000+1118.6%$118/sqft |
Source: Public Record Report a problem | ||
| 8/25/1997 | Sold | $27,900$10/sqft |
Source: Public Record Report a problem | ||
Public tax history
| Year | Property taxes | Tax assessment |
|---|---|---|
| 2025 | $3,512 +2.9% | $309,595 +2.9% |
| 2024 | $3,413 +3.2% | $300,870 +3% |
| 2023 | $3,306 +2.5% | $292,107 +3% |
| 2022 | $3,225 +1.1% | $283,599 +3% |
| 2021 | $3,192 +0.5% | $275,339 +1.4% |
| 2020 | $3,177 +2.4% | $271,537 +2.3% |
| 2019 | $3,103 | $265,432 +1.9% |
| 2018 | $3,103 +8.6% | $260,483 +2.1% |
| 2017 | $2,857 | $255,125 +6.4% |
| 2016 | $2,857 +5.4% | $239,733 +0.7% |
| 2015 | $2,711 -2% | $238,067 +0.8% |
| 2014 | $2,766 | $236,178 +1.5% |
| 2013 | -- | $232,688 +1.7% |
| 2012 | -- | $228,798 +1.5% |
| 2011 | -- | $225,437 +493.3% |
| 2010 | -- | $38,000 -83% |
| 2009 | -- | $223,725 -3.2% |
| 2008 | -- | $231,229 |
| 2007 | -- | -- |
| 2006 | -- | -- |
| 2005 | -- | -- |
| 2004 | -- | -- |
| 2003 | -- | -- |
| 2002 | -- | -- |
| 2001 | -- | -- |
| 2000 | -- | -- |
Find assessor info on the county website
Monthly payment
Est. payment
Payment breakdown
Explore the cost of this home by adjusting the details. Changes won't be saved.Climate risks
Neighborhood: 32571
Nearby schools
Schools provided by the listing agent
- Elementary: Dixon
- Middle: SIMS
- High: Pace
Source: PAR. This data may not be complete. We recommend contacting the local school district to confirm school assignments for this home.
Similar homes
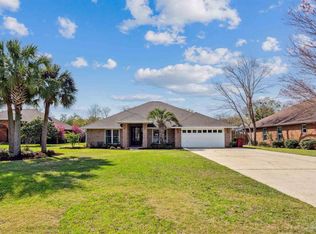
- $498,9003 bd2 ba2.5k sqft4220 Lancaster Gate Dr, Pace, FL 32571For Sale
 MLS ID #690055, Taylor Dover Bryan, Woodlands & Homes, LLC. PAR
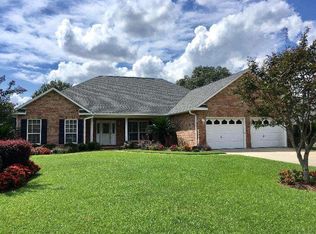
 - $577,0004 bd3 ba2.7k sqft4401 Essex Terrace Cir, Pace, FL 32571For Sale
 MLS ID #679450, Lorena Black, Levin Rinke Realty. PAR
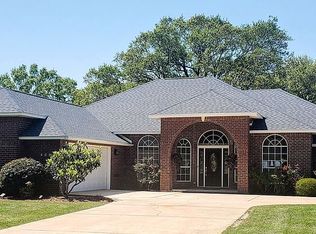
 - $619,0004 bd2 ba2.9k sqft4334 Willard Norris Rd, Pace, FL 32571For Sale
 MLS ID #688919, Kathleen Batterton, Levin Rinke Realty. PAR
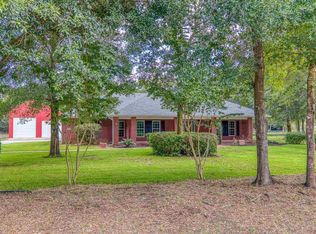
 - $639,0004 bd3 ba3k sqft5468 Covered Bridge Ln, Pace, FL 32571For Sale
 MLS ID #688777, Joe Nacchia, Berkshire Hathaway Home Services PenFed Realty. PAR
 - $510,0004 bd3 ba3k sqft4177 Equestrian Blvd, Pace, FL 32571For Sale
 MLS ID #1004963, Timothy G Whittemore, LPT Realty LLC. ECAOR
 - $625,9004 bd3 ba3.1k sqft6235 Benelli Dr, Milton, FL 32570For SaleMLS ID #1012773, Dino Sinopoli, Coldwell Banker Realty. ECAOR
