Welcome to this exceptional Braemore residence, ideally situated on a quiet cul-de-sac in one of West Cary's most sought-after communities. Offering over 4,400 sq. ft, across three finished levels, this beautifully appointed home features 6 Bedrooms, 5 Baths, and an incredible backyard designed for year-round entertaining. The Main level offers a private Office/study with custom built-ins, formal Dining Room, spacious Family Room with a coffered ceiling, fireplace and spectacular views of the backyard oasis. The gourmet Kitchen features custom Cabinetry, a walk-in Pantry, center Island, Breakfast area, and opens seamlessly to the living spaces, making it ideal for both everyday living and entertaining. Also on the Main level are a GUEST Bedroom with an en-suite Bathroom and a convenient Powder Room. Step outside to one of the home's most spectacular features, your own private Resort-style backyard complete with a gunite in-ground Pool and Spa, featuring a grotto and waterfall, outdoor Kitchen, Pergola-covered Deck, glass-enclosed Porch, professionally installed Turf Grass, and a wrought-iron fenced yard. Beautiful Hardwood flooring extends throughout the Main level and continues throughout the Second-floor Primary Suite, Bonus Room, and hallway. The Primary Suite is accompanied by three additional Bedrooms and a spacious Bonus Room. The Third level provides exceptional flexibility with a sixth Bedroom, full Bathroom, and an additional Bonus/flex room, perfect for a media room, fitness studio, playroom, or private guest retreat. Located in the heart of West Cary, Braemore offers convenient access to RTP, RDU International Airport, shopping, dining, parks, greenways, and major employers including Apple, Google, Cisco, and SAS. The home is also served by highly sought-after Wake County schools, making this an exceptional opportunity to enjoy luxury living in one of Cary's premier neighborhoods.
Pending
$1,495,000
609 Cottsmore Ct, Cary, NC 27519
6beds
4,446sqft
:
Get pre-qualified$8,601/mo
Single Family Residence, Residential
Built in 2015
0.33 Acres Lot
$1,500,300 Zestimate®
$336/sqft
$90/mo HOA
What's special
Grotto and waterfallProfessionally installed turf grassPergola-covered deckSpacious bonus roomBreakfast areaCenter islandWrought-iron fenced yard
- 30 days |
- 930 |
- 80 |
Likely to sell faster than
Zillow last checked:
Listing updated:
Listed by:
Theresa Lunt 702-217-4909,
eXp Realty, LLC - C
Source: Doorify MLS,MLS#: 10176507
Facts & features
Interior
Bedrooms & bathrooms
- Bedrooms: 6
- Bathrooms: 5
- Full bathrooms: 4
- 1/2 bathrooms: 1
Heating
- None
Cooling
- Central Air
Appliances
- Included: Dishwasher, Disposal, Exhaust Fan, Gas Cooktop, Gas Water Heater, Microwave, Plumbed For Ice Maker, Refrigerator, Stainless Steel Appliance(s), Oven, Washer/Dryer, Wine Refrigerator
- Laundry: Laundry Room, Upper Level
Features
- Bathtub/Shower Combination, Bookcases, Built-in Features, Pantry, Ceiling Fan(s), Coffered Ceiling(s), Crown Molding, Double Vanity, Eat-in Kitchen, Entrance Foyer, Granite Counters, High Ceilings, High Speed Internet, Kitchen Island, Open Floorplan, Separate Shower, Smooth Ceilings, Tray Ceiling(s), Walk-In Closet(s), Walk-In Shower, Wet Bar
- Flooring: Carpet, Ceramic Tile, Hardwood, Vinyl
- Windows: Blinds, Drapes
- Number of fireplaces: 1
- Fireplace features: Family Room, Gas Log
Interior area
- Total structure area: 4,446
- Total interior livable area: 4,446 sqft
- Finished area above ground: 4,446
- Finished area below ground: 0
Video & virtual tour
Property
Parking
- Total spaces: 3
- Parking features: Attached, Driveway, Garage Faces Side
- Attached garage spaces: 3
Features
- Levels: Three Or More
- Stories: 3
- Patio & porch: Covered, Deck, Front Porch, Glass Enclosed, Patio, Rear Porch
- Exterior features: Barbecue, Built-in Barbecue, Fenced Yard, Gas Grill, Outdoor Kitchen, Private Yard, Smart Camera(s)/Recording
- Has private pool: Yes
- Pool features: Gunite, Heated, In Ground, Outdoor Pool, Pool/Spa Combo, Private, Waterfall
- Has spa: Yes
- Spa features: Heated, In Ground, Private
- Fencing: Back Yard, Wrought Iron
- Has view: Yes
Lot
- Size: 0.33 Acres
- Features: Back Yard, Cul-De-Sac, Front Yard, Landscaped, Private, Sprinklers In Front, Sprinklers In Rear
Details
- Additional structures: Outdoor Kitchen, Pergola
- Parcel number: 0725.02982291.000
- Zoning: R8CU
- Special conditions: Standard
Construction
Type & style
- Home type: SingleFamily
- Architectural style: Traditional
- Property subtype: Single Family Residence, Residential
Materials
- Fiber Cement, Stone Veneer
- Roof: Shingle
Condition
- New construction: No
- Year built: 2015
Details
- Builder name: Ashton Woods Homes
Utilities & green energy
- Sewer: Public Sewer
- Water: Public
Community & HOA
Community
- Features: Curbs, Sidewalks, Street Lights
- Subdivision: Braemore
HOA
- Has HOA: Yes
- Services included: Insurance
- HOA fee: $270 quarterly
Location
- Region: Cary
Financial & listing details
- Price per square foot: $336/sqft
- Tax assessed value: $1,232,215
- Annual tax amount: $10,581
- Date on market: 6/26/2026
Estimated market value
$1,500,300
$1.43M - $1.58M
$4,766/mo
Price history
| Date | Event | Price |
|---|---|---|
| 6/29/2026 | Pending sale | $1,495,000$336/sqft |
Source:  Doorify MLS #10176507 Report a problem Doorify MLS #10176507 Report a problem | ||
| 6/26/2026 | Listed for sale | $1,495,000+148.3%$336/sqft |
Source: Doorify MLS #10176507 Report a problem | ||
| 6/25/2015 | Sold | $602,000$135/sqft |
Source: Public Record Report a problem | ||
Public tax history
| Year | Property taxes | Tax assessment |
|---|---|---|
| 2025 | $10,581 +2.2% | $1,232,215 |
| 2024 | $10,352 +46.8% | $1,232,215 +75.6% |
| 2023 | $7,051 +3.9% | $701,739 |
| 2022 | $6,788 +7.1% | $701,739 +4.9% |
| 2021 | $6,340 -0.5% | $668,823 |
| 2020 | $6,374 -5.9% | $668,823 +6.1% |
| 2019 | $6,772 | $630,621 |
| 2018 | $6,772 +10.9% | $630,621 |
| 2017 | $6,105 +1.5% | $630,621 +408.6% |
| 2016 | $6,014 +369.9% | $124,000 -4.6% |
| 2015 | $1,280 | $130,000 |
Find assessor info on the county website
Monthly payment
Est. payment
Payment breakdown
Explore the cost of this home by adjusting the details. Changes won't be saved.Climate risks
Neighborhood: Weycroft
Nearby schools
GreatSchools rating
- 10/10Hortons Creek ElementaryGrades: PK-5Distance: 0.7 mi
- 10/10Mills Park Middle SchoolGrades: 6-8Distance: 1.5 mi
- 10/10Panther Creek HighGrades: 9-12Distance: 0.6 mi
Schools provided by the listing agent
- Elementary: Wake - Hortons Creek Elementary School
- Middle: Wake - Mills Park Middle School
- High: Wake - Panther Creek High
Source: Doorify MLS. This data may not be complete. We recommend contacting the local school district to confirm school assignments for this home.
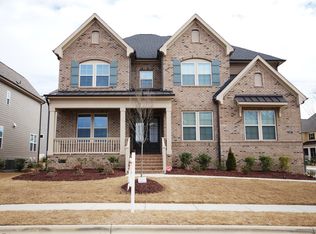
- $1,207,500-- bd2 ba4.3k sqft613 Cottsmore Ct, Cary, NC 27519Off Market
- $1,269,8005 bd5 ba4.4k sqft453 Bolton Grant Dr, Cary, NC 27519Off Market

- $1,366,7005 bd6 ba4.7k sqft501 Bolton Grant Dr, Cary, NC 27519Off Market
- $1,626,1006 bd5 ba5.9k sqft405 Bolton Grant, Cary, NC 27519Off Market
- $1,304,000-- bd3 ba4.5k sqft433 Bolton Grant Dr, Cary, NC 27519Off Market
- $1,3002,613 Square Feet617 Cottsmore Ct, Cary, NC 27519Off Market
- $1,432,3005 bd5 ba5.1k sqft445 Bolton Grant Dr, Cary, NC 27519Off Market
- $1,232,700-- bd3 ba4.3k sqft429 Bolton Grant Dr, Cary, NC 27519Off Market
A local agent can set up tours, give advice and negotiate with sellers.
Similar homes
- $1,049,9005 bd4 ba3.5k sqft1804 Back Porch Way, Cary, NC 27519For Sale
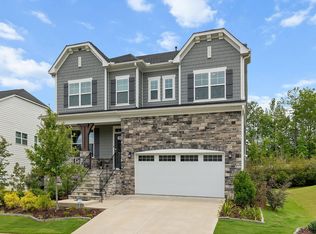
 MLS ID #10182365, Parul Patel. Doorify MLS
 - $1,150,0006 bd5 ba4.7k sqft400 White Iris Loop, Cary, NC 27519For Sale
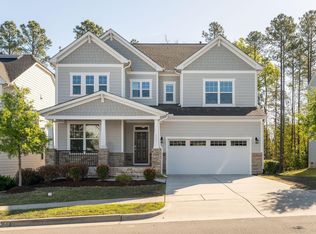 MLS ID #10159301, Karen Coe. Doorify MLS
 - $1,225,0005 bd5 ba5k sqft724 Peninsula Forest Pl, Cary, NC 27519For Sale
 MLS ID #10168802, Sue Goodwin. Doorify MLS
 - $1,150,0005 bd4 ba3.7k sqft707 Magalloway Dr, Cary, NC 27519For Sale
 MLS ID #10176470, Sherry Lockhart. Doorify MLS
 - $1,200,0006 bd5 ba4.6k sqft208 William Henry Way, Cary, NC 27519For SaleMLS ID #10174932, Hannah Chan. Doorify MLS
- $1,499,0005 bd6 ba4.4k sqft1829 Prucha Pl, Apex, NC 27523For SaleMLS ID #10175503, Amy Wisdom. Doorify MLS
- $1,330,0005 bd6 ba4.5k sqft440 Creekhurst Pl, Cary, NC 27519For SaleMLS ID #10153657, John Nguyen. Doorify MLS
- $1,150,0005 bd4 ba3.9k sqft212 Birdsgrove Ct, Cary, NC 27519For SaleMLS ID #10178963, Hannah Chan. Doorify MLS
- $1,100,0004 bd6 ba4.5k sqft5707 Highcroft Dr, Cary, NC 27519For SaleMLS ID #10178496, Sandy English. Doorify MLS
- $1,099,0005 bd5 ba3.7k sqft221 Birdsgrove Ct, Cary, NC 27519For SaleMLS ID #10179243, Hannah Chan. Doorify MLS
- $775,0005 bd3 ba3.2k sqft1032 Pueblo Ridge Pl, Cary, NC 27519For SaleMLS ID #10178928, Stacie Morris. Doorify MLS
- $1,900,0005 bd5 ba4.1k sqft1006 Overdrift Ln, Cary, NC 27519New ConstructionMLS ID #10180241, Heather Danielle Hope. Doorify MLS
- $1,500,0004 bd4 ba4.1k sqftArthur Rutenberg, Chapel Hill, NC 27517For SaleMLS ID #10176851, Francis Niwinski. Doorify MLS
- $1,575,0005 bd6 ba4.3k sqft4525 Plymouth Pines Dr, Apex, NC 27523For SaleMLS ID #10176022, Michelle Roberts. Doorify MLS
- $899,9004 bd3 ba3.3k sqft5116 Trembath Ln, Cary, NC 27519For SaleMLS ID #10178345, Michelle Roberts. Doorify MLS
- $1,375,0005 bd6 ba4.4k sqft2408 Canoe Creek Ln, Apex, NC 27523For SaleMLS ID #10174996, Jim Allen. Doorify MLS
- $930,0004 bd4 ba3.1k sqft836 Boone Ridge Ln, Cary, NC 27519For SaleMLS ID #10160269, Stacy Danzey. Doorify MLS
- $900,0004 bd3 ba2.9k sqft310 Riggsbee Farm Dr, Cary, NC 27519For SaleMLS ID #10181183, Linda Craft. Doorify MLS
- $995,0004 bd4 ba3.1k sqft912 Village View Ln, Cary, NC 27519For SaleMLS ID #10171355, Teo Westenhaver. Doorify MLS
- $1,225,0005 bd5 ba4.3k sqft213 Bethabara Ln, Cary, NC 27513For SaleMLS ID #10175331, Melissa Ragan. Doorify MLS
