Welcome to 610 Cave Lane, a mid-century stunner located in Northwood Estates and set beneath a magnificent mature oak tree on a generous 0.4307-acre lot. Built by the same builder and featuring the same distinctive mid-century brick as the Sunset Ridge shopping center, this single-story ranch reflects quality craftsmanship and enduring architectural character. Clean rooflines, clerestory windows, and expansive glass bring in abundant natural light while maintaining privacy. Fresh interior paint and freshly painted exterior trim enhance the home's crisp, updated feel while preserving its authentic mid-century style. Inside, warm wood flooring flows through a spacious living area anchored by a striking painted brick fireplace and built-in shelving. Elevated clerestory windows flood the space with soft natural light, creating an airy and inviting atmosphere throughout the main living areas. The kitchen features terrazzo countertops, classic cabinetry, stainless steel appliances, and a commercial-style gas range with six burners, double ovens, griddle, broiler, and vent hood. A large peninsula with sink provides generous prep space while maintaining connection to the dining and living areas. Multiple windows overlook the backyard and add additional natural light. The primary suite offers exceptional storage with a newly added walk-in closet in the bedroom, an additional walk-in closet in the primary bathroom, and an existing closet within the bath area, providing abundant and versatile storage options. Cork flooring in the bedrooms adds warmth and comfort underfoot while complementing the home's mid-century character. Additional bedrooms are well-sized with updated windows and neutral finishes. The bathrooms showcase original 1950s tilework that honors the home's design heritage while blending seamlessly with thoughtful updates throughout. The dining area connects effortlessly to the outdoor living space through sliding glass doors, creating an easy indoor-outdoor flow. Step outside to a covered pergola patio featuring a built-in gas BBQ pit, ideal for entertaining and outdoor gatherings beneath mature trees. Set on nearly half an acre, the backyard offers exceptional space and flexibility. The lot features rich soil and established landscaping, providing opportunity for gardening, outdoor projects, or simply enjoying the expansive yard. Mature trees create shade and privacy, while the oversized front yard is anchored by a stunning oak that defines the property's curb appeal. The attached two-car garage is heated and cooled, offering additional flexibility for workspace, hobbies, or storage. With fresh paint, terrazzo countertops, expanded storage, preserved architectural details, and an expansive lot in Northwood Estates, 610 Cave Lane presents a rare opportunity to own a well-maintained mid-century home with modern enhancements in San Antonio. Schedule your showing today.
For sale
$675,000
610 Cave Ln, San Antonio, TX 78209
3beds
1,742sqft
:
Get pre-qualified$4,807/mo
Residential
Built in 1955
0.43 Acres Lot
$-- Zestimate®
$387/sqft
$-- HOA
What's special
Thoughtful updates throughoutCovered pergola patioFresh interior paintBuilt-in gas bbq pitFreshly painted exterior trimWarm wood flooringAbundant natural light
- 21 days |
- 576 |
- 49 |
Zillow last checked:
Listing updated:
Listed by:
Liza Smith,
eXp Realty-Absolute Charm Real Estate Group
Source: CHCBOR,MLS#: 104906
Facts & features
Interior
Bedrooms & bathrooms
- Bedrooms: 3
- Bathrooms: 2
- Full bathrooms: 2
Heating
- Central
Appliances
- Laundry: Washer-Dryer Connection
Features
- Ceiling Fan(s), High Ceilings, Walk-In Closet(s)
- Windows: Double Pane Windows, Skylight(s)
- Has fireplace: Yes
- Fireplace features: Masonry
Interior area
- Total structure area: 1,742
- Total interior livable area: 1,742 sqft
Property
Features
- Levels: One
- Waterfront features: None
Lot
- Size: 0.43 Acres
- Features: In City Limits
- Topography: Level
Details
- Parcel number: 492348
- Zoning: R-1
Construction
Type & style
- Home type: SingleFamily
- Property subtype: Residential
Materials
- Block
- Roof: Flat
Condition
- New construction: No
- Year built: 1955
Utilities & green energy
- Sewer: Public Sewer
- Water: Public
Community & HOA
Community
- Subdivision: Northwoods
HOA
- Has HOA: No
Location
- Region: San Antonio
Financial & listing details
- Price per square foot: $387/sqft
- Tax assessed value: $459,180
- Annual tax amount: $10,411
- Date on market: 7/7/2026
Estimated market value
Not available
Estimated sales range
Not available
Not available
Price history
| Date | Event | Price |
|---|---|---|
| 7/7/2026 | Listed for sale | $675,000+8%$387/sqft |
Source:  CHCBOR #104906 Report a problem CHCBOR #104906 Report a problem | ||
| 3/8/2026 | Listing removed | $625,000$359/sqft |
Source: eXp Realty #101852 Report a problem | ||
| 3/4/2026 | Listed for sale | $625,000+25%$359/sqft |
Source: CHCBOR #101852 Report a problem | ||
| 11/6/2024 | Sold | -- |
Source:  LERA MLS #1807231 Report a problem LERA MLS #1807231 Report a problem | ||
| 10/14/2024 | Pending sale | $500,000$287/sqft |
Source: LERA MLS #1807231 Report a problem | ||
| 10/3/2024 | Contingent | $500,000$287/sqft |
Source: LERA MLS #1807231 Report a problem | ||
| 9/26/2024 | Price change | $500,000-3.8%$287/sqft |
Source: LERA MLS #1807231 Report a problem | ||
| 9/9/2024 | Listed for sale | $520,000$299/sqft |
Source: LERA MLS #1807231 Report a problem | ||
Public tax history
| Year | Property taxes | Tax assessment |
|---|---|---|
| 2025 | $10,412 +182.8% | $459,180 -1.2% |
| 2024 | $3,682 -3% | $464,570 +8.8% |
| 2023 | $3,796 -31.7% | $427,154 +10% |
| 2022 | $5,560 +27.8% | $388,322 +10% |
| 2021 | $4,350 | $353,020 +7.9% |
| 2020 | $4,350 -19.8% | $327,120 +1.7% |
| 2019 | $5,421 | $321,510 +4.2% |
| 2018 | $5,421 +1.9% | $308,550 +10% |
| 2017 | $5,320 +1.4% | $280,500 +8.2% |
| 2016 | $5,249 -13.6% | $259,248 +10% |
| 2015 | $6,075 | $235,680 +3.5% |
| 2014 | $6,075 | $227,700 +10% |
| 2013 | -- | $207,000 |
| 2012 | -- | $207,000 +3.5% |
| 2011 | -- | $200,000 -3.4% |
| 2010 | -- | $207,000 -2.2% |
| 2009 | -- | $211,629 +10% |
| 2008 | -- | $192,390 +0.5% |
| 2007 | -- | $191,500 +20.4% |
| 2006 | -- | $159,000 |
| 2005 | -- | $159,000 |
| 2004 | -- | -- |
| 2003 | -- | -- |
| 2002 | -- | -- |
| 2001 | -- | -- |
| 2000 | -- | -- |
Find assessor info on the county website
Monthly payment
Est. payment
Payment breakdown
Explore the cost of this home by adjusting the details. Changes won't be saved.Climate risks
Neighborhood: Oak Park - Northwood
Nearby schools
GreatSchools rating
- 8/10Northwood Elementary SchoolGrades: PK-5Distance: 0.2 mi
- 4/10Garner Middle SchoolGrades: 6-8Distance: 0.4 mi
- 4/10MacArthur High SchoolGrades: 9-12Distance: 1.5 mi
Schools provided by the listing agent
- District: North East ISD
Source: CHCBOR. This data may not be complete. We recommend contacting the local school district to confirm school assignments for this home.
- $599,7003 bd2 ba2.3k sqft614 Cave Ln, San Antonio, TX 78209Off Market

- $589,9003 bd2 ba2.1k sqft606 Cave Ln, San Antonio, TX 78209Off Market
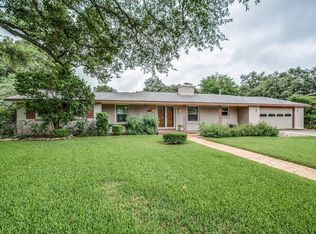
- $468,7003 bd2 ba1.9k sqft611 Cave Ln, San Antonio, TX 78209Off Market
- $425,4003 bd2 ba1.9k sqft127 Five Oaks Dr, San Antonio, TX 78209Off Market
- $553,1004 bd3 ba2.5k sqft121 Five Oaks Dr, San Antonio, TX 78209Off Market
- $549,9003 bd3 ba2.4k sqft615 Cave Ln, San Antonio, TX 78209For Sale
- $544,4003 bd2 ba2k sqft607 Cave Ln, San Antonio, TX 78209Off Market
- $550,6003 bd3 ba2.4k sqft618 Cave Ln, San Antonio, TX 78209Off Market
A local agent can set up tours, give advice and negotiate with sellers.
Similar homes
- $650,0004 bd3 ba2.2k sqft327 BURNSIDE DR, San Antonio, TX 78209For Sale

 MLS ID #2001816, Angelina Peel TREC #653933, Power & Peel Real Estate. LERA MLS
 - $674,9003 bd3 ba2k sqft218 LARKWOOD DR, San Antonio, TX 78209For Sale
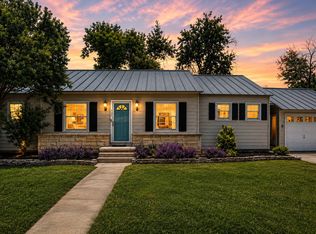 MLS ID #1995474, Raul Ruiz TREC #594448, Phyllis Browning Company. LERA MLS
 - $550,0004 bd2 ba2.2k sqft7503 Quail Run, San Antonio, TX 78209For Sale
 MLS ID #2002791, Jeff Smith TREC #430382, San Antonio Elite Realty. LERA MLS
 - $629,9003 bd3 ba2.5k sqft330 Rockhill, San Antonio, TX 78209For Sale
 MLS ID #1965893, Maureen Wysoki TREC #630893, Vortex Realty. LERA MLS
 - $580,0003 bd2 ba2.1k sqft252 Wyanoke Dr, San Antonio, TX 78209For SaleMLS ID #2000631, Megan Flores TREC #808106, Phyllis Browning Company. LERA MLS
- $685,0004 bd3 ba2.5k sqft131 LARCHMONT DR, San Antonio, TX 78209For SaleMLS ID #1991117, Anthony Boelens TREC #658082, JPAR San Antonio. LERA MLS
- $700,0003 bd2 ba2.1k sqft201 CHICHESTER PL, Alamo Heights, TX 78209For SaleMLS ID #2002889, Cedric Dequin TREC #645118, Phyllis Browning Company. LERA MLS
- $549,9003 bd3 ba2.4k sqft615 Cave, San Antonio, TX 78209For SaleMLS ID #1923780, Alyse Alonso TREC #543554, eXp Realty. LERA MLS
- $597,0003 bd2 ba2.3k sqft506 Oakleaf Dr, San Antonio, TX 78209For SaleMLS ID #1967016, Fernando Gonzales TREC #689660, Full Spectrum Realty. LERA MLS
- $630,0004 bd3 ba2.2k sqft614 LARKWOOD DR, San Antonio, TX 78209For SaleMLS ID #1957184, Gail Lamb TREC #568013, Keller Williams Heritage. LERA MLS
- $799,0003 bd3 ba2.3k sqft7306 ROBIN REST DR, San Antonio, TX 78209For SaleMLS ID #1969685, Alyssa Brietzke TREC #823679, LPT Realty, LLC. LERA MLS
- $585,0003 bd2 ba1.7k sqft8235 Greenbrier, San Antonio, TX 78209For SaleMLS ID #1973211, Jennifer Nack TREC #480644, Kuper Sotheby's Int'l Realty. LERA MLS
- $784,0003 bd3 ba1.9k sqft180 Claywell Dr, Alamo Heights, TX 78209For SaleMLS ID #2002343, Matthew Laird TREC #735453, Keller Williams City-View. LERA MLS
- $460,0002 bd2 ba1.9k sqft7906 ROBIN REST DR, San Antonio, TX 78209For SaleMLS ID #1959357, Lisa Price TREC #366641, King, REALTORS. LERA MLS
- $619,0003 bd2 ba2.2k sqft253 E Edgewood Pl, Alamo Heights, TX 78209For SaleMLS ID #1990334, Kristin Kellum TREC #644804, Phyllis Browning Company. LERA MLS
- $499,5004 bd3 ba1.7k sqft2110 Flamingo, San Antonio, TX 78209For SaleMLS ID #1973013, Neal Zingelmann TREC #506474, Z Texas Real Estate, LLC. LERA MLS
- $525,0004 bd2 ba2k sqft227 Devonshire Dr, San Antonio, TX 78209For SaleMLS ID #1950975, Lana Marinin TREC #629504, Texas Prestige Realty. LERA MLS
- $458,7503 bd2 ba1.4k sqft352 LARCHMONT DR, San Antonio, TX 78209For SaleMLS ID #1967868, Teresa Zepeda TREC #706355, Real Broker, LLC. LERA MLS
- $470,0003 bd3 ba1.6k sqft219 Brees, San Antonio, TX 78209For SaleMLS ID #1991188, Nena King TREC #421584, Nix Realty Company. LERA MLS
- $575,0003 bd3 ba2.5k sqft6 PLUM LN, San Antonio, TX 78218For SaleMLS ID #1993897, Melissa Wiggans TREC #545331, Real Estate Muses. LERA MLS
