Spacious home in West Plano’s sought-after Heather Glen Estates and Plano ISD, near Dallas North Tollway, a major hospital, abundant shopping and dining. Special features include two bedrooms on the first floor, an enclosed secondary suite on the second floor, and a four-bay garage. Upgrades include plantation shutters, crown molding, granite counter tops, new paint and carpet. The spacious Primary Suite on the first floor is unusually large with an additional sitting area or flex space. The exceptionally large Master Bath has granite counter tops, a jetted tub, and separate shower with multiple showerheads. And, a large first floor nursery-office-bedroom is connected to the Master Suite! The second floor has a secondary suite (enclosed living area, bath, bedroom), and two additional bedrooms with J&J Bath. Two connected garages offer 4 full bays with exceptional storage and inside parking for 3 cars. A 42' long concrete pad adjacent to the garage can accommodate a large RV or boat.
Under contract
Price cut: $20K (7/9)
$700,000
6100 Brookhollow Dr, Plano, TX 75093
5beds
3,541sqft
:
Get pre-qualified$4,870/mo
Single Family Residence
Built in 1992
10,018 Square Feet Lot
$-- Zestimate®
$198/sqft
$-- HOA
What's special
Granite counter topsExceptionally large master bathFour-bay garageJetted tubCrown moldingPlantation shutters
- 58 days |
- 403 |
- 16 |
Likely to sell faster than
Zillow last checked:
Listing updated:
Listed by:
John Prell 0493630 214-696-4663,
Creekview Realty 214-696-4663
Source: NTREIS,MLS#: 21300143
Facts & features
Interior
Bedrooms & bathrooms
- Bedrooms: 5
- Bathrooms: 4
- Full bathrooms: 3
- 1/2 bathrooms: 1
Primary bedroom
- Features: Dual Sinks, Double Vanity, En Suite Bathroom, Garden Tub/Roman Tub, Jetted Tub, Linen Closet, Sitting Area in Primary, Separate Shower, Walk-In Closet(s)
- Level: First
- Dimensions: 26 x 26
Bedroom
- Level: First
- Dimensions: 15 x 12
Bedroom
- Features: En Suite Bathroom, Walk-In Closet(s)
- Level: Second
- Dimensions: 13 x 10
Bedroom
- Features: En Suite Bathroom, Walk-In Closet(s)
- Level: Second
- Dimensions: 11 x 10
Bedroom
- Features: En Suite Bathroom, Walk-In Closet(s)
- Level: Second
- Dimensions: 13 x 12
Primary bathroom
- Features: Built-in Features, Dual Sinks, Double Vanity, En Suite Bathroom, Granite Counters, Garden Tub/Roman Tub, Jetted Tub, Linen Closet, Separate Shower
- Level: First
- Dimensions: 15 x 11
Breakfast room nook
- Level: First
- Dimensions: 12 x 9
Dining room
- Level: First
- Dimensions: 12 x 11
Family room
- Level: First
- Dimensions: 18 x 16
Game room
- Level: Second
- Dimensions: 18 x 16
Kitchen
- Features: Breakfast Bar, Built-in Features, Eat-in Kitchen, Granite Counters, Kitchen Island, Pantry, Walk-In Pantry
- Level: First
- Dimensions: 16 x 10
Living room
- Level: First
- Dimensions: 14 x 13
Heating
- Central, Fireplace(s), Zoned
Cooling
- Central Air
Appliances
- Included: Dishwasher, Electric Cooktop, Electric Oven, Disposal, Microwave, Vented Exhaust Fan
Features
- Chandelier, Double Vanity, Granite Counters, High Speed Internet, Kitchen Island, Multiple Staircases, Open Floorplan, Pantry, Cable TV, Vaulted Ceiling(s), Walk-In Closet(s)
- Flooring: Carpet, Ceramic Tile
- Windows: Shutters
- Has basement: No
- Number of fireplaces: 1
- Fireplace features: Family Room, Gas, Gas Log
Interior area
- Total interior livable area: 3,541 sqft
Video & virtual tour
Property
Parking
- Total spaces: 3
- Parking features: Additional Parking, Boat, Concrete, Door-Multi, Direct Access, Door-Single, Driveway, Garage, Garage Door Opener, Kitchen Level, Lighted, Off Site, On Site, Oversized, Parking Pad, Private, Garage Faces Rear, RV Access/Parking, Garage Faces Side, Side By Side
- Attached garage spaces: 3
Features
- Levels: Two
- Stories: 2
- Patio & porch: Patio
- Exterior features: Lighting, Private Yard
- Pool features: None
- Fencing: Brick,Wood
Lot
- Size: 10,018 Square Feet
Details
- Parcel number: R261600A00101
Construction
Type & style
- Home type: SingleFamily
- Architectural style: Traditional,Detached
- Property subtype: Single Family Residence
Materials
- Frame
- Foundation: Slab
- Roof: Shingle
Condition
- Year built: 1992
Utilities & green energy
- Sewer: Public Sewer
- Water: Public
- Utilities for property: Electricity Connected, Natural Gas Available, Phone Available, Sewer Available, Separate Meters, Underground Utilities, Water Available, Cable Available
Community & HOA
Community
- Features: Curbs, Sidewalks
- Security: Security System, Carbon Monoxide Detector(s), Fire Alarm
- Subdivision: Heather Glen Estates
HOA
- Has HOA: No
Location
- Region: Plano
Financial & listing details
- Price per square foot: $198/sqft
- Tax assessed value: $759,274
- Annual tax amount: $12,924
- Date on market: 6/12/2026
- Cumulative days on market: 59 days
- Listing terms: Cash,Conventional,VA Loan
Estimated market value
Not available
Estimated sales range
Not available
Not available
Price history
| Date | Event | Price |
|---|---|---|
| 7/14/2026 | Contingent | $700,000$198/sqft |
Source: NTREIS #21300143 Report a problem | ||
| 7/9/2026 | Price change | $700,000-2.8%$198/sqft |
Source: NTREIS #21300143 Report a problem | ||
| 6/12/2026 | Listed for sale | $720,000$203/sqft |
Source: NTREIS #21300143 Report a problem | ||
Public tax history
| Year | Property taxes | Tax assessment |
|---|---|---|
| 2025 | $1,764 | $756,787 +10% |
| 2024 | -- | $687,988 +10% |
| 2023 | $1,764 | $625,444 +10% |
| 2022 | -- | $568,585 +10% |
| 2021 | $3,601 | $516,895 +1.9% |
| 2020 | $3,601 | $507,481 -5.1% |
| 2019 | $3,601 | $534,707 +5.9% |
| 2018 | $3,601 | $505,025 +5.3% |
| 2017 | $3,601 | $479,579 +10.7% |
| 2016 | $3,601 -3.8% | $433,046 +10.7% |
| 2015 | $3,745 | $391,036 +7.3% |
| 2014 | $3,745 | $364,522 +3.3% |
| 2013 | -- | $352,821 -0.3% |
| 2012 | -- | $353,943 0% |
| 2011 | -- | $353,979 -1.5% |
| 2010 | -- | $359,545 +0.5% |
| 2009 | -- | $357,624 -0.9% |
| 2008 | -- | $360,994 +6.5% |
| 2007 | -- | $338,956 +8.7% |
| 2006 | -- | $311,785 +6.5% |
| 2005 | -- | $292,771 -5.8% |
| 2003 | -- | $310,763 +3.1% |
| 2002 | -- | $301,324 +6.2% |
| 2001 | -- | $283,824 +7% |
| 2000 | -- | $265,318 |
Find assessor info on the county website
Monthly payment
Est. payment
Payment breakdown
Explore the cost of this home by adjusting the details. Changes won't be saved.Climate risks
Neighborhood: 75093
Nearby schools
GreatSchools rating
- 10/10Barksdale Elementary SchoolGrades: K-5Distance: 1.1 mi
- 6/10Renner Middle SchoolGrades: 6-8Distance: 0.9 mi
- 8/10Plano West Senior High SchoolGrades: 11-12Distance: 1.1 mi
Schools provided by the listing agent
- Elementary: Barksdale
- Middle: Renner
- High: Plano West
- District: Plano ISD
Source: NTREIS. This data may not be complete. We recommend contacting the local school district to confirm school assignments for this home.
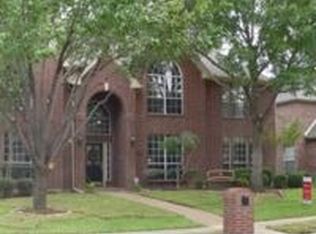
- $849,5005 bd3 ba3.9k sqft6104 Brookhollow Dr, Plano, TX 75093Off Market
- $701,4004 bd4 ba3.3k sqft6101 Westerley Dr, Plano, TX 75093Off Market
- $821,9005 bd4 ba3.7k sqft6105 Westerley Dr, Plano, TX 75093Off Market
- $668,9004 bd3 ba2.8k sqft6108 Brookhollow Dr, Plano, TX 75093Off Market

- $801,1005 bd4 ba3.4k sqft6101 Brookhollow Dr, Plano, TX 75093Off Market
- $650,2004 bd3 ba2.4k sqft6105 Brookhollow Dr, Plano, TX 75093Off Market
- $677,5004 bd2 ba2.8k sqft6109 Westerley Dr, Plano, TX 75093Off Market
- $614,9004 bd3 ba2.5k sqft6112 Brookhollow Dr, Plano, TX 75093Off Market
A local agent can set up tours, give advice and negotiate with sellers.
A local lender can help you make sure your offer is ready when you are.
Similar homes
- $745,5004 bd4 ba3.7k sqft4516 Salerno Cir, Plano, TX 75093For Sale
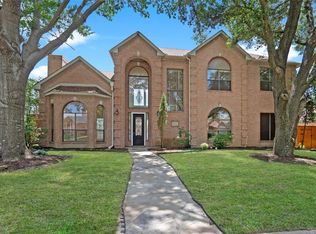 MLS ID #21300686, Christie Cannon. NTREIS
 - $630,0004 bd4 ba3.2k sqft2601 Courtside Ln, Plano, TX 75093For Sale
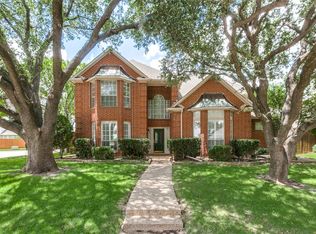 MLS ID #21304254, Heather Garrett. NTREIS
 - $579,7365 bd4 ba3.8k sqft3716 Lowrey Way, Plano, TX 75025For Sale
 MLS ID #21343696, Uday Shah. NTREIS
 - $650,0005 bd3 ba3k sqft3500 Neiman Rd, Plano, TX 75025For Sale
 MLS ID #21306610, Sharon Ketko. NTREIS
 - $629,0005 bd4 ba3.2k sqft2324 Compton Dr, Plano, TX 75025For SaleMLS ID #21318472, Jennifer Cox. NTREIS
- $685,0004 bd4 ba3.7k sqft2848 Forest Manor Dr, Frisco, TX 75034For SaleMLS ID #21291350, Brandon Carrington. NTREIS
- $699,0005 bd4 ba4k sqft4437 Red Barn Dr, Richardson, TX 75082For SaleMLS ID #21294642, Kathy Harris. NTREIS
- $449,0003 bd2 ba1.9k sqft4445 Jenning Dr, Plano, TX 75093For SaleMLS ID #21304203, Benetta Robbins. NTREIS
- $645,0004 bd3 ba3.4k sqft1105 Lakestream Dr, Plano, TX 75075For SaleMLS ID #21288060, Tammi Vike. NTREIS
- $813,5004 bd4 ba3.4k sqft4503 Bretton Bay Ln, Dallas, TX 75287For SaleMLS ID #21219662, Sterling Mansoori. NTREIS
- $635,0004 bd4 ba3.4k sqft1125 Waterford Way, Allen, TX 75013For SaleMLS ID #21354321, Hongqiang Ye. NTREIS
- $665,0005 bd4 ba3.8k sqft3107 Hanbury Ct, Richardson, TX 75082For SaleMLS ID #21312418, Tiffany Anderson. NTREIS
- $789,0005 bd5 ba4.3k sqft1117 Apache Lake Dr, Carrollton, TX 75010For SaleMLS ID #21284922, John Prell. NTREIS
- $779,5005 bd4 ba4k sqft2308 Idlewild Dr, Frisco, TX 75034For SaleMLS ID #21318309, Kevin Alaimo. NTREIS
- $699,9004 bd4 ba3.9k sqft707 Wheaton Ct, Allen, TX 75013For SaleMLS ID #21082193, Tanesha McClenon. NTREIS
- $765,0004 bd3 ba3k sqft329 Bricknell Dr, Coppell, TX 75019For SaleMLS ID #21346833, Susan Busch. NTREIS
- $699,0003 bd3 ba3k sqft7045 Lake Mead Ct, Frisco, TX 75036For SaleMLS ID #21266417, Alison Bourgeois. NTREIS
- $825,0005 bd4 ba4.6k sqft3809 Brookfield Dr, Plano, TX 75025For SaleMLS ID #21307202, Ann Sowieja. NTREIS
- $824,9005 bd4 ba4.1k sqft1649 McGee Ln, Carrollton, TX 75010For SaleMLS ID #21283020, Patrick Kocher. NTREIS
- $535,0004 bd3 ba2.7k sqft4652 Home Pl, Plano, TX 75024For SaleMLS ID #21299795, Robert Yen. NTREIS
