Welcome to this light-filled 4-bd 2.5 bath with a private study, nestled on an interior lot in the highly sought-after Woodbridge golf course community in Collin County & served by acclaimed Wylie ISD*Fresh neutral paint & multiple window panes being replaced in 2026 create a bright, updated feel thruout*The flexible floor plan includes a split 4th bdrm that can easily serve as a game rm, exercise rm, craft space or 2nd office*The dedicated study features wood flooring & French doors, while ceiling speakers in both the study & living room add an extra touch of convenience & entertainment*Step inside through the impressive two-story entry & discover spacious living areas designed for both everyday comfort & entertaining*The family room centers around a charming brick fireplace flanked by built-in bookcases & includes a TV mount with concealed wiring for a clean, polished look*The well-appointed kitchen offers abundant cabinetry & counter space, a center island with electric & storage, a built-in desk & a built-in wine rack—perfect for staying organized while entertaining guests*The oversized primary suite provides ample room for a sitting area & serves as a peaceful retreat*The ensuite bath features dual sinks, a garden tub, separate shower, private lavatory, linen storage & a spacious walk-in closet with custom shelving*Additional highlights include an electric vehicle charging connection in the garage & seller flexibility regarding flooring, with CARPET REPLACEMENT options available OR a CONCESSION OFFERED based on a current replacement quote*Enjoy all the exceptional amenities Woodbridge has to offer, including community pools, parks, playgrounds, scenic jogging & biking trails, green spaces & access to the renowned golf club*Combining a versatile floor plan, thoughtful updates, outstanding community amenities, desirable Collin County location & highly rated Wylie ISD schools, this home offers an exceptional opportunity to enjoy the very best of Woodbridge living.
Pending
Price cut: $14.9K (7/5)
$390,000
6108 Hillcrest Dr, Sachse, TX 75048
4beds
2,376sqft
:
Get pre-qualified$3,253/mo
Single Family Residence
Built in 2000
7,840 Square Feet Lot
$-- Zestimate®
$164/sqft
$53/mo HOA
What's special
Impressive two-story entryBuilt-in wine rackPrivate studyGreen spacesCommunity poolsLinen storage
- 62 days |
- 162 |
- 6 |
Likely to sell faster than
Zillow last checked:
Listing updated:
Listed by:
Diane Mueller 0509395 972-978-8268,
Algonquin Properties 972-978-8268
Source: NTREIS,MLS#: 21295234
Facts & features
Interior
Bedrooms & bathrooms
- Bedrooms: 4
- Bathrooms: 3
- Full bathrooms: 2
- 1/2 bathrooms: 1
Primary bedroom
- Features: Ceiling Fan(s), Walk-In Closet(s)
- Level: Second
- Dimensions: 18 x 12
Bedroom
- Features: Ceiling Fan(s), Split Bedrooms
- Level: Second
- Dimensions: 18 x 10
Bedroom
- Features: Ceiling Fan(s)
- Level: Second
- Dimensions: 10 x 10
Bedroom
- Features: Ceiling Fan(s), Walk-In Closet(s)
- Level: Second
- Dimensions: 11 x 9
Primary bathroom
- Features: Built-in Features, Closet Cabinetry, Dual Sinks, En Suite Bathroom, Garden Tub/Roman Tub, Linen Closet, Sitting Area in Primary, Separate Shower
- Level: Second
- Dimensions: 12 x 9
Breakfast room nook
- Level: First
- Dimensions: 11 x 7
Dining room
- Level: First
- Dimensions: 11 x 10
Other
- Features: Built-in Features, Dual Sinks
- Level: Second
- Dimensions: 8 x 4
Half bath
- Level: First
- Dimensions: 7 x 2
Kitchen
- Features: Breakfast Bar, Built-in Features, Eat-in Kitchen, Kitchen Island, Pantry, Solid Surface Counters
- Level: First
- Dimensions: 12 x 9
Living room
- Features: Ceiling Fan(s), Fireplace
- Level: First
- Dimensions: 21 x 14
Office
- Features: Ceiling Fan(s)
- Level: First
- Dimensions: 12 x 10
Utility room
- Features: Utility Room
- Level: First
- Dimensions: 7 x 6
Appliances
- Included: Some Gas Appliances, Dryer, Dishwasher, Electric Oven, Gas Cooktop, Disposal, Microwave, Plumbed For Gas, Washer
- Laundry: Dryer Hookup, ElectricDryer Hookup, Laundry in Utility Room
Features
- Eat-in Kitchen, High Speed Internet, Kitchen Island, Vaulted Ceiling(s), Walk-In Closet(s), Wired for Sound
- Flooring: Carpet, Ceramic Tile, Engineered Hardwood
- Has basement: No
- Number of fireplaces: 1
- Fireplace features: Family Room, Gas Starter, Masonry, Metal, Wood Burning
Interior area
- Total interior livable area: 2,376 sqft
Video & virtual tour
Property
Parking
- Total spaces: 2
- Parking features: Door-Multi, Driveway, Electric Vehicle Charging Station(s), Garage Faces Front, Garage, Garage Door Opener
- Attached garage spaces: 2
Features
- Levels: Two
- Stories: 2
- Patio & porch: Covered
- Exterior features: Rain Gutters
- Pool features: None, Community
- Fencing: Back Yard,Fenced,Wood
Lot
- Size: 7,840 Square Feet
- Features: Back Yard, Interior Lot, Irregular Lot, Lawn, Landscaped, Subdivision, Sprinkler System, Few Trees
Details
- Parcel number: R412700F01701
Construction
Type & style
- Home type: SingleFamily
- Architectural style: Traditional,Detached
- Property subtype: Single Family Residence
Materials
- Brick
- Roof: Composition
Condition
- Year built: 2000
Utilities & green energy
- Sewer: Public Sewer
- Water: Public
- Utilities for property: Sewer Available, Water Available
Community & HOA
Community
- Features: Clubhouse, Golf, Playground, Park, Pool, Trails/Paths, Curbs, Sidewalks
- Security: Security System Owned, Smoke Detector(s)
- Subdivision: Woodbridge Ph 2b
HOA
- Has HOA: Yes
- Services included: All Facilities, Association Management
- HOA fee: $630 annually
- HOA name: Woodbridge Hoa (First Service Residential)
- HOA phone: 214-871-9700
Location
- Region: Sachse
Financial & listing details
- Price per square foot: $164/sqft
- Tax assessed value: $387,549
- Annual tax amount: $7,969
- Date on market: 6/10/2026
- Cumulative days on market: 55 days
- Listing terms: Conventional,FHA,VA Loan
- Exclusions: CURTAINS, RODS, FIREPLACE ITEMS, FLOATING SHELVES, TVs are virtually staged into the pictures, are not real & don't convey with the sale of the house.
Estimated market value
Not available
Estimated sales range
Not available
Not available
Price history
| Date | Event | Price |
|---|---|---|
| 7/16/2026 | Pending sale | $390,000$164/sqft |
Source: NTREIS #21295234 Report a problem | ||
| 7/9/2026 | Contingent | $390,000$164/sqft |
Source: NTREIS #21295234 Report a problem | ||
| 7/5/2026 | Price change | $390,000-3.7%$164/sqft |
Source: NTREIS #21295234 Report a problem | ||
| 6/10/2026 | Listed for sale | $404,900+125.1%$170/sqft |
Source: NTREIS #21295234 Report a problem | ||
| 3/18/2013 | Listing removed | $179,900$76/sqft |
Source: RE/MAX Premier #11905607 Report a problem | ||
| 2/22/2013 | Listed for sale | $179,900$76/sqft |
Source: RE/MAX Premier #11905607 Report a problem | ||
Public tax history
| Year | Property taxes | Tax assessment |
|---|---|---|
| 2025 | $2,212 -65.1% | $387,549 +3.3% |
| 2024 | $6,335 +12.6% | $375,218 +10% |
| 2023 | $5,625 -10.1% | $341,107 +10% |
| 2022 | $6,257 +1.6% | $310,097 +10% |
| 2021 | $6,160 -0.2% | $281,906 +2.9% |
| 2020 | $6,173 -0.6% | $273,837 +0.2% |
| 2019 | $6,209 +0.6% | $273,324 +4.3% |
| 2018 | $6,173 +19.1% | $262,120 +1.1% |
| 2017 | $5,183 | $259,178 +7.6% |
| 2016 | $5,183 +17.8% | $240,792 +18% |
| 2015 | $4,399 | $204,031 +12.7% |
| 2014 | $4,399 | $181,067 +14.3% |
| 2013 | -- | $158,419 +6.3% |
| 2012 | -- | $148,973 -6.2% |
| 2011 | -- | $158,739 -5.2% |
| 2010 | -- | $167,455 -0.8% |
| 2009 | -- | $168,824 +3.6% |
| 2008 | -- | $162,931 -1.2% |
| 2007 | -- | $164,965 -2.2% |
| 2006 | -- | $168,743 +5.8% |
| 2005 | -- | $159,536 -0.4% |
| 2004 | -- | $160,144 +0.3% |
| 2003 | -- | $159,615 +4.2% |
| 2002 | -- | $153,129 +10% |
| 2001 | -- | $139,208 +920.6% |
| 2000 | -- | $13,640 |
Find assessor info on the county website
Monthly payment
Est. payment
Payment breakdown
Explore the cost of this home by adjusting the details. Changes won't be saved.Climate risks
Neighborhood: Woodbridge
Nearby schools
GreatSchools rating
- 10/10Cheri Cox Elementary SchoolGrades: PK-4Distance: 0.2 mi
- 9/10Grady Burnett Junior High SchoolGrades: 7-8Distance: 2.2 mi
- 8/10Wylie East High SchoolGrades: 9-12Distance: 4.8 mi
Schools provided by the listing agent
- Elementary: Cox
- Middle: Harrison,Burnett
- High: Wylie East
- District: Wylie ISD
Source: NTREIS. This data may not be complete. We recommend contacting the local school district to confirm school assignments for this home.
- $--4 bd2 ba2.1k sqft6110 Hillcrest Dr, Sachse, TX 75048Sold

- $397,3004 bd2 ba2.1k sqft6104 Hillcrest Dr, Sachse, TX 75048Off Market
- $368,0004 bd2 ba1.8k sqft6101 Hillside Ln, Sachse, TX 75048Off Market
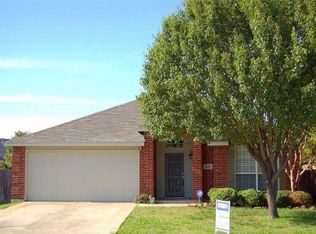
- $388,0003 bd2 ba2k sqft6112 Hillcrest Dr, Sachse, TX 75048Off Market
- $--4 bd2 ba2.1k sqft6027 Hillside Ln, Sachse, TX 75048Sold
- $--3 bd2 ba1.4k sqft6105 Hillside Ln, Sachse, TX 75048Sold
- $423,3004 bd2 ba2.1k sqft7103 Lake Hill Trl, Sachse, TX 75048Off Market
- $371,2003 bd2 ba2.1k sqft6109 Hillside Ln, Sachse, TX 75048Off Market
A local agent can set up tours, give advice and negotiate with sellers.
Similar homes
- $415,0004 bd3 ba2.4k sqft2417 Rebecca Dr, Sachse, TX 75048For Sale
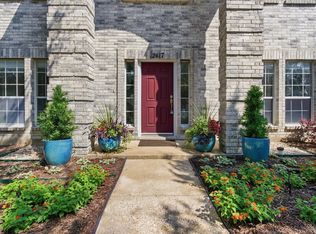 MLS ID #21280173, Jill Smisek. NTREIS
 - $385,0004 bd3 ba2.7k sqft2025 Highland Dr, Wylie, TX 75098For Sale
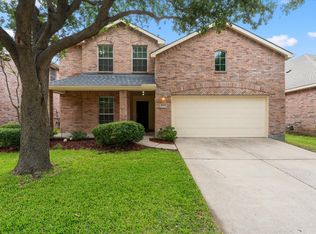 MLS ID #21313469, Jeanette Armstrong. NTREIS
 - $475,0003 bd3 ba2.6k sqft7215 Pheasant Ct, Sachse, TX 75048For Sale
 MLS ID #21345552, Heather Shubzda. NTREIS
 - $375,0004 bd2 ba2.3k sqft7005 Buckhorn Dr, Rowlett, TX 75089For Sale
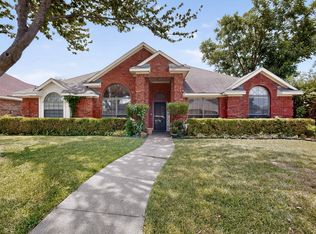 MLS ID #21348569, Matt Templeton. NTREIS
 - $369,9003 bd2 ba1.7k sqft2015 Highland Dr, Wylie, TX 75098For SaleMLS ID #21336116, Macey Davis. NTREIS
- $389,0004 bd3 ba2.5k sqft1321 Iron Horse St, Wylie, TX 75098For SaleMLS ID #21246438, Kevin Andrews. NTREIS
- $415,0004 bd3 ba2.6k sqft505 Big Oak Ct, Rockwall, TX 75087For SaleMLS ID #21353517, Tami Rexrode. NTREIS
- $389,9004 bd2 ba2.3k sqft6610 Falcon St, Rowlett, TX 75089For SaleMLS ID #21315221, Snow Nguyen. NTREIS
- $429,0004 bd3 ba2.5k sqft425 Carver Dr, Wylie, TX 75098For SaleMLS ID #21311078, Rachael Wang. NTREIS
- $350,0004 bd3 ba1.9k sqft424 Graham Ln, Wylie, TX 75098For SaleMLS ID #21302392, Daniel Harker. NTREIS
- $435,0003 bd3 ba2.1k sqft1709 Rushing Way, Wylie, TX 75098For SaleMLS ID #21339142, Stacie Noble. NTREIS
- $369,0004 bd2 ba2.2k sqft6601 Marquett Dr, Rowlett, TX 75089For SaleMLS ID #21290350, Dee Evans. NTREIS
- $420,0005 bd2 ba2.6k sqft7510 Handen Dr, Rowlett, TX 75089For SaleMLS ID #21280489, Nick Termini. NTREIS
- $439,0003 bd2 ba2k sqft3505 Summer Dr, Wylie, TX 75098For SaleMLS ID #21310563, Laura Robertson. NTREIS
- $460,0005 bd4 ba3.1k sqft300 Highland Ridge Dr, Wylie, TX 75098For SaleMLS ID #21303995, Alicia Fisher. NTREIS
- $460,0004 bd3 ba3.4k sqft1718 Lake Bluff Dr, Garland, TX 75043For SaleMLS ID #21327886, Becky Chance. NTREIS
- $365,0003 bd3 ba2.1k sqft1806 Lakecrest Ct, Carrollton, TX 75006For SaleMLS ID #21322333, Brianna Castillo. NTREIS
- $419,9005 bd3 ba3k sqft115 Butternut Dr, Fate, TX 75087For SaleMLS ID #21338896, Clifton A J Johnson. NTREIS
- $323,9003 bd2 ba1.8k sqft1488 Audobon Ln, Rockwall, TX 75087For SaleMLS ID #21346316, Kelly Anne Porter. NTREIS
- $434,0003 bd3 ba2.1k sqft1123 Bayshore Dr, Rockwall, TX 75087For SaleMLS ID #21342289, Jennifer McChristian. NTREIS
