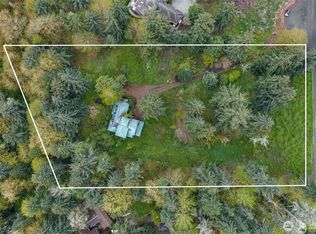
Rare opportunity to own a private 3-acre retreat in the heart of Sammamish, offering exceptional flexibility for both luxury living and investment potential. Tucked away in a serene natural setting, this expansive property features seasonal views of Lake Sammamish, depending on your building site and thoughtful design. All utilities are on site, with sewer conveniently available at the street. Zoned R1, the property presents a compelling opportunity to build a custom estate or explore subdivision into two lots (buyer to verify), maximizing long-term value. The existing home is a fixer-upper, and the land is the primary value. Ideal for builders, investors, or end-users seeking privacy, space, and upside potential. Enjoy easy access to Redmond and Issaquah, along with top-rated schools in the Lake Washington School District. A rare combination of acreage, location, and opportunity in one of the Eastside’s most desirable communities.
Active
Listed by: Frontier Realty • Kyung A Lee
$1,895,000
611 208th Avenue SE, Sammamish, WA 98074
3beds
2,770sqft
:
Get pre-qualified$11,153/mo
Single Family Residence
Built in 1978
3.13 Acres Lot
$1,764,900 Zestimate®
$684/sqft
$-- HOA
What's special
- 100 days |
- 171 |
- 4 |
Zillow last checked:
Listing updated:
Listed by:
Kyung A Lee,
Frontier Realty
Source: NWMLS as distributed by MLS GRID,MLS#: 2512943
Facts & features
Interior
Bedrooms & bathrooms
- Bedrooms: 3
- Bathrooms: 2
- Full bathrooms: 2
- Main level bathrooms: 1
- Main level bedrooms: 2
Primary bedroom
- Level: Second
Bedroom
- Level: Main
Bedroom
- Level: Main
Bathroom full
- Level: Main
Bathroom full
- Level: Second
Heating
- Fireplace, Forced Air, Electric, Natural Gas, Wood
Cooling
- None
Appliances
- Included: Water Heater: gas
Features
- Bath Off Primary, Loft
- Basement: None
- Number of fireplaces: 1
- Fireplace features: Wood Burning, Main Level: 1, Fireplace
Interior area
- Total structure area: 2,770
- Total interior livable area: 2,770 sqft
Property
Parking
- Total spaces: 2
- Parking features: Detached Garage
- Has garage: Yes
- Covered spaces: 2
Features
- Levels: Two
- Stories: 2
- Patio & porch: Bath Off Primary, Fireplace, Loft, Water Heater
- Has view: Yes
- View description: Lake, Territorial
- Has water view: Yes
- Water view: Lake
Lot
- Size: 3.13 Acres
- Topography: Level,Sloped
- Residential vegetation: Brush, Wooded
Details
- Parcel number: 3225069268
- Zoning: R1
- Zoning description: Jurisdiction: City
- Special conditions: Standard
Construction
Type & style
- Home type: SingleFamily
- Architectural style: 2 Story
- Property subtype: Single Family Residence
Materials
- Wood Siding
- Foundation: Poured Concrete
- Roof: Composition
Condition
- Fixer
- Year built: 1978
Utilities & green energy
- Sewer: Available, Septic Tank
- Water: Public
Community & HOA
Community
- Subdivision: Sammamish
Location
- Region: Sammamish
Financial & listing details
- Price per square foot: $684/sqft
- Tax assessed value: $1,593,000
- Annual tax amount: $12,042
- Date on market: 4/24/2026
- Cumulative days on market: 101 days
- Listing terms: Conventional
Estimated market value
$1,764,900
$1.68M - $1.85M
$4,314/mo
Price history
| Date | Event | Price |
|---|---|---|
| 4/25/2026 | Listed for sale | $1,895,000+171.1%$684/sqft |
Source:  NWMLS as distributed by MLS GRID #2512943 Report a problem NWMLS as distributed by MLS GRID #2512943 Report a problem | ||
| 6/2/2017 | Sold | $699,000$252/sqft |
Source: NWMLS as distributed by MLS GRID #1091192 Report a problem | ||
| 4/14/2017 | Pending sale | $699,000$252/sqft |
Source: John L Scott Real Estate #1091192 Report a problem | ||
| 3/18/2017 | Listed for sale | $699,000+99.7%$252/sqft |
Source: John L Scott Real Estate #1091192 Report a problem | ||
| 4/30/1999 | Sold | $350,000$126/sqft |
Source: Public Record Report a problem | ||
Public tax history
| Year | Property taxes | Tax assessment |
|---|---|---|
| 2025 | $14,220 +18.1% | $1,593,000 +12% |
| 2024 | $12,042 +8.5% | $1,422,000 +15.3% |
| 2023 | $11,099 -11.4% | $1,233,000 -23.4% |
| 2022 | $12,521 +30.6% | $1,609,000 +57.9% |
| 2021 | $9,590 +10.3% | $1,019,000 +20.7% |
| 2020 | $8,697 +3% | $844,000 +0.7% |
| 2019 | $8,441 +2.3% | $838,000 -1.6% |
| 2018 | $8,253 -0.6% | $852,000 +10.9% |
| 2017 | $8,305 +13.3% | $768,000 +12.3% |
| 2016 | $7,331 | $684,000 +0.1% |
| 2015 | $7,331 | $683,000 +1% |
| 2014 | $7,331 | $676,000 +20.3% |
| 2013 | $7,331 | $562,000 +5.4% |
| 2012 | -- | $533,000 -1.8% |
| 2011 | -- | $543,000 -9.3% |
| 2010 | -- | $599,000 |
| 2009 | -- | $599,000 +5.8% |
| 2007 | -- | $566,000 +5.8% |
| 2006 | -- | $535,000 +9.4% |
| 2005 | -- | $489,000 +36.6% |
| 2001 | $4,480 -5.3% | $358,000 +5.3% |
| 2000 | $4,728 | $340,000 |
Find assessor info on the county website
Monthly payment
Est. payment
Payment breakdown
Explore the cost of this home by adjusting the details. Changes won't be saved.Climate risks
Neighborhood: 98074
Nearby schools
GreatSchools rating
- 9/10Samantha Smith Elementary SchoolGrades: K-5Distance: 2.1 mi
- 9/10Inglewood Junior High SchoolGrades: 6-8Distance: 2.3 mi
- 10/10Eastlake High SchoolGrades: 9-12Distance: 1.7 mi
Schools provided by the listing agent
- Elementary: Smith Elem
- Middle: Inglewood Middle
- High: Eastlake High
Source: NWMLS as distributed by MLS GRID. This data may not be complete. We recommend contacting the local school district to confirm school assignments for this home.
- $1,815,0004 bd3 ba2.4k sqft505 208th Ave SE, Sammamish, WA 98074Sold
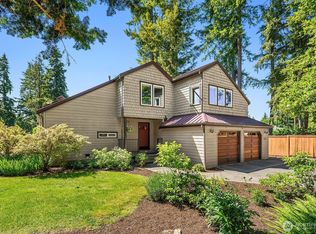
- $1,965,0004 bd3 ba2.5k sqft535 209th Ave SE, Sammamish, WA 98074Sold
- $1,625,0003 bd3 ba2.4k sqft423 209th Ave SE, Sammamish, WA 98074Sold
- $2,605,0005 bd5 ba4.1k sqft20904 SE 6th Pl, Sammamish, WA 98074Sold
- $2,730,0005 bd5 ba4.1k sqft727 209th Ave SE, Sammamish, WA 98074Sold
- $1,499,9991.42 Acres409 Xx 209th Ave SE, Sammamish, WA 98074Lot/Land
- $1,915,0004 bd3 ba3.2k sqft20904 SE 5th St, Sammamish, WA 98074Sold
- $2,499,0004 bd2 ba1.3k sqft20410 SE 8th St, Sammamish, WA 98074Pending
A local agent can set up tours, give advice and negotiate with sellers.
Similar homes
- $1,800,0002 bd2 ba1.6k sqft1215 244th Avenue NE, Sammamish, WA 98074Active
 MLS ID #2562785, Lara Jane Nelson. NWMLS as distributed by MLS GRID
 - $1,750,0004 bd3 ba2.7k sqft22005 SE 28th Street, Sammamish, WA 98075Active
 MLS ID #2537133, Ying Wu. NWMLS as distributed by MLS GRID
 - $1,599,0003 bd2 ba1.6k sqft2642 E Lake Sammamish Parkway NE, Sammamish, WA 98074Active
 MLS ID #2492089, Nan Gordon. NWMLS as distributed by MLS GRID
 - $1,499,8885 bd3 ba2.9k sqftSammamish Highlands, Sammamish, WA 98075Active
 MLS ID #2518696, Vasile Calin. NWMLS as distributed by MLS GRID
 - $1,235,0004 bd3 ba1.9k sqftMurmuring Firs, Sammamish, WA 98075ActiveMLS ID #2559141, Edward Laine. NWMLS as distributed by MLS GRID
- $1,699,0003 bd4 ba4k sqft17220 NE 152nd Street, Woodinville, WA 98072ActiveMLS ID #2523307, Nicholas Loveless. NWMLS as distributed by MLS GRID
- $1,320,5003 bd2 ba1.9k sqft19125 233rd Avenue NE, Woodinville, WA 98077ActiveMLS ID #2562718, Phillip T. Rodocker. NWMLS as distributed by MLS GRID
- $1,495,0003 bd3 ba2.7k sqft6922 232nd Avenue NE, Redmond, WA 98053ActiveMLS ID #2522255, Justin Medsker. NWMLS as distributed by MLS GRID
- $1,275,0003 bd2 ba3k sqft2015 290th Avenue NE, Carnation, WA 98014ActiveMLS ID #2550799, George Moorhead. NWMLS as distributed by MLS GRID
- $--3 bd3 ba2.4k sqft8807 SE 55th Pl, Mercer Island, WA 98040AuctionAuction.com 2
- $1,749,9905 bd3 ba2.8k sqftBridle Creek Estates, Bellevue, WA 98005ActiveMLS ID #2556477, Nicholas Casper. NWMLS as distributed by MLS GRID
- $1,500,0003 bd2 ba1.8k sqft10911 Renton Issaquah Road SE, Issaquah, WA 98027ActiveMLS ID #2549370, Jina Yotty. NWMLS as distributed by MLS GRID
- $2,050,0005 bd3 ba3k sqftWinchester Estates, Bellevue, WA 98007ActiveMLS ID #2521065, Mary Sullivan. NWMLS as distributed by MLS GRID
- $1,500,0003 bd3 ba2.6k sqft5931 290th Avenue SE, Issaquah, WA 98027ActiveMLS ID #2546904, Darcy LaBelle. NWMLS as distributed by MLS GRID
- $1,100,0003 bd3 ba2.3k sqft23410 NE Old Woodinville-Duvall Rd, Woodinville, WA 98077ActiveMLS ID #2561508, Kimberlee Graves. NWMLS as distributed by MLS GRID
- $1,567,5004 bd3 ba2.9k sqft11000 164th Avenue SE, Renton, WA 98059ActiveMLS ID #2535072, Stephanie Rigtrup. NWMLS as distributed by MLS GRID
- $1,149,8003 bd3 ba2.7k sqft13116 233rd Avenue SE, Issaquah, WA 98027ActiveMLS ID #2560271, Lei Yu. NWMLS as distributed by MLS GRID
- $1,299,9504 bd3 ba2.8k sqft17432 Issaquah Hobart Road SE, Issaquah, WA 98027ActiveMLS ID #2562373, Bradley Hanson. NWMLS as distributed by MLS GRID
- $1,699,9503 bd3 ba1.8k sqft18888 SE 144th Street, Renton, WA 98059ActiveMLS ID #2538231, Lisa A. Roberts. NWMLS as distributed by MLS GRID
- $1,424,0003 bd3 ba2.9k sqft20026 190th Avenue NE, Woodinville, WA 98077ActiveMLS ID #2551257, Ursula Heenan. NWMLS as distributed by MLS GRID
