Classic Georgian Colonial Revival featuring timeless brick architecture and elegant curb appeal in a sought after block of the Skinker DeBaliviere neighborhood. The home has been lovingly cared for and updated over the past 25 years preserving the historic integrity while modernizing for today's lifestyle. The spacious living room (currently set as a dining room) has original stained glass windows, dark wood floors and built-ins flanking the fireplace. Warm and inviting dining room (currently used a family room) ties all the spaces together. The kitchen has been opened up and features full length mission-style wood cabinetry and upscale appliances including a Fisher & Paykel double dishwasher, Decor wall over and microwave, and gas cooktop. Main floor laundry too!
The real show-stopper here is the spectacular all glass conservatory room with AC and heat ('23), slate and onyx flooring that overlooks the incredible professionally designed low-maintenance yard. All seasons will be enjoyed and relished in this one-of-a-kind space. Step out onto the composite deck and into the outdoor living area including a paver patio, hard-piped firepit with seating all around and stunning garden spaces. There is a 2 car parking slab that's primed and ready for a garage, or keep it open for additional outdoor entertaining areas. Upstairs are 3 bedrooms including the large primary with room to grow in for flexible arrangement. Full bath has been updated with period appropriate tilework. There are gorgeous wood doors with crystal knobs throughout. Clean and dry basement has a half bath.
All wiring and plumbing has been updated including the water line coming in. AC and heat pump '22, hot water boiler and radiators are also functional if someone prefers radiant heat. Roof was replaced in 2008 with 50 year shingles. A one year Assurant Home Warranty is included for peace of mind. On top of it all is this fabulous location, a tight-knit walkable community with the annual porch concert festival and so close to Wash U, Forest Park, The Pageant and all the restaurants along Delmar. This is a must see home ready for its next chapter.
Pending
Listed by: Coldwell Banker Realty - Gundaker • Stephanie R Morgan
$365,000
6111 Westminster Pl, Saint Louis, MO 63112
3beds
1,802sqft
:
Get pre-qualified$2,384/mo
Single Family Residence
Built in 1921
3,750 Square Feet Lot
$374,500 Zestimate®
$203/sqft
$-- HOA
What's special
Built-ins flanking the fireplacePaver patioSlate and onyx flooringStunning garden spacesUpscale appliancesDark wood floorsOriginal stained glass windows
- 17 days |
- 1,110 |
- 116 |
Likely to sell faster than
Zillow last checked:
Listing updated:
Listed by:
Stephanie R Morgan 314-313-5403,
Coldwell Banker Realty - Gundaker
Source: MARIS,MLS#: 26042829 Originating MLS: St. Louis Association of REALTORS
Originating MLS: St. Louis Association of REALTORSFacts & features
Interior
Bedrooms & bathrooms
- Bedrooms: 3
- Bathrooms: 2
- Full bathrooms: 1
- 1/2 bathrooms: 1
Heating
- Forced Air, Heat Pump, Hot Water, Radiant
Cooling
- Central Air, Wall Unit(s)
Appliances
- Included: Stainless Steel Appliance(s), Gas Cooktop, Dishwasher, Disposal, Dryer, Microwave, Built-In Electric Oven, Refrigerator, Oven, Warming Drawer, Washer, Gas Water Heater
- Laundry: Main Level
Features
- Breakfast Bar, Built-in Features, Entrance Foyer, Granite Counters, Historic Millwork, Open Floorplan, Separate Dining, Special Millwork
- Flooring: Ceramic Tile, Hardwood
- Basement: Full,Walk-Out Access
- Number of fireplaces: 1
Interior area
- Total structure area: 1,802
- Total interior livable area: 1,802 sqft
- Finished area above ground: 1,802
Property
Parking
- Parking features: Alley Access, Off Street
Features
- Levels: Two
- Patio & porch: Composite, Front Porch, Patio
- Exterior features: Fire Pit, Lighting
- Fencing: Fenced,Privacy
Lot
- Size: 3,750 Square Feet
- Dimensions: 30 x 125
- Features: Back Yard, Garden, Landscaped, Level
Details
- Parcel number: 54200002700
- Special conditions: Standard
Construction
Type & style
- Home type: SingleFamily
- Architectural style: Colonial,Historic,Traditional
- Property subtype: Single Family Residence
Materials
- Brick
Condition
- Year built: 1921
Details
- Warranty included: Yes
Utilities & green energy
- Electric: Ameren
- Sewer: Public Sewer
- Water: Public
- Utilities for property: Electricity Connected, Natural Gas Connected, Sewer Connected
Community & HOA
Community
- Subdivision: Washington Heights
HOA
- Has HOA: No
Location
- Region: Saint Louis
Financial & listing details
- Price per square foot: $203/sqft
- Tax assessed value: $53,160
- Annual tax amount: $4,330
- Date on market: 7/10/2026
- Cumulative days on market: 17 days
- Listing terms: Cash,Conventional,FHA,VA Loan
- Ownership: Private
- Electric utility on property: Yes
Estimated market value
$374,500
$356,000 - $393,000
$2,451/mo
Price history
| Date | Event | Price |
|---|---|---|
| 7/14/2026 | Pending sale | $365,000$203/sqft |
Source:  MARIS #26042829 Report a problem MARIS #26042829 Report a problem | ||
| 7/10/2026 | Listed for sale | $365,000$203/sqft |
Source: MARIS #26042829 Report a problem | ||
Public tax history
| Year | Property taxes | Tax assessment |
|---|---|---|
| 2025 | $4,330 +5.4% | $53,160 +9.1% |
| 2024 | $4,106 +5.1% | $48,720 |
| 2023 | $3,906 +3.3% | $48,720 +7.3% |
| 2022 | $3,782 +0.1% | $45,420 |
| 2021 | $3,777 +11.9% | $45,420 +10.7% |
| 2020 | $3,376 | $41,030 +0% |
| 2019 | $3,376 | $41,020 +6.5% |
| 2018 | $3,376 +3.2% | $38,520 +0% |
| 2017 | $3,271 +4.9% | $38,510 +4.4% |
| 2016 | $3,119 +10.3% | $36,880 |
| 2015 | $2,827 +0.9% | $36,880 |
| 2014 | $2,803 | $36,880 +0.8% |
| 2013 | $2,803 | $36,580 -16% |
| 2012 | -- | $43,570 |
| 2011 | -- | $43,570 |
| 2010 | -- | $43,570 +3.9% |
| 2009 | $2,816 +44.1% | $41,950 |
| 2008 | $1,954 | $41,950 -8% |
| 2007 | $1,954 | $45,600 +3% |
| 2006 | $1,954 +1% | $44,270 +60.7% |
| 2005 | $1,934 +25.4% | $27,550 +50.5% |
| 2004 | $1,543 +16.5% | $18,300 -11.8% |
| 2003 | $1,325 +0.9% | $20,750 +17.3% |
| 2002 | $1,313 | $17,690 |
| 2001 | -- | $17,690 +3.7% |
| 2000 | -- | $17,060 |
Find assessor info on the county website
Monthly payment
Est. payment
Payment breakdown
Explore the cost of this home by adjusting the details. Changes won't be saved.Climate risks
Neighborhood: Skinker-DeBaliviere
Nearby schools
GreatSchools rating
- 3/10Hamilton Elementary Community Ed.Grades: PK-5Distance: 0.4 mi
- 2/10Yeatman-Liddell Middle SchoolGrades: 6-8Distance: 4 mi
- 1/10Sumner High SchoolGrades: 9-12Distance: 3.1 mi
Schools provided by the listing agent
- Elementary: Hamilton Elem. Community Ed.
- Middle: Langston Middle
- High: Sumner High
Source: MARIS. This data may not be complete. We recommend contacting the local school district to confirm school assignments for this home.
- $248,100-- bd1 ba1.5k sqft6120-6122 Washington Blvd #101, Saint Louis, MO 63112Off Market
- $252,400-- bd1 ba1.5k sqft6120-6122 Washington Blvd #201, Saint Louis, MO 63112Off Market
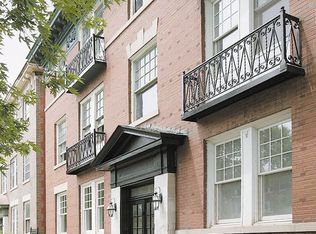
- $170,0002 bd2 ba1k sqft6102-6104 Washington Blvd #201, Saint Louis, MO 63112Off Market
- $268,6002 bd2 ba1.5k sqft6108-6110 Washington Blvd #301, Saint Louis, MO 63112Off Market
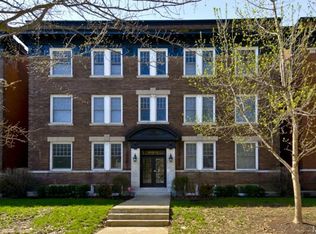
- $131,800-- bd1 ba778 sqft6114-6116 Washington Blvd #102, Saint Louis, MO 63112Off Market
- $173,9002 bd2 ba1k sqft6102-6104 Washington Blvd #101, Saint Louis, MO 63112Off Market
- $264,0002 bd2 ba1.5k sqft6108-6110 Washington Blvd #201, Saint Louis, MO 63112Off Market
- $246,800-- bd1 ba1.5k sqft6120-6122 Washington Blvd #301, Saint Louis, MO 63112Off Market
A local agent can set up tours, give advice and negotiate with sellers.
A local lender can help you make sure your offer is ready when you are.
Similar homes
- $359,0005 bd3 ba2.7k sqft6059 Clemens Ave, Saint Louis, MO 63112For Sale
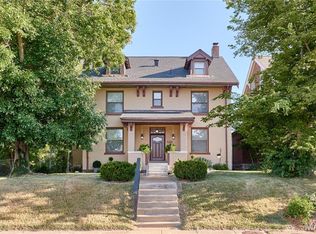
 MLS ID #26006418, Bonnie S Williams, W K Real Estate LLC. MARIS
 - $330,0005 bd4 ba2.1k sqft5922 Oakherst Pl, Saint Louis, MO 63112For Sale
 MLS ID #26044287, Laurie B Wuestling, Coldwell Banker Realty - Gundaker. MARIS
 - $365,0003 bd2 ba1.4k sqft6306 Southwood Ave APT 3E, Saint Louis, MO 63105For Sale
 MLS ID #26046657, Aileen L Garcia, Garcia Properties. MARIS
 - $414,9003 bd3 ba1.9k sqft4349 Gibson Ave, Saint Louis, MO 63110For Sale
 MLS ID #26045379, Lance Merrick, Real Broker LLC. MARIS
 - $398,0003 bd2 ba1.8k sqft4062 Arsenal St, Saint Louis, MO 63116For SaleMLS ID #26039042, Benjamin Nichols, Nichols & Associates Real Estate. MARIS
- $350,0004 bd3 ba2.1k sqft6933 Melrose Ave, Saint Louis, MO 63130For SaleMLS ID #26022939, Julie A Carter, Worth Clark Realty. MARIS
- $425,0004 bd2 ba1.8k sqft1067 Wilson Ave, Saint Louis, MO 63130For SaleMLS ID #26044629, Shellie Bratton, Bratton Realty. MARIS
- $339,9003 bd2 ba1.5k sqft6014 Potomac St, Saint Louis, MO 63139For SaleMLS ID #26034516, Shawna Holtman, Keller Williams Pinnacle. MARIS
- $399,9003 bd3 ba2.3k sqft3006 Victor St, Saint Louis, MO 63104For SaleMLS ID #26041198, Lauren A Watkins, Platinum Realty of St. Louis. MARIS
- $359,0003 bd2 ba1.5k sqft701 Garlyn Ct, Saint Louis, MO 63123For SaleMLS ID #26028486, Pamela Berra, ReeceNichols Real Estate. MARIS
- $350,0003 bd3 ba2.3k sqft2835 McNair Ave, Saint Louis, MO 63118For SaleMLS ID #26032040, Katie T Berry, RedKey Realty Leaders. MARIS
- $379,0003 bd3 ba1.8k sqft11201 Trieste Dr, Saint Louis, MO 63146For SaleMLS ID #26034263, Mark & Neil Gellman, EXP Realty, LLC. MARIS
- $399,0004 bd2 ba2.6k sqft5621 Pernod Ave, Saint Louis, MO 63139For SaleMLS ID #26039668, Zoe E Taylor, Compass Realty Group. MARIS
- $360,0003 bd3 ba2.6k sqft4157 Westminster Pl, Saint Louis, MO 63108For SaleMLS ID #26042693, Joe Bobnick, Garcia Properties. MARIS
- $265,0003 bd2 ba1.5k sqft5575 Waterman Blvd APT C, Saint Louis, MO 63112For SaleMLS ID #26040400, Danni L Hauer Lowenstein, Coldwell Banker Realty - Gundaker West Regional. MARIS
- $414,9004 bd3 ba1.6k sqft4038 Juniata St, Saint Louis, MO 63116For SaleMLS ID #26043039, Rachel L Murphy, Magnolia Real Estate. MARIS
- $320,0002 bd2 ba1.9k sqft5728 Holly Hills Ave, Saint Louis, MO 63109For SaleMLS ID #26044288, Angela Wibbenmeyer, Nettwork Global. MARIS
- $524,9003 bd3 ba2k sqft6247 Magnolia Ave, Saint Louis, MO 63139For SaleMLS ID #26046963, Fatjon Dajko, Keller Williams Realty St. Louis. MARIS
- $303,5003 bd1 ba1.1k sqft20 Lawn Pl, Saint Louis, MO 63110For SaleMLS ID #26031933, Jeff M Christian, RE/MAX Results. MARIS
- $425,0003 bd3 ba1.7k sqft3134 Halliday Ave, Saint Louis, MO 63118For SaleMLS ID #26043938, Robin H Howard, Robin's Nest Realty. MARIS
