Full Brick on a cul de sac lot with detached 2 car garage/shop and enclosed patio and Fireplace. Home with open entry and formal dining. Den with fireplace off kitchen. Formal living with patio access and wall of windows. Amazing office with french doors and front yard view. 3 bedrooms down including primary with patio access, huge bathroom and walk in closet. Extra shower in laundry room off attached 2 car garage with storm cellar. Game room with closet and half bath could also be 4 bedroom. Amazing and versatile floor plan. Extensive wood floors, crown molding and wood detail.
Pending
$469,990
612 S Tallchief Ct, Skiatook, OK 74070
4beds
3,498sqft
:
Get pre-qualified$2,971/mo
Single Family Residence
Built in 2004
0.76 Acres Lot
$-- Zestimate®
$134/sqft
$-- HOA
What's special
Enclosed patioCul de sac lotWood detailFull brickHuge bathroomWall of windowsExtensive wood floors
- 15 days |
- 545 |
- 40 |
Likely to sell faster than
Zillow last checked:
Listing updated:
Listed by:
Kasia Olek 918-282-3451,
Keller Williams Advantage
Source: MLS Technology, Inc.,MLS#: 2625832 Originating MLS: MLS Technology
Originating MLS: MLS TechnologyFacts & features
Interior
Bedrooms & bathrooms
- Bedrooms: 4
- Bathrooms: 4
- Full bathrooms: 2
- 1/2 bathrooms: 2
Primary bedroom
- Description: Master Bedroom,Dress,Private Bath,Walk-in Closet
- Level: First
Bedroom
- Description: Bedroom,Pullman Bath,Walk-in Closet
- Level: First
Bedroom
- Description: Bedroom,Pullman Bath,Walk-in Closet
- Level: First
Primary bathroom
- Description: Master Bath,Bathtub,Double Sink,Full Bath,Separate Shower,Vent,Whirlpool
- Level: First
Bathroom
- Description: Hall Bath,Half Bath
- Level: First
Den
- Description: Den/Family Room,Combo,Fireplace
- Level: First
Dining room
- Description: Dining Room,Formal
- Level: First
Game room
- Description: Game/Rec Room,Closet,Over Garage
- Level: Second
Kitchen
- Description: Kitchen,Eat-In,Island,Pantry
- Level: First
Living room
- Description: Living Room,Formal
- Level: First
Office
- Description: Office,
- Level: First
Utility room
- Description: Utility Room,Inside,Separate,Sink
- Level: First
Heating
- Central, Gas, Multiple Heating Units, Geothermal, Heat Pump
Cooling
- Central Air, Geothermal, Heat Pump, 3+ Units
Appliances
- Included: Built-In Oven, Cooktop, Dryer, Dishwasher, Disposal, Gas Water Heater, Microwave, Oven, Range, Refrigerator, Washer
- Laundry: Washer Hookup, Electric Dryer Hookup, Gas Dryer Hookup
Features
- Granite Counters, High Ceilings, High Speed Internet, Other, Pullman Bath, Cable TV, Vaulted Ceiling(s), Wired for Data, Ceiling Fan(s), Electric Oven Connection, Electric Range Connection
- Flooring: Carpet, Tile, Wood
- Doors: Insulated Doors
- Windows: Aluminum Frames, Storm Window(s)
- Basement: None
- Number of fireplaces: 2
- Fireplace features: Blower Fan, Wood Burning
Interior area
- Total structure area: 3,498
- Total interior livable area: 3,498 sqft
Property
Parking
- Total spaces: 4
- Parking features: Attached, Garage, Other, Shelves, Workshop in Garage, Asphalt
- Attached garage spaces: 4
Features
- Levels: Two
- Stories: 2
- Patio & porch: Covered, Enclosed, Patio, Porch
- Exterior features: Dog Run, Sprinkler/Irrigation, Landscaping, Other
- Pool features: None
- Fencing: Chain Link,Decorative,Full
- Waterfront features: Other
- Body of water: Skiatook Lake
Lot
- Size: 0.76 Acres
- Features: Additional Land Available, Cul-De-Sac
Details
- Additional structures: Second Garage, Other, Storage, Workshop, Gazebo
- Parcel number: 570067879
Construction
Type & style
- Home type: SingleFamily
- Architectural style: French Provincial
- Property subtype: Single Family Residence
Materials
- Brick, Wood Frame
- Foundation: Slab
- Roof: Asphalt,Fiberglass
Condition
- Year built: 2004
Utilities & green energy
- Sewer: Public Sewer
- Water: Public
- Utilities for property: Cable Available, Electricity Available, Natural Gas Available
Green energy
- Energy efficient items: Doors
Community & HOA
Community
- Features: Sidewalks
- Security: Storm Shelter, Security System Owned
- Subdivision: Summer Hill Estates
HOA
- Has HOA: No
Location
- Region: Skiatook
Financial & listing details
- Price per square foot: $134/sqft
- Tax assessed value: $304,523
- Annual tax amount: $3,548
- Date on market: 7/15/2026
- Cumulative days on market: 16 days
- Listing terms: Conventional,FHA,VA Loan
Estimated market value
Not available
Estimated sales range
Not available
Not available
Price history
| Date | Event | Price |
|---|---|---|
| 7/22/2026 | Pending sale | $469,990$134/sqft |
Source:  MLS Technology, Inc. #2625832 Report a problem MLS Technology, Inc. #2625832 Report a problem | ||
| 7/15/2026 | Listed for sale | $469,990+48.3%$134/sqft |
Source: MLS Technology, Inc. #2625832 Report a problem | ||
| 7/13/2017 | Sold | $317,000-3.9%$91/sqft |
Source: MLS Technology, Inc. #1708315 Report a problem | ||
| 5/26/2017 | Pending sale | $330,000$94/sqft |
Source: Solid Rock, REALTORS #1708315 Report a problem | ||
| 3/9/2017 | Listed for sale | $330,000-2.8%$94/sqft |
Source: Solid Rock, REALTORS #1708315 Report a problem | ||
| 11/1/2014 | Listing removed | $339,500$97/sqft |
Source: Keller Williams Realty Claremore #1413473 Report a problem | ||
| 9/30/2014 | Price change | $339,500-3%$97/sqft |
Source: Keller Williams Realty Claremore #1413473 Report a problem | ||
| 5/1/2014 | Listed for sale | $350,000+12.9%$100/sqft |
Source: Keller Williams Realty Owasso #1413473 Report a problem | ||
| 10/4/2010 | Sold | $310,000$89/sqft |
Source: Public Record Report a problem | ||
Public tax history
| Year | Property taxes | Tax assessment |
|---|---|---|
| 2024 | $3,548 +0.1% | $36,543 |
| 2023 | $3,545 +0.7% | $36,543 |
| 2022 | $3,521 -0.3% | $36,543 |
| 2021 | $3,532 -1.8% | $36,543 |
| 2020 | $3,598 +1.2% | $36,543 |
| 2019 | $3,554 -1.2% | $36,543 |
| 2018 | $3,598 +0.4% | $36,543 -7.8% |
| 2017 | $3,583 -12.7% | $39,643 -0.9% |
| 2016 | $4,106 | $39,984 |
| 2015 | $4,106 +7.7% | $39,984 +1.6% |
| 2014 | $3,812 +5% | $39,359 +5% |
| 2013 | $3,631 +7% | $37,485 +5% |
| 2012 | $3,395 +20% | $35,700 +14.2% |
| 2010 | $2,829 +0.4% | $31,268 |
| 2009 | $2,818 +1.9% | $31,268 |
| 2008 | $2,766 | $31,268 |
| 2007 | -- | -- |
| 2006 | -- | -- |
| 2005 | $2,575 +879.9% | -- |
| 2003 | $263 | $3,000 +1969% |
| 2002 | -- | $145 |
Find assessor info on the county website
Monthly payment
Est. payment
Payment breakdown
Explore the cost of this home by adjusting the details. Changes won't be saved.Climate risks
Neighborhood: 74070
Nearby schools
GreatSchools rating
- 8/10Skiatook Intermediate Elementary SchoolGrades: 4-5Distance: 0.7 mi
- 6/10Newman Middle SchoolGrades: 6-8Distance: 0.8 mi
- 7/10Skiatook High SchoolGrades: 9-12Distance: 1.2 mi
Schools provided by the listing agent
- Elementary: Skiatook
- High: Skiatook
- District: Skiatook - Sch Dist (7)
Source: MLS Technology, Inc.. This data may not be complete. We recommend contacting the local school district to confirm school assignments for this home.
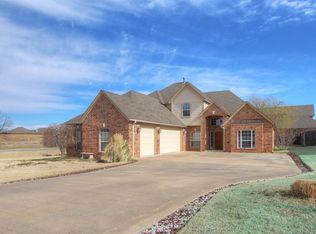
- $392,6004 bd3 ba2.7k sqft607 S Tallchief Ct, Skiatook, OK 74070Off Market
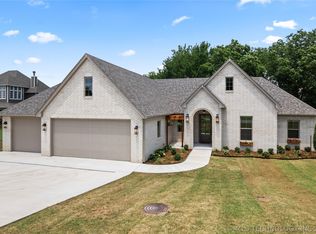
- $435,0004 bd3 ba2.1k sqft606 S Tallchief Ave, Skiatook, OK 74070Sold
- $40,0000.45 AcresS Tall Chief Ave, Skiatook, OK 74070Lot/Land

- $30,0000.352 AcresTall Chief Ave, Skiatook, OK 74070Sold

- $38,0000.378 AcresTall Chief Ave, Skiatook, OK 74070Sold
- $18,0000.477 AcresS Tall Chief Ave, Skiatook, OK 74070Sold
- $547,6005 bd3 ba5.1k sqft4316 W 6th St, Skiatook, OK 74070Off Market
- $427,4004 bd2 ba2.4k sqft611 S Tallchief Ct, Skiatook, OK 74070Off Market
A local agent can set up tours, give advice and negotiate with sellers.
A local lender can help you make sure your offer is ready when you are.
Similar homes
- $459,9004 bd3 ba2.6k sqft810 S Tallchief Ave, Skiatook, OK 74070For Sale
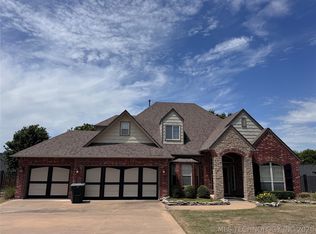 MLS ID #2628104, Katherine Cook, Coldwell Banker Select. MLS Technology, Inc.
 - $430,0004 bd2 ba2.3k sqft601 S Supernaw Ave, Skiatook, OK 74070For Sale
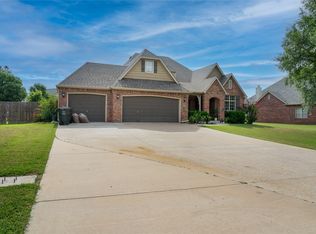 MLS ID #2603422, Heidi Ewing, eXp Realty, LLC (BO). MLS Technology, Inc.
 - $440,0004 bd3 ba3.3k sqft706 S Tallchief Ave, Skiatook, OK 74070For Sale
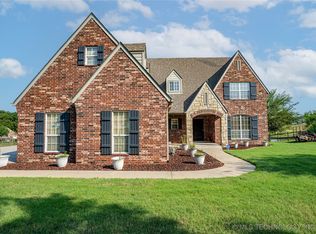 MLS ID #2532838, Brittani Carns, Keller Williams Premier. MLS Technology, Inc.
 - $525,0004 bd3 ba3.3k sqft4658 W Diamond Oak Dr, Skiatook, OK 74070For Sale
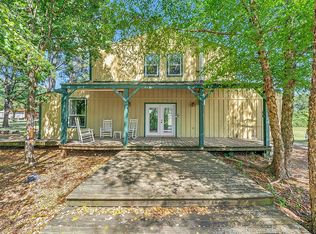 MLS ID #2627764, Susan Lucas, Solid Rock, REALTORS. MLS Technology, Inc.
 - $425,0003 bd2 ba2.2k sqft5082 W 165th St N, Skiatook, OK 74070For SaleMLS ID #2627165, Kayla Worth, Keller Williams Premier. MLS Technology, Inc.
- $405,0004 bd4 ba4.1k sqft925 N Woodview Dr, Skiatook, OK 74070For SaleMLS ID #2621763, Angel Wisnoskie, Platinum Realty, LLC.. MLS Technology, Inc.
- $489,0004 bd4 ba2.6k sqft408 S Tall Chief Ave, Skiatook, OK 74070New ConstructionMLS ID #2618998, Karla Frohnapfel, Coldwell Banker Select. MLS Technology, Inc.
- $349,9003 bd3 ba2.2k sqft945 N Country Meadow Ln, Skiatook, OK 74070For SaleMLS ID #2627788, Whitney Lowrey, PMI Green Country. MLS Technology, Inc.
- $525,0003 bd2 ba2.9k sqft4152 W Oak St, Skiatook, OK 74070For SaleMLS ID #2609248, Marilyn Morenz, Chinowth & Cohen. MLS Technology, Inc.
- $525,0003 bd2 ba3k sqft2096 E 168th St N, Skiatook, OK 74070For SaleMLS ID #2628078, Stephanie Ross, Pembrook Realty Group. MLS Technology, Inc.
- $525,0004 bd3 ba2.9k sqft14391 N Sandstone Ave, Skiatook, OK 74070For SaleMLS ID #2624507, Jeannie Winton, Coldwell Banker Select. MLS Technology, Inc.
- $448,9005 bd3 ba3.2k sqft182 N Phillips St, Skiatook, OK 74070For SaleMLS ID #2616699, Darren DeLozier, Keller Williams Premier. MLS Technology, Inc.
- $415,0004 bd3 ba2.6k sqft9074 W 157th St N, Skiatook, OK 74070For SaleMLS ID #2617625, Sean Worley, Coldwell Banker Select. MLS Technology, Inc.
- $524,9005 bd3 ba2.8k sqft1582 E 166th St N, Skiatook, OK 74070For SaleMLS ID #2623653, Alisha Bauchmoyer, Bison Legacy Real Estate. MLS Technology, Inc.
- $335,0003 bd2 ba2k sqft200 N Woodchuck Ln, Skiatook, OK 74070For SaleMLS ID #2626923, Heather Rice, C21/First Choice Realty. MLS Technology, Inc.
- $499,0005 bd3 ba3.2k sqft4011 E 127th St N, Skiatook, OK 74070For SaleMLS ID #2615591, Lee VanTreese, Chinowth & Cohen. MLS Technology, Inc.
- $519,9003 bd3 ba2.4k sqft17916 N 124th West Ave, Skiatook, OK 74070For SaleMLS ID #2624764, Jackie Shields, Keller Williams Premier. MLS Technology, Inc.
- $395,0003 bd3 ba3.5k sqft105 Mockingbird Ln, Skiatook, OK 74070For SaleMLS ID #2618769, Christina Gnose, Chinowth & Cohen. MLS Technology, Inc.
- $519,9004 bd4 ba2.6k sqft11210 W 178th St N, Skiatook, OK 74070For SaleMLS ID #2611343, Jackie Proffitt, Keller Williams Advantage. MLS Technology, Inc.
- $555,0003 bd3 ba2.1k sqft17817 N Louisville Ave, Skiatook, OK 74070For SaleMLS ID #2625248, Sarah Sawyer, Chinowth & Cohen. MLS Technology, Inc.
