Welcome home to 6188 Wardwell Dr! This wonderful 3 bedroom and 2.5 bath family home is the perfect space for anyone looking in the Ooltewah area for under $350k! A large front yard with manicured landscaping, a quaint front porch and a cozy location in an established neighborhood set this home apart. Just inside the front door, the spacious dedicated dining room is perfect for family gatherings or a weeknight in. A main floor half bath also sits just to the left of the entrance, as you approach the garage. The large main living area sits towards the back of the home and the tall windows let in ample amounts of natural light. Gleaming hardwood floors fill much of the space on the main floor, and complement the stairs as an architectural centerpiece in the home. The kitchen sits behind the dining room and offers plenty of counter space, as well as an eat-in area for those informal meals for everyday living!
Upstairs, you'll find a primary suite that features a large bedroom, more windows that let in lots of natural light, a large primary en suite with a soaking tub, and an oversized closet of your dreams. Two more good-sized bedrooms plus an additional full bath complete the upstairs footprint. Outside, the sellers have enlarged the deck to create an incredible entertaining space, that also highlights the large fenced backyard. The generously sized front and backyards are hard to come by, and this home has yard space in spades. Additionally, the upstairs HVAC was new in 2023, and the crawl space is encapsulated.
Pending
$335,000
6188 Wardwell Dr, Ooltewah, TN 37363
3beds
1,738sqft
:
Get pre-qualified$2,069/mo
Single Family Residence
Built in 2006
0.43 Acres Lot
$335,600 Zestimate®
$193/sqft
$-- HOA
What's special
Quaint front porchLarge fenced backyardOversized closetSpacious dedicated dining roomGleaming hardwood floors
- 18 days |
- 693 |
- 115 |
Likely to sell faster than
Zillow last checked:
Listing updated:
Listed by:
Daniel McKee 423-718-7371,
Keller Williams Realty 423-664-1600
Source: Greater Chattanooga Realtors,MLS#: 1538906
Facts & features
Interior
Bedrooms & bathrooms
- Bedrooms: 3
- Bathrooms: 3
- Full bathrooms: 2
- 1/2 bathrooms: 1
Primary bedroom
- Level: Second
Bedroom
- Level: Second
Bedroom
- Level: Second
Primary bathroom
- Level: Second
Bathroom
- Level: Second
Other
- Level: First
Den
- Level: First
Dining room
- Level: First
Kitchen
- Level: First
Heating
- Central, Electric, Natural Gas
Cooling
- Central Air, Electric, Multi Units
Appliances
- Included: Disposal, Dishwasher, Free-Standing Electric Range, Gas Water Heater, Microwave, Refrigerator
- Laundry: Electric Dryer Hookup, Gas Dryer Hookup, Laundry Room, Washer Hookup
Features
- High Ceilings, Pantry, Soaking Tub, Walk-In Closet(s), Separate Shower, Tub/shower Combo, En Suite, Breakfast Nook, Separate Dining Room, Whirlpool Tub
- Flooring: Carpet, Hardwood, Tile, Vinyl
- Windows: Insulated Windows, Vinyl Frames
- Basement: Crawl Space
- Number of fireplaces: 1
- Fireplace features: Gas Log, Living Room
Interior area
- Total structure area: 1,738
- Total interior livable area: 1,738 sqft
- Finished area above ground: 1,738
Property
Parking
- Total spaces: 2
- Parking features: Asphalt, Concrete, Driveway, Garage, Garage Door Opener, Off Street, Garage Faces Front, Kitchen Level
- Attached garage spaces: 2
Features
- Levels: Two
- Stories: 2
- Patio & porch: Deck, Patio, Porch, Porch - Covered
- Exterior features: Private Yard, Rain Gutters
- Fencing: Wood
Lot
- Size: 0.43 Acres
- Dimensions: 80 x 208.58
- Features: Back Yard, Level
Details
- Parcel number: 113g C 011
Construction
Type & style
- Home type: SingleFamily
- Property subtype: Single Family Residence
Materials
- Vinyl Siding
- Foundation: Block
- Roof: Asphalt,Shingle
Condition
- New construction: No
- Year built: 2006
Utilities & green energy
- Sewer: Public Sewer
- Water: Public
- Utilities for property: Cable Available, Electricity Available, Phone Available, Sewer Connected, Underground Utilities
Community & HOA
Community
- Security: Smoke Detector(s), Security System
- Subdivision: Hamilton On Hunter North
HOA
- Has HOA: No
Location
- Region: Ooltewah
Financial & listing details
- Price per square foot: $193/sqft
- Tax assessed value: $305,200
- Annual tax amount: $1,165
- Date on market: 7/17/2026
- Listing terms: Cash,Conventional,FHA,VA Loan
- Road surface type: Asphalt
Estimated market value
$335,600
$319,000 - $352,000
$2,219/mo
Price history
| Date | Event | Price |
|---|---|---|
| 7/19/2026 | Pending sale | $335,000$193/sqft |
Source: Greater Chattanooga Realtors #1538906 Report a problem | ||
| 7/17/2026 | Listed for sale | $335,000+43.8%$193/sqft |
Source: Greater Chattanooga Realtors #1538906 Report a problem | ||
| 4/1/2020 | Sold | $233,000+2.6%$134/sqft |
Source: Greater Chattanooga Realtors #1313383 Report a problem | ||
| 2/17/2020 | Pending sale | $227,000+40.1%$131/sqft |
Source: Crye-Leike, REALTORS #1313383 Report a problem | ||
| 4/14/2014 | Sold | $162,000-4.6%$93/sqft |
Source: Greater Chattanooga Realtors #1202493 Report a problem | ||
| 2/28/2014 | Listed for sale | $169,900$98/sqft |
Source: Prudential RealtyCenter.com #1202493 Report a problem | ||
| 1/21/2014 | Pending sale | $169,900$98/sqft |
Source: Prudential RealtyCenter.com #1202493 Report a problem | ||
| 12/28/2013 | Price change | $169,900-5.6%$98/sqft |
Source: Prudential RealtyCenter.com #1202493 Report a problem | ||
| 11/2/2013 | Price change | $179,900-2.7%$104/sqft |
Source: Prudential RealtyCenter.com #1202493 Report a problem | ||
| 10/24/2013 | Listed for sale | $184,900+20.1%$106/sqft |
Source: Prudential RealtyCenter.com #1202493 Report a problem | ||
| 8/18/2008 | Sold | $154,000+381.3%$89/sqft |
Source: Public Record Report a problem | ||
| 4/11/2006 | Sold | $32,000$18/sqft |
Source: Public Record Report a problem | ||
Public tax history
| Year | Property taxes | Tax assessment |
|---|---|---|
| 2025 | $1,165 -10.6% | $76,300 +31.9% |
| 2024 | $1,303 | $57,850 |
| 2023 | $1,303 | $57,850 |
| 2022 | $1,303 +0.7% | $57,850 |
| 2021 | $1,294 +2.9% | $57,850 +27.1% |
| 2020 | $1,258 | $45,500 |
| 2019 | $1,258 | $45,500 |
| 2018 | $1,258 -0.7% | $45,500 |
| 2017 | $1,267 +3.5% | $45,500 |
| 2016 | $1,224 | -- |
| 2015 | $1,224 | $43,950 |
| 2014 | $1,224 | -- |
| 2013 | -- | $43,950 -2.4% |
| 2012 | -- | $45,050 |
| 2011 | -- | $45,050 |
| 2010 | -- | $45,050 |
| 2009 | -- | $45,050 +3.7% |
| 2008 | -- | $43,425 |
| 2007 | -- | $43,425 |
Find assessor info on the county website
Monthly payment
Est. payment
Payment breakdown
Explore the cost of this home by adjusting the details. Changes won't be saved.Climate risks
Neighborhood: 37363
Nearby schools
GreatSchools rating
- 8/10Wallace A. Smith Elementary SchoolGrades: PK-5Distance: 0.8 mi
- 7/10Hunter Middle SchoolGrades: 6-8Distance: 1 mi
- 3/10Central High SchoolGrades: 9-12Distance: 2.6 mi
Schools provided by the listing agent
- Elementary: Wallace A. Smith Elementary
- Middle: Hunter Middle
- High: Central High School
Source: Greater Chattanooga Realtors. This data may not be complete. We recommend contacting the local school district to confirm school assignments for this home.
- $374,8004 bd3 ba1.9k sqft6182 Wardwell Dr, Ooltewah, TN 37363Off Market
- $391,2004 bd3 ba2.1k sqft7607 Passport Dr, Ooltewah, TN 37363Off Market

- $356,9003 bd3 ba2.1k sqft7593 Passport Dr, Ooltewah, TN 37363Off Market

- $354,600-- bd2 ba1.5k sqft6176 Wardwell Dr, Ooltewah, TN 37363Off Market
- $397,2004 bd3 ba2k sqft6073 Saab Dr, Ooltewah, TN 37363Off Market
- $16,3001 Acres6067 Saab Dr, Ooltewah, TN 37363Off Market
- $388,1004 bd2 ba2k sqft6087 Saab Dr, Ooltewah, TN 37363Off Market
- $492,700-- bd3 ba2.3k sqft6177 Wardwell Dr, Ooltewah, TN 37363Off Market
A local agent can set up tours, give advice and negotiate with sellers.
Similar homes
- $399,0003 bd3 ba2.1k sqft6129 Oilskin Dr, Ooltewah, TN 37363For Sale
 MLS ID #1539374, Laura Ledbetter. Greater Chattanooga Realtors
 - $339,0004 bd2 ba1.5k sqft8231 Troubadour Way, Ooltewah, TN 37363For Sale
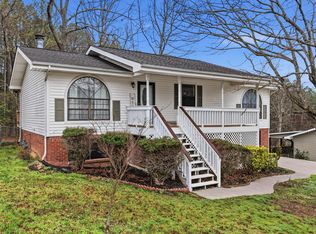 MLS ID #1539603, Steve Dorsa. Greater Chattanooga Realtors
 - $350,0003 bd3 ba1.7k sqft5585 Sarah Dr, Ooltewah, TN 37363For Sale
 MLS ID #1537723, Erin M Gallagher. Greater Chattanooga Realtors
 - $389,0004 bd3 ba2.2k sqft7358 Pfizer Dr, Ooltewah, TN 37363For Sale
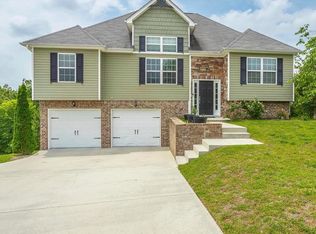 MLS ID #1539148, Erin Bolinger. Greater Chattanooga Realtors
 - $425,0004 bd3 ba2.2k sqft7410 Pfizer Dr, Ooltewah, TN 37363For SaleMLS ID #1539488, Lori Montieth. Greater Chattanooga Realtors
- $399,9004 bd3 ba2.4k sqft7728 Prince Dr, Ooltewah, TN 37363For SaleMLS ID #1539263, Donna Belvin. Greater Chattanooga Realtors
- $350,0003 bd2 ba1.4k sqft7402 Tiercel Dr, Ooltewah, TN 37363For SaleMLS ID #1537084, Sabrena Smedley. Greater Chattanooga Realtors
- $330,0003 bd2 ba1.6k sqft149 Elm Dr, Ringgold, GA 30736For SaleMLS ID #1540056, Dexter Gouger. Greater Chattanooga Realtors
- $374,9003 bd2 ba1.8k sqft9657 Collier Pl, Ooltewah, TN 37363For SaleMLS ID #1539792, Kimberly Coulter. Greater Chattanooga Realtors
- $454,9004 bd3 ba2.1k sqft8510 Gracie Mac Ln, Ooltewah, TN 37363For SaleMLS ID #1538248, Laura Ledbetter. Greater Chattanooga Realtors
- $340,0003 bd3 ba1.8k sqft137 Andrew Rd, Ringgold, GA 30736For SaleMLS ID #1538520, Wesley Talley. Greater Chattanooga Realtors
- $489,9004 bd3 ba2.1k sqft8004 Perfect Vw, Ooltewah, TN 37363For SaleMLS ID #1529673, Raymond Welch. Greater Chattanooga Realtors
- $300,0003 bd2 ba1.6k sqft3605 Michigan Avenue Rd NE, Cleveland, TN 37323For SaleMLS ID #1539805, Asher Black. Greater Chattanooga Realtors
- $480,0004 bd3 ba2.5k sqft8485 Gracie Mac Ln, Ooltewah, TN 37363For SaleMLS ID #1533937, Vickie Basham. Greater Chattanooga Realtors
- $293,0003 bd2 ba1.4k sqft111 Christ St, Fort Oglethorpe, GA 30742For SaleMLS ID #1539726, Frances W Vantrease. Greater Chattanooga Realtors
- $329,9003 bd2 ba1.7k sqft237 Sweet Birch Dr, Rossville, GA 30741For SaleMLS ID #1538468, Dawn James. Greater Chattanooga Realtors
- $475,0004 bd3 ba2.4k sqft9041 Silver Maple Dr, Ooltewah, TN 37363For SaleMLS ID #1535161, Drew Carey. Greater Chattanooga Realtors
- $300,0003 bd2 ba1.7k sqft54 Kriswood Dr, Rossville, GA 30741For SaleMLS ID #1539683, Jennifer L Cooper. Greater Chattanooga Realtors
- $400,0004 bd3 ba2.2k sqft2918 Fernleaf Ln, Chattanooga, TN 37421For SaleMLS ID #1539688, Denise Murphy. Greater Chattanooga Realtors
- $339,9004 bd2 ba1.9k sqft483 Foster Dr, Ringgold, GA 30736For SaleMLS ID #1533512, Destanie Asher. Greater Chattanooga Realtors
