Located on two private, professionally landscaped acres in sought after, centrally located Sherborn neighborhood, this fully RENOVATED, meticulously MAINTAINED colonial pairs classic architecture with modern convenience and is PRICED TO SELL! Hardwood floors run throughout an open layout designed for effortless daily routines and seamless entertaining. The hub of the home, a custom kitchen featuring a nine-foot mahogany island, marble counters and high-end appliances opens directly to a perfectly sized family room with vaulted ceiling and fireplace. From here, transition easily into a radiant-heated four-season sunroom or step outside to a large deck and stonewall-framed bluestone patio overlooking a fenced backyard with direct trail access. Rounding out the 1st floor is a front to back gorgeous living/dining room with stunning bay window and fireplace and 1/2 bath with large closet offering laundry hook-ups adding to the homes versatility. The 2nd floor includes a spacious primary suite with stylish and nicely sized bath, walk-in closet and large alcove to accommodate a home office or sitting area, alongside additional family bedrooms, family bath and a second-floor laundry room. The nicely finished lower level adds space for play, exercise and storage. Additional features include NATURAL GAS heat and cooking, central A/C, new windows, a whole-house generator, a newer septic system and water filtration system. Conveniently located: close to top ranked Dover Sherborn public schools, Farm Pond (Sherborn town beach), local trails, the commuter rail and the Mass Pike, this property offers an exceptional quality of life--OH's Friday, Saturday, Sunday!
Pending
$1,275,000
62 Old Orchard Rd, Sherborn, MA 01770
4beds
3,238sqft
Single Family Residence
Built in 1968
2.08 Acres Lot
$1,411,800 Zestimate®
$394/sqft
$-- HOA
What's special
Large deckPrivate professionally landscaped acresRadiant-heated four-season sunroomMarble countersWalk-in closetHigh-end appliances
- 22 days
- 1,786
- 222
Likely to sell faster than
Zillow last checked:
Listing updated:
Listed by:
Laura Mastrobuono 508-423-5980,
Compass 781-365-9954
Source: MLS PIN,MLS#: 73595568
Facts & features
Interior
Bedrooms & bathrooms
- Bedrooms: 4
- Bathrooms: 3
- Full bathrooms: 2
- 1/2 bathrooms: 1
Primary bedroom
- Features: Bathroom - Full, Walk-In Closet(s), Flooring - Hardwood, Recessed Lighting
- Level: Second
Bedroom 2
- Features: Closet/Cabinets - Custom Built, Flooring - Hardwood
- Level: Second
Bedroom 3
- Features: Flooring - Hardwood
- Level: Second
Primary bathroom
- Features: Yes
Bathroom 1
- Features: Bathroom - Half, Closet, Flooring - Stone/Ceramic Tile, Countertops - Stone/Granite/Solid, Dryer Hookup - Gas, Washer Hookup
- Level: First
Bathroom 2
- Features: Bathroom - Full, Bathroom - Double Vanity/Sink, Bathroom - Tiled With Tub & Shower, Countertops - Stone/Granite/Solid
- Level: Second
Bathroom 3
- Features: Bathroom - Full, Bathroom - Double Vanity/Sink, Bathroom - Tiled With Shower Stall, Flooring - Stone/Ceramic Tile, Countertops - Stone/Granite/Solid, Bidet, Remodeled
- Level: Second
Family room
- Features: Ceiling Fan(s), Vaulted Ceiling(s), Flooring - Hardwood, Window(s) - Picture, Open Floorplan, Recessed Lighting
- Level: First
Kitchen
- Features: Closet/Cabinets - Custom Built, Flooring - Hardwood, Dining Area, Pantry, Countertops - Stone/Granite/Solid, Kitchen Island, Open Floorplan, Recessed Lighting, Stainless Steel Appliances, Gas Stove
- Level: First
Living room
- Features: Flooring - Hardwood, Window(s) - Bay/Bow/Box
- Level: First
Office
- Features: Flooring - Hardwood
- Level: Second
Heating
- Baseboard, Radiant, Natural Gas, Electric
Cooling
- Central Air
Appliances
- Included: Gas Water Heater, Range, Dishwasher, Microwave, Refrigerator, Washer, Dryer, Water Treatment, Range Hood
- Laundry: Flooring - Stone/Ceramic Tile, Gas Dryer Hookup, Washer Hookup, Second Floor
Features
- Mud Room, Play Room, Home Office, Exercise Room
- Flooring: Tile, Hardwood, Flooring - Hardwood
- Basement: Full,Partially Finished,Interior Entry,Garage Access
- Number of fireplaces: 2
- Fireplace features: Family Room, Living Room
Interior area
- Total structure area: 3,238
- Total interior livable area: 3,238 sqft
- Finished area above ground: 2,468
- Finished area below ground: 770
Property
Parking
- Total spaces: 8
- Parking features: Under, Storage, Garage Faces Side, Paved Drive
- Attached garage spaces: 2
- Uncovered spaces: 6
Features
- Patio & porch: Deck, Patio
- Exterior features: Deck, Patio, Professional Landscaping, Fenced Yard, Stone Wall
- Fencing: Fenced/Enclosed,Fenced
- Waterfront features: Lake/Pond, Beach Ownership(Public)
Lot
- Size: 2.08 Acres
- Features: Wooded
Details
- Parcel number: 741659
- Zoning: RB
Construction
Type & style
- Home type: SingleFamily
- Architectural style: Colonial
- Property subtype: Single Family Residence
Materials
- Foundation: Concrete Perimeter
- Roof: Shingle
Condition
- Year built: 1968
Utilities & green energy
- Electric: Generator, Circuit Breakers, Generator Connection
- Sewer: Private Sewer
- Water: Private
- Utilities for property: for Gas Range, Washer Hookup, Generator Connection
Community & HOA
Community
- Features: Walk/Jog Trails, Stable(s), Golf, Medical Facility, Bike Path, Conservation Area, Highway Access, House of Worship, Public School, T-Station
HOA
- Has HOA: No
Location
- Region: Sherborn
Financial & listing details
- Price per square foot: $394/sqft
- Tax assessed value: $1,333,200
- Annual tax amount: $20,878
- Date on market: 10/27/2026
- Exclusions: To Include: Swing Set, Washer/Dryer, Primary Bathroom Toto Washlet.
Estimated market value
$1,411,800
$1.33M - $1.51M
$6,323/mo
Price history
| Date | Event | Price |
|---|---|---|
| 11/3/2026 | Pending sale | $1,275,000$394/sqft |
Source: MLS PIN #73595568 Report a problem | ||
| 10/27/2026 | Listed for sale | $1,275,000+8.1%$394/sqft |
Source: MLS PIN #73595568 Report a problem | ||
| 6/2/2021 | Sold | $1,180,000-5.5%$364/sqft |
Source: Public Record Report a problem | ||
| 5/17/2021 | Pending sale | $1,249,000$386/sqft |
Source: MLS PIN #72814347 Report a problem | ||
| 5/3/2021 | Contingent | $1,249,000$386/sqft |
Source: MLS PIN #72814347 Report a problem | ||
| 4/14/2021 | Listed for sale | $1,249,000+33.2%$386/sqft |
Source: MLS PIN #72814347 Report a problem | ||
| 8/21/2020 | Sold | $937,500+4.7%$290/sqft |
Source: Public Record Report a problem | ||
| 7/20/2020 | Pending sale | $895,000$276/sqft |
Source: Berkshire Hathaway HomeServices Commonwealth Real Estate #72693660 Report a problem | ||
| 7/17/2020 | Listed for sale | $895,000+111.2%$276/sqft |
Source: Berkshire Hathaway HomeServices Commonwealth Real Estate #72693660 Report a problem | ||
| 3/31/1998 | Sold | $423,750$131/sqft |
Source: Public Record Report a problem | ||
Public tax history
| Year | Property taxes | Tax assessment |
|---|---|---|
| 2025 | $21,148 +7.5% | $1,275,500 +9.9% |
| 2024 | $19,681 +9.9% | $1,161,100 +16.8% |
| 2023 | $17,906 +8.4% | $994,200 +14.5% |
| 2022 | $16,520 +3.9% | $868,100 +7.2% |
| 2021 | $15,898 +0.9% | $809,900 |
| 2020 | $15,761 -0.3% | $809,900 +0.5% |
| 2019 | $15,804 +3.1% | $805,500 +1.4% |
| 2018 | $15,334 +0.7% | $794,500 +6.7% |
| 2017 | $15,230 +4.4% | $744,400 +5% |
| 2016 | $14,582 +3% | $708,900 +1.8% |
| 2015 | $14,157 +3.8% | $696,700 +3.9% |
| 2014 | $13,638 +0.6% | $670,500 -2.4% |
| 2013 | $13,554 +1.6% | $687,300 -6.1% |
| 2012 | $13,335 +3% | $731,900 +0.2% |
| 2011 | $12,944 +1.7% | $730,500 +0.1% |
| 2010 | $12,733 +1.9% | $730,100 -3.5% |
| 2009 | $12,492 +5.2% | $756,200 -0.2% |
| 2008 | $11,870 +4.5% | $758,000 -0.6% |
| 2007 | $11,358 +1.9% | $762,800 -4.5% |
| 2006 | $11,151 +15.7% | $798,800 +22.9% |
| 2005 | $9,637 -1% | $649,800 +0.6% |
| 2004 | $9,738 +5.2% | $646,200 +1.3% |
| 2003 | $9,260 +36.6% | $638,200 +39.6% |
| 2001 | $6,777 +6.4% | $457,300 +4% |
| 2000 | $6,370 +1.5% | $439,900 +9.6% |
| 1998 | $6,276 | $401,300 |
Find assessor info on the county website
Monthly payment
Est. payment
Payment breakdown
Explore the cost of this home by adjusting the details. Changes won't be saved.Climate risks
Neighborhood: 01770
Nearby schools
Schools provided by the listing agent
- Elementary: Pine Hill
- Middle: Dover Sherborn
- High: Dover Sherborn
Source: MLS PIN. This data may not be complete. We recommend contacting the local school district to confirm school assignments for this home.
Similar homes
- $1,335,0004 bd3 ba3k sqft320 Western Ave, Sherborn, MA 01770For Sale
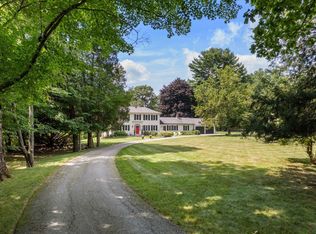 MLS ID #73588052, The Powissett Group, Compass. MLS PIN
- $1,240,0004 bd3 ba3.5k sqft2 Whitney Dr, Sherborn, MA 01770For Sale
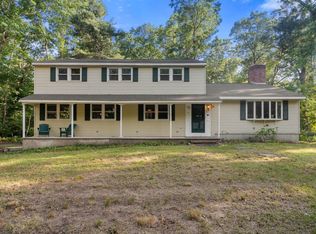 MLS ID #73538405, Wayne Taylor Moreno, Winder Realty, LLC. MLS PIN
- $1,180,0003 bd3 ba2.6k sqft89 Brush Hill Rd, Sherborn, MA 01770For Sale
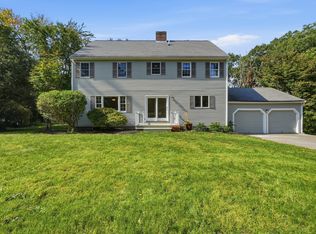 MLS ID #73586979, Nana Lo, S.Y.K. Corporation. MLS PIN
- $1,595,0004 bd4 ba4.6k sqft53 Green Ln, Sherborn, MA 01770For Sale
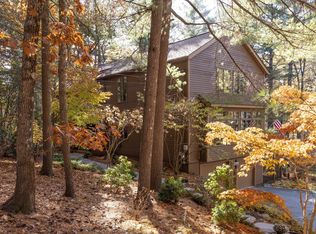 MLS ID #73599452, Maryann Clancy, Berkshire Hathaway HomeServices Commonwealth Real Estate. MLS PIN
