PRICE REDUCTION! BACK TO ACTIVE, No Fault Of Seller. MOTIVATED SELLER. Don’t miss this beautifully maintained home! Enjoy an open floor plan designed for both comfort and connection, with a spacious kitchen flowing effortlessly into the great room. The kitchen anchors the space with granite countertops, wood cabinetry, a functional peninsula, and an eat-in dining area perfect for gathering and entertaining.The oversized primary suite provides comfort and privacy with a generous walk-in closet. Upstairs, a versatile loft offers endless possibilities as a home office, lounge, or entertainment space. Perfectly positioned just minutes from dining, entertainment venues, shopping, and the exciting Rivergate Mall redevelopment, this home offers both convenience and lifestyle.
Under contract - not showing
Price cut: $29.9K (5/26)
$350,000
621 Betty Lou Dr, Madison, TN 37115
3beds
2,136sqft
:
Get pre-qualified$2,169/mo
Single Family Residence, Residential
Built in 2011
5,227 Square Feet Lot
$-- Zestimate®
$164/sqft
$55/mo HOA
What's special
- 109 days |
- 39 |
- 1 |
Zillow last checked:
Listing updated:
Listed by:
Melba Jackson, GRI, ABR 615-541-5251,
EXIT Master Realty 615-467-7077
Source: RealTracs MLS as distributed by MLS GRID,MLS#: 3173833
Facts & features
Interior
Bedrooms & bathrooms
- Bedrooms: 3
- Bathrooms: 3
- Full bathrooms: 2
- 1/2 bathrooms: 1
Heating
- Central
Cooling
- Central Air
Appliances
- Included: Electric Oven, Electric Range, Dishwasher, Refrigerator
Features
- Flooring: Carpet, Vinyl
- Basement: None
- Number of fireplaces: 1
Interior area
- Total structure area: 2,136
- Total interior livable area: 2,136 sqft
- Finished area above ground: 2,136
Property
Parking
- Total spaces: 2
- Parking features: Garage Faces Front, Concrete
- Attached garage spaces: 2
Features
- Levels: Two
- Stories: 2
Lot
- Size: 5,227 Square Feet
- Dimensions: 56 x 90
Details
- Parcel number: 034140A01200CO
- Special conditions: Standard
Construction
Type & style
- Home type: SingleFamily
- Property subtype: Single Family Residence, Residential
Materials
- Brick, Vinyl Siding
Condition
- New construction: No
- Year built: 2011
Utilities & green energy
- Sewer: None
- Water: Public
- Utilities for property: Water Available
Community & HOA
Community
- Subdivision: Cumberland Bend
HOA
- Has HOA: Yes
- HOA fee: $55 monthly
Location
- Region: Madison
Financial & listing details
- Price per square foot: $164/sqft
- Tax assessed value: $482,900
- Annual tax amount: $3,397
- Date on market: 4/13/2026
Estimated market value
Not available
Estimated sales range
Not available
Not available
Price history
| Date | Event | Price |
|---|---|---|
| 5/30/2026 | Pending sale | $350,000$164/sqft |
Source:  RealTracs MLS as distributed by MLS GRID #3173833 Report a problem RealTracs MLS as distributed by MLS GRID #3173833 Report a problem | ||
| 5/26/2026 | Price change | $350,000-7.9%$164/sqft |
Source: RealTracs MLS as distributed by MLS GRID #3173833 Report a problem | ||
| 5/25/2026 | Listed for sale | $379,900$178/sqft |
Source: RealTracs MLS as distributed by MLS GRID #3173833 Report a problem | ||
| 5/13/2026 | Pending sale | $379,900$178/sqft |
Source: RealTracs MLS as distributed by MLS GRID #3173833 Report a problem | ||
| 5/13/2026 | Listed for sale | $379,900$178/sqft |
Source: RealTracs MLS as distributed by MLS GRID #3173833 Report a problem | ||
| 5/12/2026 | Contingent | $379,900$178/sqft |
Source: RealTracs MLS as distributed by MLS GRID #3173833 Report a problem | ||
| 4/23/2026 | Listed for sale | $379,900+216.6%$178/sqft |
Source: RealTracs MLS as distributed by MLS GRID #3173833 Report a problem | ||
| 12/14/2012 | Sold | $120,000-11.1%$56/sqft |
Source: RealTracs MLS as distributed by MLS GRID #1396572 Report a problem | ||
| 11/29/2012 | Pending sale | $135,000$63/sqft |
Source: Crye-Leike #1396572 Report a problem | ||
| 11/15/2012 | Price change | $135,000-10%$63/sqft |
Source: Crye-Leike #1396572 Report a problem | ||
| 10/21/2012 | Listed for sale | $150,000-13.2%$70/sqft |
Source: Crye-Leike #1396572 Report a problem | ||
| 9/4/2012 | Sold | $172,897$81/sqft |
Source: Public Record Report a problem | ||
| 6/25/2012 | Sold | $172,897-0.6%$81/sqft |
Source: Public Record Report a problem | ||
| 10/22/2011 | Listed for sale | $174,000+4.6%$81/sqft |
Source: CENTURY 21 Lakes, Land & Auction #1314691 Report a problem | ||
| 6/1/2011 | Sold | $166,420+375.5%$78/sqft |
Source: Public Record Report a problem | ||
| 3/7/2011 | Sold | $35,000$16/sqft |
Source: Public Record Report a problem | ||
Public tax history
| Year | Property taxes | Tax assessment |
|---|---|---|
| 2025 | $3,397 +48.5% | $120,725 +71.7% |
| 2024 | $2,288 | $70,325 |
| 2023 | $2,288 | $70,325 |
| 2022 | $2,288 -1% | $70,325 |
| 2021 | $2,312 +1% | $70,325 +29.6% |
| 2020 | $2,290 +33.8% | $54,250 |
| 2019 | $1,712 | $54,250 |
| 2018 | $1,712 0% | $54,250 |
| 2017 | $1,712 | $54,250 +30.9% |
| 2016 | $1,712 +5.2% | $41,450 |
| 2015 | $1,626 | $41,450 |
| 2014 | $1,626 | $41,450 |
| 2013 | -- | $41,450 -0.7% |
| 2012 | -- | $41,725 +456.3% |
| 2011 | -- | $7,500 |
| 2010 | -- | $7,500 |
Find assessor info on the county website
Monthly payment
Est. payment
Payment breakdown
Explore the cost of this home by adjusting the details. Changes won't be saved.Climate risks
Neighborhood: 37115
Nearby schools
GreatSchools rating
- 4/10Amqui Elementary SchoolGrades: PK-7Distance: 0.5 mi
- 4/10Hunters Lane Comp High SchoolGrades: 9-12Distance: 3.1 mi
Schools provided by the listing agent
- Elementary: Amqui K-8 School
- Middle: Amqui K-8 School
- High: Hunters Lane Comp High School
Source: RealTracs MLS as distributed by MLS GRID. This data may not be complete. We recommend contacting the local school district to confirm school assignments for this home.
- $423,2003 bd2 ba2k sqft625 Betty Lou Dr, Madison, TN 37115Off Market
- $405,9003 bd2 ba2.1k sqft617 Betty Lou Dr, Madison, TN 37115Off Market
- $354,0003 bd2 ba1.6k sqft733 Maylene Dr, Madison, TN 37115Off Market
- $362,4003 bd2 ba1.8k sqft737 Maylene Dr, Madison, TN 37115Off Market
- $355,0003 bd3 ba1.4k sqft729 Maylene Dr, Madison, TN 37115Sold
- $419,2003 bd2 ba1.9k sqft629 Betty Lou Dr, Madison, TN 37115Off Market
- $379,4003 bd2 ba1.9k sqft741 Maylene Dr, Madison, TN 37115Off Market
- $440,4003 bd3 ba2.1k sqft725 Maylene Dr, Madison, TN 37115Off Market
A local agent can set up tours, give advice and negotiate with sellers.
A local lender can help you make sure your offer is ready when you are.
Similar homes
- $415,0004 bd3 ba1.6k sqft756 Maylene Dr, Madison, TN 37115For Sale

 MLS ID #3225816, John Zupancic. RealTracs MLS as distributed by MLS GRID
 - $329,9002 bd2 ba1.3k sqft1126 Apple Valley Rd, Madison, TN 37115For Sale
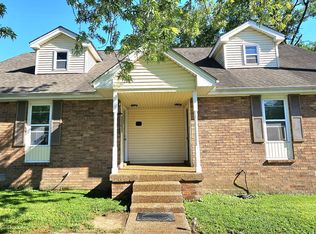 MLS ID #3178938, Debra Allen. RealTracs MLS as distributed by MLS GRID
 - $315,0003 bd2 ba1.6k sqft2920A Lebanon Pike, Nashville, TN 37214For Sale
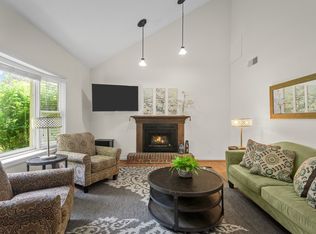 MLS ID #3308997, John Landing. RealTracs MLS as distributed by MLS GRID
 - $399,0003 bd2 ba1.4k sqft2629 Paddle Wheel Dr, Nashville, TN 37214For Sale
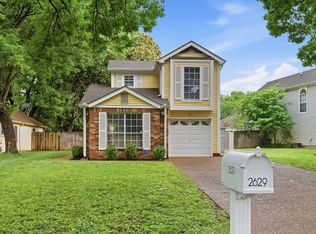 MLS ID #3224221, Justin Huggins. RealTracs MLS as distributed by MLS GRID
 - $349,9993 bd3 ba1.2k sqft7834 Heaton Way, Nashville, TN 37211For SaleMLS ID #3306075, Kirklyn Powell. RealTracs MLS as distributed by MLS GRID
- $439,0004 bd3 ba1.9k sqft799 Jaywood Dr, Old Hickory, TN 37138For SaleMLS ID #3312452, Autumn Faughn. RealTracs MLS as distributed by MLS GRID
- $410,0004 bd3 ba1.9k sqft5333 Ryan Allen Cir, Whites Creek, TN 37189For SaleMLS ID #3232679, Gwendolen Harding. RealTracs MLS as distributed by MLS GRID
- $464,9003 bd3 ba2k sqft4248 Longfellow Dr, Nashville, TN 37214For SaleMLS ID #3248781, Pam Ford. RealTracs MLS as distributed by MLS GRID
- $350,0003 bd3 ba1.4k sqft2000 Brokeshire Dr, White House, TN 37188For SaleMLS ID #3271196, Ralph Pearson. RealTracs MLS as distributed by MLS GRID
- $459,9003 bd3 ba2k sqft107 Camden Ct N, Hendersonville, TN 37075For SaleMLS ID #3286037, Patty Johnston, Broker. RealTracs MLS as distributed by MLS GRID
- $395,0003 bd2 ba1.5k sqft1001 Brookside Woods Blvd, Hermitage, TN 37076For SaleMLS ID #3230487, Josh Anderson. RealTracs MLS as distributed by MLS GRID
- $449,9003 bd2 ba2.2k sqft108 Buena Vista Ct, Nashville, TN 37218For SaleMLS ID #3226611, Tifinia Capehart. RealTracs MLS as distributed by MLS GRID
- $389,9003 bd2 ba2k sqft3020 Harbor Lights Dr, Nashville, TN 37217For SaleMLS ID #3298050, Steven Russell. RealTracs MLS as distributed by MLS GRID
- $348,5002 bd2 ba1.4k sqft147 Cumberland Trce, Nashville, TN 37214For SaleMLS ID #3303965, Bryan Motycka. RealTracs MLS as distributed by MLS GRID
- $349,9003 bd3 ba1.7k sqft333 Coronado Pvt Cir, Hendersonville, TN 37075For SaleMLS ID #3231103, Bobbie Gene Inman. RealTracs MLS as distributed by MLS GRID
- $449,9005 bd2 ba1.8k sqft1140 Campbell Rd, Goodlettsville, TN 37072For SaleMLS ID #3180175, Richard F Bryan. RealTracs MLS as distributed by MLS GRID
- $415,0004 bd4 ba2.2k sqft3712 Creston Ct, Hermitage, TN 37076For SaleMLS ID #3226566, Courtney Blalock. RealTracs MLS as distributed by MLS GRID
- $376,0002 bd3 ba1.4k sqft1905 28th Ave N, Nashville, TN 37208For SaleMLS ID #3256196, Jennie Oilar. RealTracs MLS as distributed by MLS GRID
- $362,5003 bd3 ba1.9k sqft233 Claremont Ct, Gallatin, TN 37066For SaleMLS ID #3139612, Jocelyn Elkins. RealTracs MLS as distributed by MLS GRID
- $367,4003 bd3 ba1.6k sqft7005 Paisley Wood Dr, Antioch, TN 37013For SaleMLS ID #3248389, Richard Royer. RealTracs MLS as distributed by MLS GRID
