Experience beautifully updated single-story living in this fully renovated 3-bedroom, 2-bath home, featuring an attached 2-car garage plus an extended 2-car carport for additional covered parking. Renovated in 2018, this move-in-ready home blends timeless character with modern finishes and is ideally located just minutes from Home Depot, Walmart, and I-410. Best of all, you'll enjoy the freedom of no HOA. Step inside to a welcoming foyer that opens into a spacious living room highlighted by soaring vaulted ceilings with exposed beams, recessed lighting, a striking floor-to-ceiling tiled fireplace, and durable tile flooring throughout the main living areas. The updated kitchen features granite countertops, white cabinetry, stainless steel appliances, and a bright breakfast area overlooking the backyard. The primary suite offers a peaceful retreat with a beautifully renovated ensuite featuring a single-vessel sink, granite countertops, a custom walk-in tiled shower, and generous storage. Two additional bedrooms and a renovated secondary bath provide comfortable accommodations for family and guests. Outdoor living is just as impressive with a large covered patio that spans the length of the home, creating the perfect setting for entertaining, outdoor dining, or relaxing in the shade. Mature oak trees provide a beautiful canopy over the spacious backyard, while the greenbelt behind the property offers added privacy and a tranquil backdrop. A dedicated enclosed outbuilding/workshop, along with a newer storage shed, adds exceptional functionality for hobbyists and outdoor enthusiasts alike. Additional features include a 2018 HVAC system, water softener with reverse osmosis system, Vivint security system, newly installed gutter guards, and thoughtful updates throughout. Combining quality renovations, outstanding outdoor amenities, and a convenient location, this home offers exceptional comfort, versatility, and value.
Under contract
Price cut: $16K (8/4)
$309,000
6215 Cairo Dr, San Antonio, TX 78229
3beds
1,646sqft
Single Family Residence
Built in 1978
10,018 Square Feet Lot
$304,000 Zestimate®
$188/sqft
$-- HOA
What's special
Welcoming foyerRecessed lightingStainless steel appliancesNewer storage shedGranite countertopsBeautifully renovated ensuiteStriking floor-to-ceiling tiled fireplace
- 39 days |
- 173 |
- 11 |
Likely to sell faster than
Zillow last checked:
Listing updated:
Listed by:
Christopher Watters TREC #567369 (512) 646-0038,
Watters International Realty
Source: LERA MLS,MLS#: 2000475
Facts & features
Interior
Bedrooms & bathrooms
- Bedrooms: 3
- Bathrooms: 2
- Full bathrooms: 2
Primary bedroom
- Features: Walk-In Closet(s), Ceiling Fan(s), Full Bath
- Area: 182
- Dimensions: 14 x 13
Bedroom 2
- Area: 130
- Dimensions: 10 x 13
Bedroom 3
- Area: 140
- Dimensions: 14 x 10
Primary bathroom
- Features: Shower Only, Single Vanity
- Area: 35
- Dimensions: 5 x 7
Dining room
- Area: 80
- Dimensions: 10 x 8
Family room
- Area: 224
- Dimensions: 14 x 16
Kitchen
- Area: 63
- Dimensions: 9 x 7
Living room
- Area: 221
- Dimensions: 17 x 13
Heating
- Central, Electric
Cooling
- Central Air, Wall/Window Unit(s)
Appliances
- Included: Microwave, Range, Disposal, Dishwasher, Water Softener Owned, Gas Water Heater
- Laundry: Laundry Room, Washer Hookup, Dryer Connection
Features
- One Living Area, Separate Dining Room, Eat-in Kitchen, Utility Room Inside, 1st Floor Lvl/No Steps, High Ceilings, Open Floorplan, Walk-In Closet(s), Ceiling Fan(s), Custom Cabinets
- Flooring: Ceramic Tile, Vinyl
- Has basement: No
- Number of fireplaces: 1
- Fireplace features: One, Family Room, Gas Logs Included
Interior area
- Total interior livable area: 1,646 sqft
Video & virtual tour
Property
Parking
- Total spaces: 4
- Parking features: Two Car Garage, Attached, Garage Door Opener, Two Car Carport
- Attached garage spaces: 2
- Carport spaces: 2
- Covered spaces: 4
Accessibility
- Accessibility features: Grab Bars in Bathroom(s)
Features
- Levels: One
- Stories: 1
- Patio & porch: Patio, Covered
- Exterior features: Rain Gutters
- Pool features: None
- Fencing: Privacy
- Has view: Yes
- View description: City
Lot
- Size: 10,018 Square Feet
- Features: Level
- Residential vegetation: Mature Trees (ext feat)
Details
- Additional structures: Shed(s)
- Parcel number: 146120120150
Construction
Type & style
- Home type: SingleFamily
- Property subtype: Single Family Residence
Materials
- Brick
- Foundation: Slab
- Roof: Composition
Condition
- Pre-Owned
- New construction: No
- Year built: 1978
Utilities & green energy
- Sewer: Sewer System
- Water: Water System
- Utilities for property: Cable Available
Community & HOA
Community
- Features: None
- Security: Smoke Detector(s), Security System Leased
- Subdivision: Glenoaks
Location
- Region: San Antonio
Financial & listing details
- Price per square foot: $188/sqft
- Tax assessed value: $299,200
- Annual tax amount: $6,852
- Price range: $309K - $309K
- Date on market: 7/15/2026
- Cumulative days on market: 40 days
- Listing terms: Conventional,FHA,VA Loan,Cash
Estimated market value
$304,000
$289,000 - $319,000
$1,740/mo
Price history
| Date | Event | Price |
|---|---|---|
| 8/12/2026 | Contingent | $309,000$188/sqft |
Source:  LERA MLS #2000475 Report a problem LERA MLS #2000475 Report a problem | ||
| 8/4/2026 | Price change | $309,000-4.9%$188/sqft |
Source: LERA MLS #2000475 Report a problem | ||
| 7/15/2026 | Listed for sale | $325,000+35.5%$197/sqft |
Source: LERA MLS #2000475 Report a problem | ||
| 7/5/2019 | Sold | -- |
Source: LERA MLS #1381383 Report a problem | ||
| 6/23/2019 | Listed for sale | $239,900$146/sqft |
Source: Keller Williams Heritage #1381383 Report a problem | ||
| 6/23/2019 | Pending sale | $239,900$146/sqft |
Source: Keller Williams Heritage #1381383 Report a problem | ||
| 6/5/2019 | Listed for sale | $239,900$146/sqft |
Source: Keller Williams Realty Heritage #1381383 Report a problem | ||
| 5/22/2019 | Pending sale | $239,900$146/sqft |
Source: Keller Williams Realty Heritage #1381383 Report a problem | ||
| 5/18/2019 | Price change | $239,900-2.1%$146/sqft |
Source: Keller Williams Realty Heritage #1381383 Report a problem | ||
| 5/3/2019 | Listed for sale | $245,000$149/sqft |
Source: Keller Williams Heritage #1381383 Report a problem | ||
Public tax history
| Year | Property taxes | Tax assessment |
|---|---|---|
| 2025 | -- | $299,200 -8.4% |
| 2024 | -- | $326,500 +5% |
| 2023 | -- | $311,006 +10% |
| 2022 | -- | $282,733 +10% |
| 2021 | -- | $257,030 +9.4% |
| 2020 | -- | $234,970 +33.7% |
| 2019 | $490 | $175,760 +5.2% |
| 2018 | $490 -45.7% | $167,000 +9.9% |
| 2017 | $902 +2.5% | $151,990 +5.1% |
| 2016 | $881 -7.5% | $144,560 +7.9% |
| 2015 | $952 | $133,983 +10% |
| 2014 | $952 | $121,803 +10% |
| 2013 | -- | $110,730 -1.5% |
| 2012 | -- | $112,470 -1.7% |
| 2011 | -- | $114,370 -1.1% |
| 2010 | -- | $115,640 -1.4% |
| 2009 | -- | $117,320 -1.2% |
| 2008 | -- | $118,800 +10% |
| 2007 | -- | $108,000 +6.7% |
| 2006 | -- | $101,230 +8.4% |
| 2005 | -- | $93,400 |
| 2004 | -- | -- |
| 2003 | -- | -- |
| 2002 | -- | -- |
| 2001 | -- | -- |
| 2000 | -- | -- |
Find assessor info on the county website
Monthly payment
Est. payment
Payment breakdown
Explore the cost of this home by adjusting the details. Changes won't be saved.Climate risks
Neighborhood: 78229
Nearby schools
GreatSchools rating
- 2/10Glenoaks Elementary SchoolGrades: PK-5Distance: 0.8 mi
- 3/10Neff Middle SchoolGrades: 6-8Distance: 0.5 mi
- 4/10Holmes High SchoolGrades: 9-12Distance: 2 mi
Schools provided by the listing agent
- Elementary: Glenoaks
- Middle: Neff Pat
- High: Holmes Oliver W
- District: Northside
Source: LERA MLS. This data may not be complete. We recommend contacting the local school district to confirm school assignments for this home.
- $272,2004 bd2 ba1.8k sqft6219 Cairo Dr, San Antonio, TX 78229Off Market
- $253,0003 bd2 ba1.7k sqft6211 Cairo Dr, San Antonio, TX 78229Off Market
- $312,1004 bd2 ba1.9k sqft6223 Cairo Dr, San Antonio, TX 78229Off Market
- $--4 bd2 ba2k sqft6214 Cairo Dr, San Antonio, TX 78229Sold
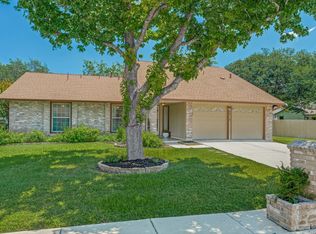
- $269,5004 bd2 ba1.8k sqft6207 Cairo Dr, San Antonio, TX 78229Off Market
- $312,4003 bd2 ba2k sqft6218 Cairo Dr, San Antonio, TX 78229Off Market
- $254,0003 bd2 ba1.5k sqft6207 Madeleine Dr, San Antonio, TX 78229Off Market
- $--4 bd2 ba1.8k sqft6227 Cairo Dr, San Antonio, TX 78229Sold
A local agent can set up tours, give advice and negotiate with sellers.
Similar homes
- $285,0003 bd2 ba1.3k sqft5630 LON CHANEY DR, San Antonio, TX 78240For Sale

 MLS ID #2010374, David Wieder TREC #605980, REALTY TEAM SAN ANTONIO. LERA MLS
 - $359,9995 bd3 ba2.1k sqft5423 PRINCESS DIANE ST, San Antonio, TX 78229For Sale
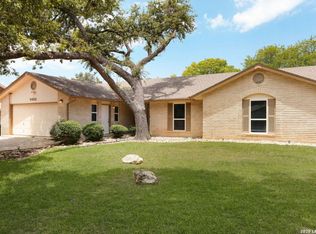 MLS ID #2002043, Amanda Alderete TREC #742140, Brohill Realty Ltd. LERA MLS
 - $289,0003 bd2 ba1.6k sqft5822 GABOR DR, San Antonio, TX 78240For Sale
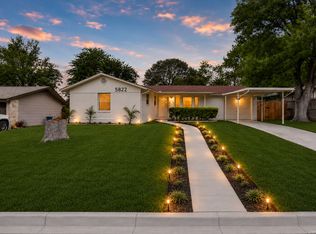 MLS ID #2001969, Jessica Mejia TREC #688655, Real Broker, LLC. LERA MLS
 - $399,9003 bd2 ba1.7k sqft6242 Madeleine, San Antonio, TX 78229For Sale
 MLS ID #2003156, Dayna Zolninger TREC #516288, LPT Realty, LLC. LERA MLS
 - $305,0004 bd2 ba2.1k sqft6112 Rue Sophie St, San Antonio, TX 78238For SaleMLS ID #1997339, Lillie Handy Dominguez TREC #635771, eXp Realty. LERA MLS
- $369,9005 bd3 ba2.4k sqft5311 CHANCELLOR ST, San Antonio, TX 78229For SaleMLS ID #1996787, Vanessa Lopez TREC #725930, White Line Realty LLC. LERA MLS
- $285,0004 bd2 ba1.8k sqft6315 Echo Hl, San Antonio, TX 78238For SaleMLS ID #2005474, Daniel Cline TREC #729312, Keller Williams Realty. LERA MLS
- $335,0004 bd2 ba1.9k sqft6107 Forest Bnd, San Antonio, TX 78240For SaleMLS ID #2007000, George Sanchez TREC #575052, Simple Real Estate Ventures. LERA MLS
- $285,0003 bd2 ba1.6k sqft7723 APPLE GRN, San Antonio, TX 78240For SaleMLS ID #2006779, Magdalena Katz TREC #641414, Better Homes and Gardens Winans. LERA MLS
- $275,0003 bd3 ba1.5k sqft5511 Justin CV, San Antonio, TX 78240For SaleMLS ID #2009732, Tanya Power TREC #589408, Power & Peel Real Estate. LERA MLS
- $315,0004 bd2 ba2.1k sqft6331 CORNPLANTER ST, Leon Valley, TX 78238For SaleMLS ID #1992109, Cesar Amezcua TREC #580573, CA & Company, REALTORS. LERA MLS
- $279,0003 bd2 ba1.7k sqft5714 Dan Duryea, San Antonio, TX 78240For SaleMLS ID #1964725, Sandra Rangel TREC #579513, Real Broker, LLC. LERA MLS
- $250,0003 bd2 ba1.3k sqft6326 Tally Gate, San Antonio, TX 78240For SaleMLS ID #2010687, Amanda Villarreal TREC #683546, Keller Williams City-View. LERA MLS
- $325,0003 bd2 ba1.7k sqft5927 Forest RDG, San Antonio, TX 78240For SaleMLS ID #1971035, Bruce Forey TREC #778295, Forey Real Estate, LLC.. LERA MLS
- $299,9994 bd3 ba1.9k sqft6302 Scrub Jay, San Antonio, TX 78240For SaleMLS ID #1970033, Reynaldo Vasquez TREC #634488, Keller Williams Legacy. LERA MLS
- $339,0004 bd2 ba1.9k sqft5822 Dan Duryea, San Antonio, TX 78240For SaleMLS ID #1896897, Richard Lopez TREC #634231, LIVE REALTY, LLC. LERA MLS
- $269,0003 bd2 ba1.7k sqft5823 BOGART DR, San Antonio, TX 78240For SaleMLS ID #1963058, Melissa Stagers TREC #435856, M. Stagers Realty Partners. LERA MLS
- $220,0003 bd2 ba1.1k sqft4819 Newcome Dr, San Antonio, TX 78229For SaleMLS ID #2004699, Susan Spitzer TREC #232112, Christian Brother, REALTORS. LERA MLS
- $265,0004 bd2 ba1.7k sqft4938 fairford, San Antonio, TX 78228For SaleMLS ID #1877791, Marcelino Garcia TREC #599191, Keller Williams Heritage. LERA MLS
- $285,0003 bd3 ba1.5k sqft5435 Bright Run, San Antonio, TX 78240For SaleMLS ID #2003171, Kennedy Offoegbu TREC #682344, Next Space Realty. LERA MLS
