Discover this charming 4 bedroom, 2.5 bathroom well maintained home offering comfortable living space and plenty of room to enjoy both inside and out. This home features brand-new paint and carpeting, an updated kitchen with refinished butcher block countertops and new blown-in attic insulation giving the interior a fresh, clean feel, along with a newer roof for added peace of mind. Situated on almost half an acre (2 parcels) directly across from the Eagle Creek golf course, this property offers a great setting with plenty of outdoor space. The spacious backyard offers a large concrete patio with privacy fence that was recently pressure washed and stained. The property also includes a detached workshop measuring 24x12 and a separate shed, providing excellent storage and space for hobbies, projects, tools, or equipment. With fresh updates and a desirable location near Eagle Creek Park, shopping, schools and the interstates, this home is move-in ready and looking for its next owners!
Active
$375,000
6234 N Raceway Rd, Indianapolis, IN 46278
4beds
1,961sqft
Residential, Single Family Residence
Built in 1975
0.35 Acres Lot
$-- Zestimate®
$191/sqft
$-- HOA
What's special
New blown-in attic insulationSpacious backyardBrand-new paint and carpetingNewer roof
- 4 hours
- 80
- 12
Zillow last checked:
Listing updated:
Listed by:
Megan Keener MKeener@TruebloodRE.com,
Trueblood Real Estate
Source: MIBOR as distributed by MLS GRID,MLS#: 22128098
Facts & features
Interior
Bedrooms & bathrooms
- Bedrooms: 4
- Bathrooms: 3
- Full bathrooms: 2
- 1/2 bathrooms: 1
- Main level bathrooms: 1
Primary bedroom
- Level: Upper
- Area: 182 Square Feet
- Dimensions: 14x13
Bedroom 2
- Level: Upper
- Area: 140 Square Feet
- Dimensions: 14x10
Bedroom 3
- Level: Upper
- Area: 168 Square Feet
- Dimensions: 14x12
Bedroom 4
- Level: Upper
- Area: 117 Square Feet
- Dimensions: 13x9
Breakfast room
- Level: Main
- Area: 72 Square Feet
- Dimensions: 9x8
Dining room
- Level: Main
- Area: 108 Square Feet
- Dimensions: 12x9
Family room
- Level: Main
- Area: 208 Square Feet
- Dimensions: 16x13
Kitchen
- Level: Main
- Area: 105 Square Feet
- Dimensions: 15x7
Laundry
- Level: Main
- Area: 55 Square Feet
- Dimensions: 11x5
Living room
- Level: Main
- Area: 108 Square Feet
- Dimensions: 12x9
Heating
- Heat Pump
Cooling
- Central Air
Appliances
- Included: Electric Cooktop, Dishwasher, Dryer, Electric Water Heater, Disposal, Microwave, Refrigerator, Washer, Water Softener Owned
- Laundry: Main Level, Sink
Features
- Attic Access
- Has basement: No
- Attic: Access Only
- Number of fireplaces: 1
- Fireplace features: Wood Burning
Interior area
- Total structure area: 1,961
- Total interior livable area: 1,961 sqft
Property
Parking
- Total spaces: 2
- Parking features: Attached, Concrete, Garage Faces Side
- Attached garage spaces: 2
- Details: Garage Parking Other(Garage Door Opener)
Features
- Levels: Two
- Stories: 2
- Patio & porch: Patio
- Exterior features: Lighting
- Fencing: Fenced,Full,Privacy
- Has view: Yes
- View description: Golf Course
Lot
- Size: 0.35 Acres
- Features: Not In Subdivision
Details
- Additional structures: Storage
- Additional parcels included: Pt Sw 32172E 0.09Ac
- Parcel number: 490432100006000600
- Horse amenities: None
Construction
Type & style
- Home type: SingleFamily
- Architectural style: Traditional
- Property subtype: Residential, Single Family Residence
Materials
- Brick, Stucco
- Foundation: Crawl Space
Condition
- Updated/Remodeled
- New construction: No
- Year built: 1975
Utilities & green energy
- Electric: 100 Amp Service
- Sewer: Septic Tank
- Water: Well, Private
- Utilities for property: Electricity Connected
Community & HOA
Community
- Subdivision: No Subdivision
HOA
- Has HOA: No
Location
- Region: Indianapolis
Financial & listing details
- Price per square foot: $191/sqft
- Tax assessed value: $229,800
- Annual tax amount: $1,794
- Date on market: 9/25/2026
- Cumulative days on market: 1 day
- Electric utility on property: Yes
Estimated market value
Not available
Estimated sales range
Not available
Not available
Price history
| Date | Event | Price |
|---|---|---|
| 9/25/2026 | Listed for sale | $375,000+40.4%$191/sqft |
Source:  MIBOR as distributed by MLS GRID #22128098 Report a problem MIBOR as distributed by MLS GRID #22128098 Report a problem | ||
| 5/10/2021 | Sold | $267,000+11.3%$136/sqft |
Source: MIBOR as distributed by MLS GRID #21775696 Report a problem | ||
| 4/4/2021 | Pending sale | $239,900$122/sqft |
Source:  Keller Williams #21775696 Report a problem Keller Williams #21775696 Report a problem | ||
| 4/3/2021 | Listed for sale | $239,900+39.5%$122/sqft |
Source: Keller Williams #21775696 Report a problem | ||
| 2/9/2017 | Sold | $172,000-4.4%$88/sqft |
Source: Agent Provided Report a problem | ||
| 9/20/2016 | Price change | $179,900-2.7%$92/sqft |
Source: Buyers & Sellers Advantage Report a problem | ||
| 6/3/2016 | Price change | $184,900-7.5%$94/sqft |
Source: Buyers & Sellers Advantage Report a problem | ||
| 5/8/2016 | Listed for sale | $199,900$102/sqft |
Source: Buyers & Sellers Advantage Report a problem | ||
Public tax history
| Year | Property taxes | Tax assessment |
|---|---|---|
| 2025 | $1,996 -12.4% | $229,800 -2.9% |
| 2024 | $2,277 -9.1% | $236,600 -7% |
| 2023 | $2,506 +8% | $254,300 |
| 2022 | $2,322 +0.5% | $254,300 +9.6% |
| 2021 | $2,310 +6% | $232,000 +0.5% |
| 2020 | $2,179 +7.7% | $230,800 +6% |
| 2019 | $2,024 +5.1% | $217,700 +7.7% |
| 2018 | $1,925 +2.5% | $202,200 +7.8% |
| 2017 | $1,878 +4.3% | $187,500 +7.5% |
| 2016 | $1,801 +2.5% | $174,400 +0.1% |
| 2014 | $1,757 -6% | $174,200 |
| 2013 | $1,868 | $174,200 +0.5% |
| 2012 | $1,868 | $173,400 +7.7% |
| 2011 | -- | $161,000 -3.9% |
| 2010 | $1,646 +10.8% | $167,500 +5.5% |
| 2009 | $1,486 | $158,800 -17.1% |
| 2007 | -- | $191,500 -0.1% |
| 2006 | -- | $191,600 +57.6% |
| 2005 | -- | $121,600 |
| 2004 | -- | $121,600 |
| 2003 | -- | $121,600 +57.5% |
| 2002 | -- | $77,200 +200% |
| 2001 | -- | $25,730 |
| 2000 | -- | $25,730 |
Find assessor info on the county website
Monthly payment
Est. payment
Payment breakdown
Explore the cost of this home by adjusting the details. Changes won't be saved.Climate risks
Neighborhood: 46278
- $1,000-- bd-- ba-- sqft6234 N Raceway Rd, Indianapolis, IN 46278Off Market
- $317,4004 bd1 ba2k sqft6240 N Raceway Rd, Indianapolis, IN 46278Off Market
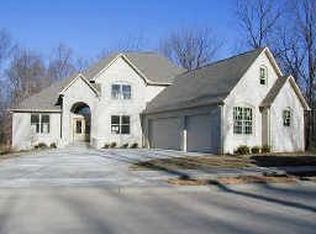
- $419,2005 bd3 ba4.4k sqft6214 N Raceway Rd, Indianapolis, IN 46278Off Market
- $665,1005 bd4 ba4.8k sqft7709 Spring Ridge Dr, Indianapolis, IN 46278Off Market
Similar homes
- $339,0004 bd3 ba1.9k sqft7152 Eagle Rd, Brownsburg, IN 46112Active
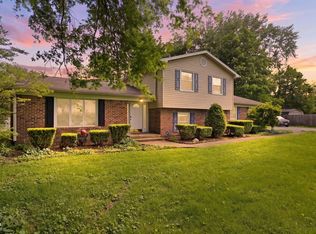 MLS ID #22108412, Jessica Hamby, eXp Realty, LLC. MIBOR as distributed by MLS GRID
 - $425,0003 bd2 ba1.8k sqft6520 Coughlan Dr, Indianapolis, IN 46278Active
 MLS ID #22126480, Sarah Hubley, Highgarden Real Estate. MIBOR as distributed by MLS GRID
 - $359,9003 bd3 ba2.4k sqft6951 Sonora Blvd, Brownsburg, IN 46112Active
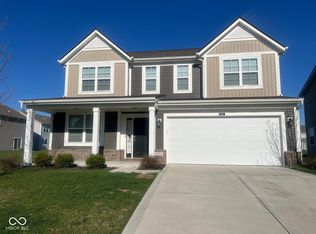 MLS ID #22094525, Mojeed Okunola, Zion Group REALTORS, LLC. MIBOR as distributed by MLS GRID
 - $325,0003 bd2 ba1.5k sqft3755 Tade Ln, Indianapolis, IN 46234Active
 MLS ID #22127563, Cheryl Sizemore, Brick & Ivy Realty. MIBOR as distributed by MLS GRID
