Welcome to this inviting 2023 built ranch home in Zenith Point, 3 bedroom, 2 bathroom, 2224 sq ft on a generous &840 sq ft. lot. A sprawling great room + dining area flow into a chef-inspired kitchen: quartz counters, stainless appliances, oversized island, walk-in pantry, all set to for entertaining. Home office with French doors offers privacy and flexibility. Luxurious details include 10' ceilings, 8' doors, large-format tile flooring, and plush bedroom carpet. Unique highlights: tandem garage and delicate RV garage with cleanup, plus a covered patio for year-around outdoor enjoyment. Desirable location near schools and amenities. don't miss it.
Active
$655,000
6308 Gambetta St, Las Vegas, NV 89115
3beds
2,210sqft
:
Get pre-qualified$4,278/mo
Single Family Residence
Built in 2023
7,840 Square Feet Lot
$649,100 Zestimate®
$296/sqft
$59/mo HOA
What's special
Chef-inspired kitchenTandem garageQuartz countersWalk-in pantryOversized islandLarge-format tile flooringStainless appliances
- 159 days |
- 161 |
- 5 |
Zillow last checked:
Listing updated:
Listed by:
Victor Alvarez S.0186763 702-277-4994,
Perla Herrera Realty
Source: LVR,MLS#: 2757020 Originating MLS: Greater Las Vegas Association of Realtors Inc
Originating MLS: Greater Las Vegas Association of Realtors IncFacts & features
Interior
Bedrooms & bathrooms
- Bedrooms: 3
- Bathrooms: 2
- Full bathrooms: 2
Primary bedroom
- Description: Closet,Walk-In Closet(s)
- Dimensions: 15x20
Bedroom 2
- Description: Closet
- Dimensions: 10x10
Bedroom 3
- Description: Closet
- Dimensions: 10x10
Primary bathroom
- Description: Double Sink,Separate Shower,Separate Tub
- Dimensions: 10x15
Den
- Description: Ceiling Fan
- Dimensions: 10x10
Dining room
- Description: Family Room/Dining Combo
- Dimensions: 10x15
Kitchen
- Description: Breakfast Bar/Counter,Granite Countertops,Island,Lighting Recessed,Lighting Track,Pantry,Tile Flooring
- Dimensions: 15x20
Living room
- Description: Rear
- Dimensions: 15x15
Heating
- Central, Gas
Cooling
- Central Air, Electric
Appliances
- Included: Gas Cooktop
- Laundry: Electric Dryer Hookup, Gas Dryer Hookup, Main Level
Features
- Bedroom on Main Level, Ceiling Fan(s), Primary Downstairs, Window Treatments
- Flooring: Tile
- Windows: Blinds
- Has fireplace: No
Interior area
- Total structure area: 2,210
- Total interior livable area: 2,210 sqft
Video & virtual tour
Property
Parking
- Total spaces: 2
- Parking features: Attached, Garage, Private, RV Garage, RV Access/Parking
- Attached garage spaces: 2
Features
- Stories: 1
- Exterior features: Private Yard, RV Hookup
- Fencing: Block,Back Yard
Lot
- Size: 7,840 Square Feet
- Features: Landscaped, Rocks, < 1/4 Acre
Details
- Parcel number: 12329117029
- Zoning description: Single Family
- Horse amenities: None
Construction
Type & style
- Home type: SingleFamily
- Architectural style: One Story
- Property subtype: Single Family Residence
Materials
- Roof: Tile
Condition
- Resale
- Year built: 2023
Utilities & green energy
- Electric: Photovoltaics None
- Sewer: Public Sewer
- Water: Public
- Utilities for property: Underground Utilities
Green energy
- Energy efficient items: Solar Panel(s)
Community & HOA
Community
- Security: Controlled Access
- Subdivision: Zenith Point
HOA
- Has HOA: Yes
- Services included: Association Management
- HOA fee: $59 monthly
- HOA name: Thoroughbred Managem
- HOA phone: 702-461-4444
Location
- Region: Las Vegas
Financial & listing details
- Price per square foot: $296/sqft
- Tax assessed value: $563,586
- Annual tax amount: $6,217
- Date on market: 2/17/2026
- Listing agreement: Exclusive Right To Sell
- Listing terms: Cash,Conventional,VA Loan
Estimated market value
$649,100
$617,000 - $682,000
$2,414/mo
Price history
| Date | Event | Price |
|---|---|---|
| 2/17/2026 | Listed for sale | $655,000-4.4%$296/sqft |
Source:  LVR #2757020 Report a problem LVR #2757020 Report a problem | ||
| 2/16/2026 | Listing removed | $685,000$310/sqft |
Source: LVR #2751269 Report a problem | ||
| 1/8/2026 | Listed for sale | $685,000$310/sqft |
Source: LVR #2714980 Report a problem | ||
| 10/25/2025 | Listing removed | $685,000$310/sqft |
Source: LVR #2714980 Report a problem | ||
| 9/3/2025 | Listed for sale | $685,000+15%$310/sqft |
Source: LVR #2714980 Report a problem | ||
| 10/17/2023 | Sold | $595,545-3.2%$269/sqft |
Source: Public Record Report a problem | ||
| 6/25/2023 | Listing removed | -- |
Source:  Richmond Homes Report a problem Richmond Homes Report a problem | ||
| 6/10/2023 | Listed for sale | $615,545$279/sqft |
Source: Richmond Homes Report a problem | ||
Public tax history
| Year | Property taxes | Tax assessment |
|---|---|---|
| 2026 | $6,620 +6.5% | $197,255 +4.3% |
| 2025 | $6,217 +511.1% | $189,185 +463.1% |
| 2024 | $1,017 +8% | $33,600 +20% |
| 2023 | $942 | $28,000 |
Find assessor info on the county website
Monthly payment
Est. payment
Payment breakdown
Explore the cost of this home by adjusting the details. Changes won't be saved.Climate risks
Neighborhood: 89115
Nearby schools
GreatSchools rating
- 5/10D L Dusty Dickens Elementary SchoolGrades: PK-5Distance: 1.2 mi
- 3/10Clifford O. Pete Findlay Middle SchoolGrades: 6-8Distance: 3.8 mi
- 2/10Legacy High SchoolGrades: 9-12Distance: 3.6 mi
Schools provided by the listing agent
- Elementary: Dickens, D. L. Dusty,Dickens, D. L. Dusty
- Middle: Johnson Walter
- High: Legacy
Source: LVR. This data may not be complete. We recommend contacting the local school district to confirm school assignments for this home.
- $657,9794 bd3 ba2.3k sqft6304 Gambetta St, Las Vegas, NV 89115Sold
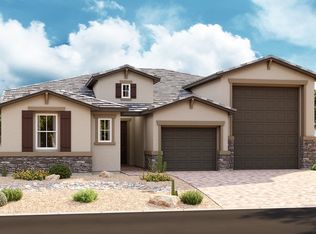
- $589,9504 bd3 ba2.5k sqft6312 Gambetta St, Las Vegas, NV 89115Sold

- $635,0003 bd2 ba2.3k sqft6240 Gambetta St, Las Vegas, NV 89115Sold
- $585,9503 bd2 ba2.2k sqft6316 Gambetta St, Las Vegas, NV 89115Sold
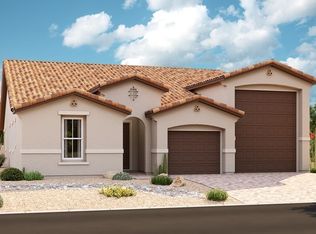
- $540,0006 bd3 ba3.2k sqft6309 Green Heron St, Las Vegas, NV 89115Sold
- $456,5004 bd2 ba2.7k sqft6313 Green Heron St, Las Vegas, NV 89115Off Market
- $454,4005 bd-- ba2.7k sqft6305 Green Heron St, Las Vegas, NV 89115Off Market
- $482,3005 bd3 ba2.9k sqft6317 Green Heron St, Las Vegas, NV 89115Off Market
A local agent can set up tours, give advice and negotiate with sellers.
Similar homes
- $609,9996 bd4 ba3.1k sqft6219 Darby Creek Ct, North Las Vegas, NV 89081For Sale
 MLS ID #2796878, Jerome Price, Signature Real Estate Group. LVR
 - $689,0003 bd3 ba2.5k sqft5652 Portage Lake Ct, Las Vegas, NV 89130For Sale
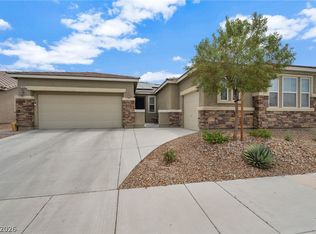 MLS ID #2800923, Anthony Gregrow, Key Realty. LVR
 - $489,7514 bd3 ba2k sqft27 Red Sandstone Ave, North Las Vegas, NV 89031For Sale
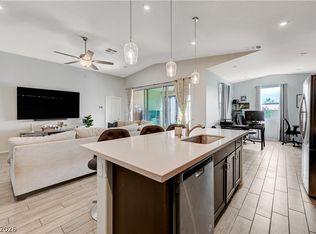 MLS ID #2802934, Matthew J. Harris, Coldwell Banker Premier. LVR
 - $425,0003 bd2 ba1.7k sqft4005 Kristina Lynn Ave, North Las Vegas, NV 89081For Sale
 MLS ID #2798579, Frances T Jones, LPT Realty, LLC. LVR
 - $650,0004 bd2 ba2.4k sqft5104 Dale Scotty Ln, Las Vegas, NV 89130For SaleMLS ID #2796034, Daniel Mumm, Huntington & Ellis, A Real Est. LVR
- $635,0004 bd4 ba2.7k sqft4937 Wayfaring Tree Ave, Las Vegas, NV 89131For SaleMLS ID #2800532, Peggy J. Collura, HomeSmart Encore. LVR
- $665,0003 bd2 ba2.1k sqft3816 Rocky River St, Las Vegas, NV 89130For SaleMLS ID #2778712, Lynn Ward, Lyons Share Real Estate. LVR
- $509,9994 bd3 ba2.4k sqft4829 Skyraider St, North Las Vegas, NV 89031For SaleMLS ID #2763962, Jeffrey Campbell, Barrett & Co, Inc. LVR
- $430,0003 bd3 ba2k sqft3224 Rosetti Way, North Las Vegas, NV 89032For SaleMLS ID #2802972, Cheyanne Galicia, Liberty Homes Realty. LVR
- $589,9003 bd2 ba2.1k sqft5911 Hansford Ranch Ave, Las Vegas, NV 89131For SaleMLS ID #2773548, Tyler Shelton, eXp Realty. LVR
- $474,9754 bd3 ba2.6k sqft5412 Talmo St, North Las Vegas, NV 89081For SaleMLS ID #2778119, Christopher S. Dowlen, Keller Williams MarketPlace. LVR
- $575,0004 bd3 ba2.5k sqft5236 Saranac Rd, Las Vegas, NV 89130For SaleMLS ID #2799038, Andrew Karpf, BHGRE Universal. LVR
- $570,0005 bd3 ba2.3k sqft4516 Whelk Pl, North Las Vegas, NV 89031For SaleMLS ID #2758883, Giselle A. Capdevila, Capdevila Realty LLC. LVR
- $519,0005 bd4 ba3k sqft4412 Hatch Bend Ave, North Las Vegas, NV 89031For SaleMLS ID #2798322, Julia Feng, EverNest Realty Las Vegas Corp. LVR
- $512,5004 bd2 ba1.6k sqft5029 Sunrise Falls Ct, North Las Vegas, NV 89031For SaleMLS ID #2797388, Olga M. Kokubu, RE/MAX CENTRAL. LVR
- $670,0003 bd2 ba1.8k sqft506 Short Crest Ct, Henderson, NV 89052For SaleMLS ID #2797107, Shannen D. Tavcar, LIFE Realty District. LVR
- $550,0005 bd3 ba2.8k sqft2502 Parasail Point Ave, North Las Vegas, NV 89031For SaleMLS ID #2784293, Satyra Tyler, Vice Realty. LVR
- $530,0004 bd3 ba2.9k sqft6513 Diamond Point Ct, North Las Vegas, NV 89084For SaleMLS ID #2742248, Amber C. Verchick, ERA Brokers Consolidated. LVR
- $699,9004 bd3 ba2.4k sqft1557 Point Kirby Ave, Las Vegas, NV 89123For SaleMLS ID #2801567, Jill Amsel, Realty ONE Group, Inc. LVR
- $449,9004 bd3 ba2.2k sqft5503 Jett Canyon St, North Las Vegas, NV 89031For SaleMLS ID #2795939, Craig Tann, Huntington & Ellis, A Real Est. LVR
